Active

1771 Chestnut Avenue, Erie, CO, 80516
Add
MLS #REC4134487 image #0

1771 Chestnut Avenue, Erie, CO, 80516

4 Beds
4 Baths
2,814 SqFt
0.19 Acres

Listing Id

REC4134487
$1,264,336

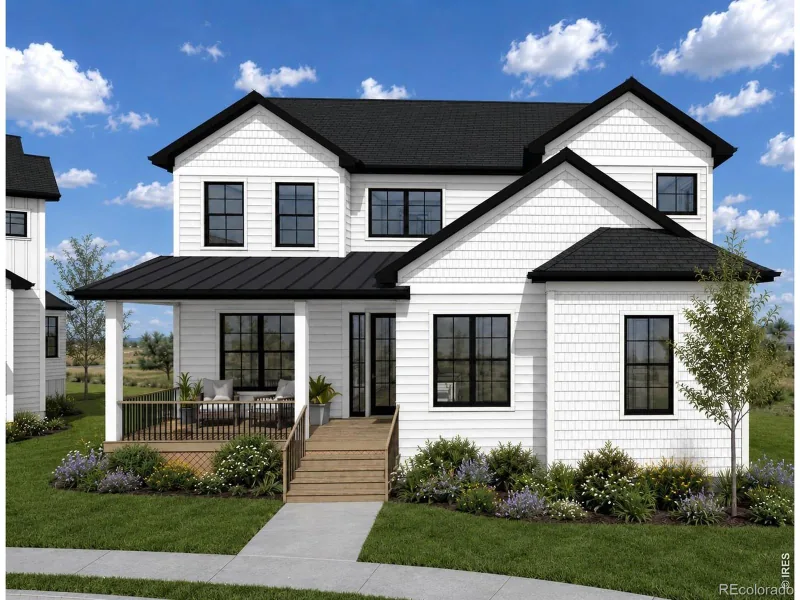
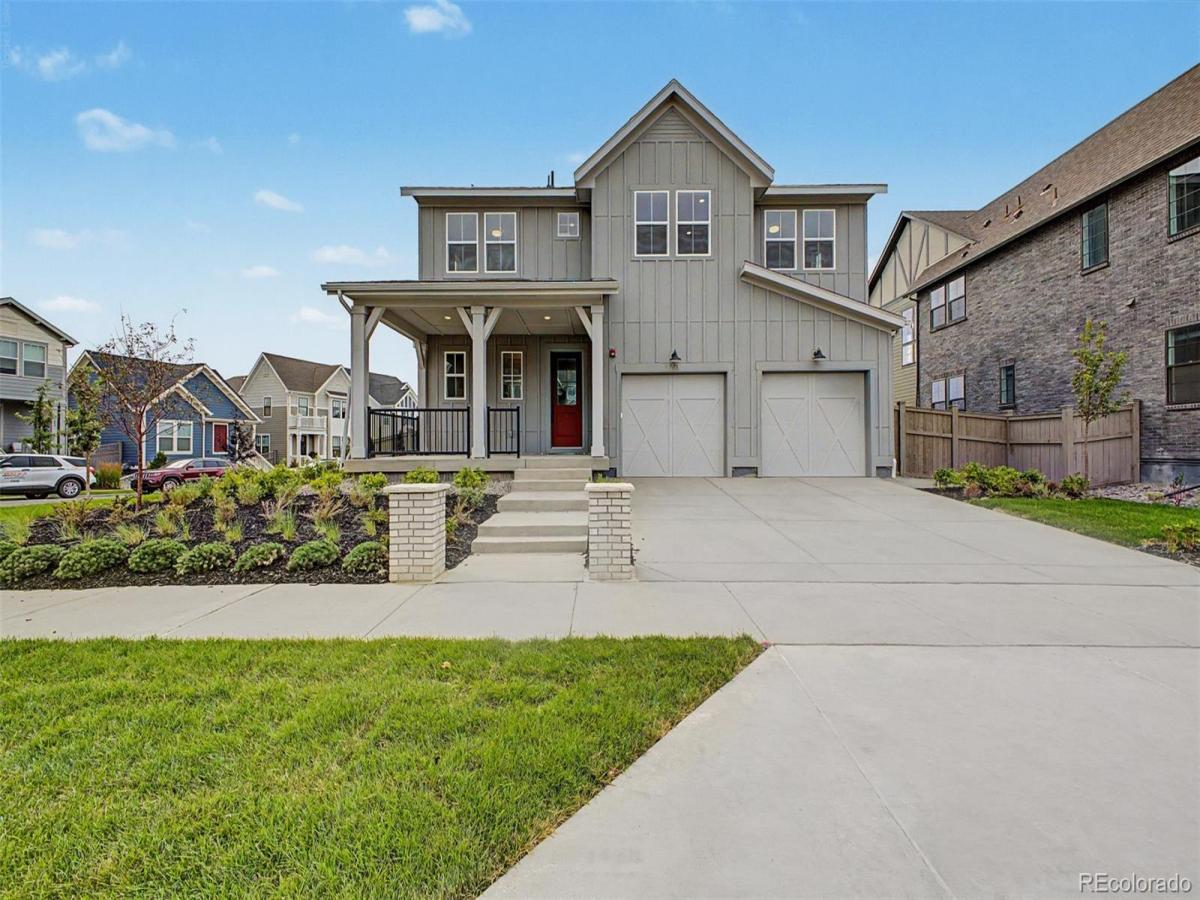
Check it out! This gorgeous 4 bed, 4 bath residence in Westerly is looking for its new owners! Nestled on a premium corner lot & featuring great curb appeal, a 2 car garage, lush natural turf, and a cozy front porch. Inside you will find a large open floor plan w/soaring ceilings, stylish wood-look flooring, neutral palette, and a fireplace to keep you warm during the cold winter months. The chef’s kitchen is equipped w/everything you’ll need for home cooking, ample cabinetry, solid surface counters, tile backsplash, stainless steel appliances, and a center island w/a breakfast bar. Continue upstairs and into the sizeable loft, where you can spend a relaxing Sunday afternoon. End your busy day in the primary bedroom, boasting plush carpet, direct balcony access, a walk-in closet, and a full ensuite w/dual sinks for added convenience. Double doors open up to a quaint den, ideal for an office! Also including a lovely backyard w/a covered patio, this home is a dream come true! Act now before it’s gone!

Property Details
Price:
$1,264,336
MLS #:
REC4134487
Status:
Active
Beds:
4
Baths:
4
Type:
Single Family
Structure:
House
Subdivision:
Westerly
Finished Sq Ft:
2,814
Total Sq Ft:
2,814
Lot Size:
8,153 sqft / 0.19 acres (approx)
Year Built:
2026
TraditionalNewconstructionWesterlySt. Vrain Valley Re-1jHighlandsSoaring HeightsErie
Interior
Above Grade Finished Area
2814
Appliances
Cooktop, Dishwasher, Disposal, Microwave, Oven, Range Hood
Bathrooms
2 Full Bathrooms, 1 Three Quarter Bathroom, 1 Half Bathroom
Cooling
Central Air
Fireplaces Total
1
Flooring
Carpet, Tile, Vinyl
Heating
Forced Air
Interior Features
Built-in Features, Eat-in Kitchen, Five Piece Bath, High Ceilings, High Speed Internet, Kitchen Island, Open Floorplan, Primary Suite, Solid Surface Counters, Walk-In Closet(s)
Laundry Features
Sink, In Unit
Levels
Two
Main Level Bathrooms
1
Exterior
Architectural Style
Traditional
Attached Garage YN
1
Construction Materials
Cement Siding, Frame
Direction Faces
Southeast
Exterior Features
Balcony
Fencing
Full
Garage Spaces
2
Lot Features
Corner Lot, Landscaped
Parking Spots
2
Parking Total
2
Patio And Porch Features
Covered, Deck, Front Porch
Roof
Composition
Security Features
Smoke Detector(s)
Window Features
Double Pane Windows
Schools
School District:
St. Vrain Valley RE-1J
Elementary School:
Highlands
Middle School:
Soaring Heights
High School:
Erie
Financial
HOA Fee Frequency
Monthly
HOA Name
Westerly
HOA Phone
303-420-4433
Tax Year
2025
Taxes
$5,504

Need more info?

Ask a Question

Ready to go see it?

Schedule a Showing

Similar Listings

broker reciprocity
MLS# REC8445533broker reciprocity
3429 W 154th Avenue
Broomfield, CO

$1,599,000

4.6 miles away

broker reciprocity
MLS# RECIR1062343broker reciprocity
16277 Pikes Peak Drive
Broomfield, CO

$1,500,000

3.6 miles away

Share this Property

1771 Chestnut Avenue
Erie, CO