Active

1781 Chestnut Avenue, Erie, CO, 80516
Add
MLS #REC2604828 image #0

1781 Chestnut Avenue, Erie, CO, 80516
6 Beds
7 Baths
5,617 SqFt
0.16 Acres
Listing Id

REC2604828
$1,766,900

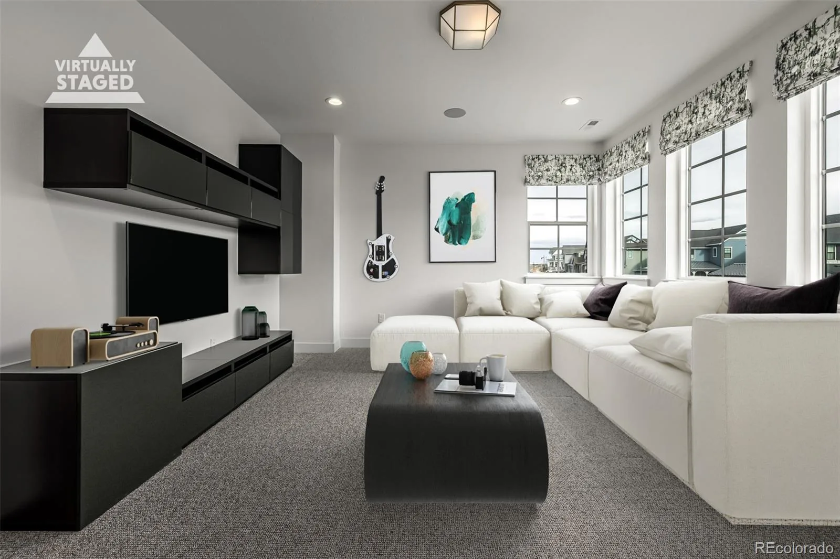
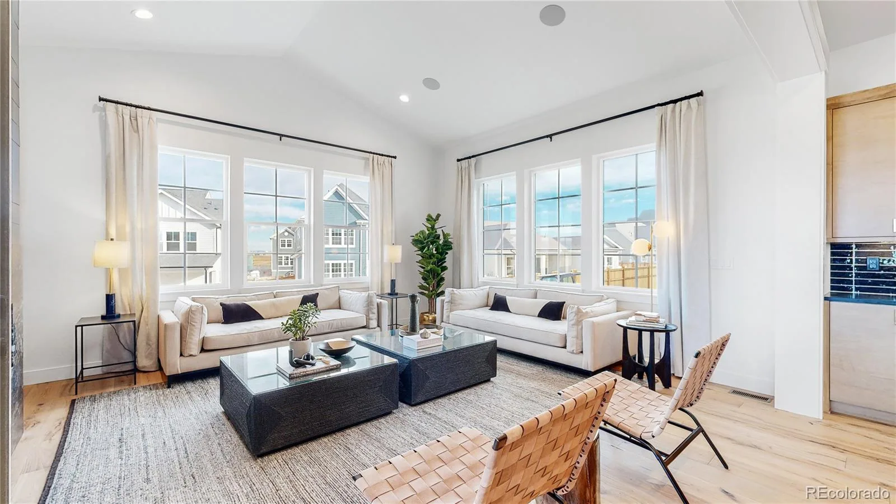
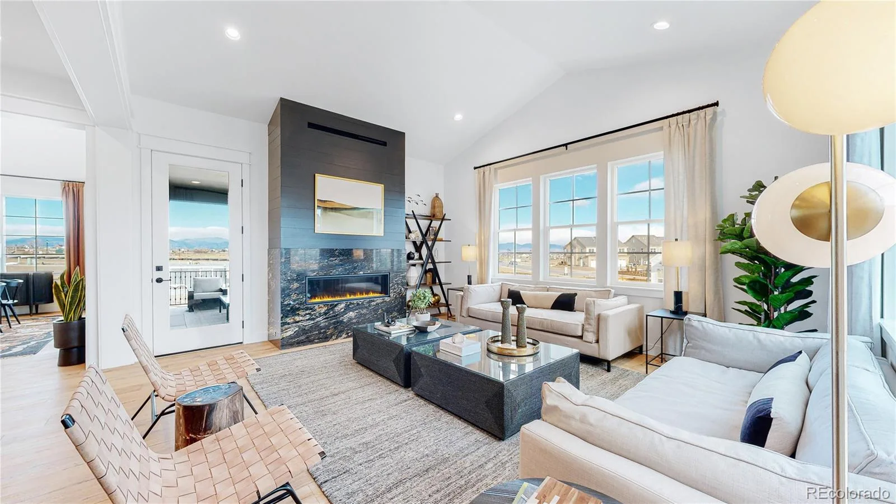
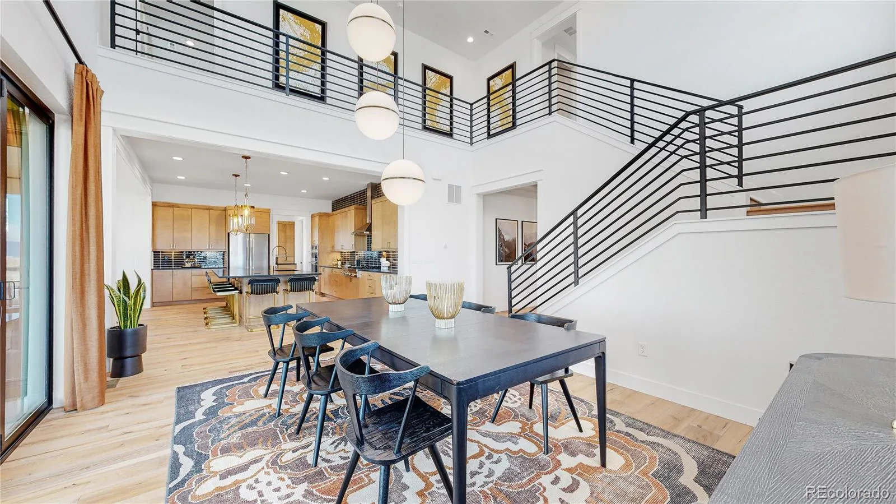
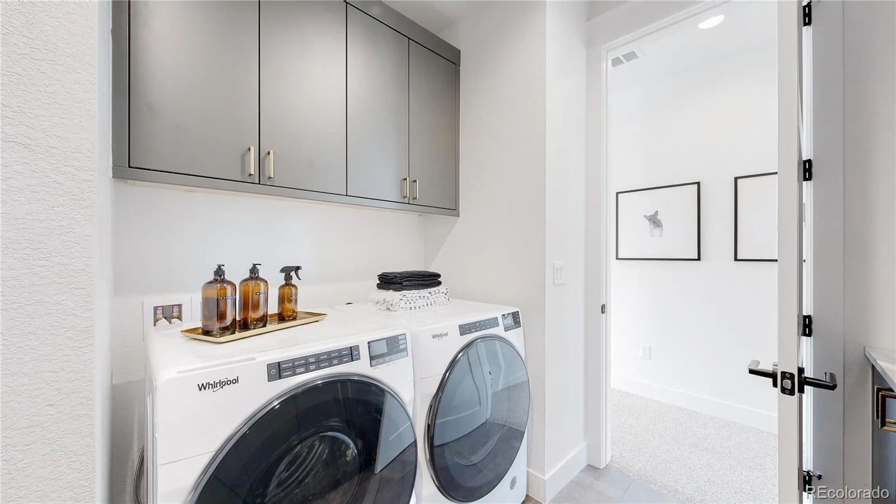
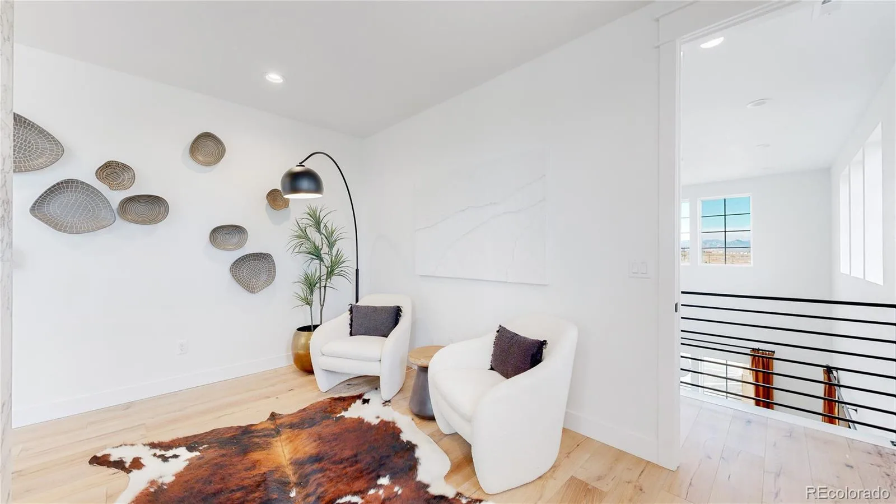
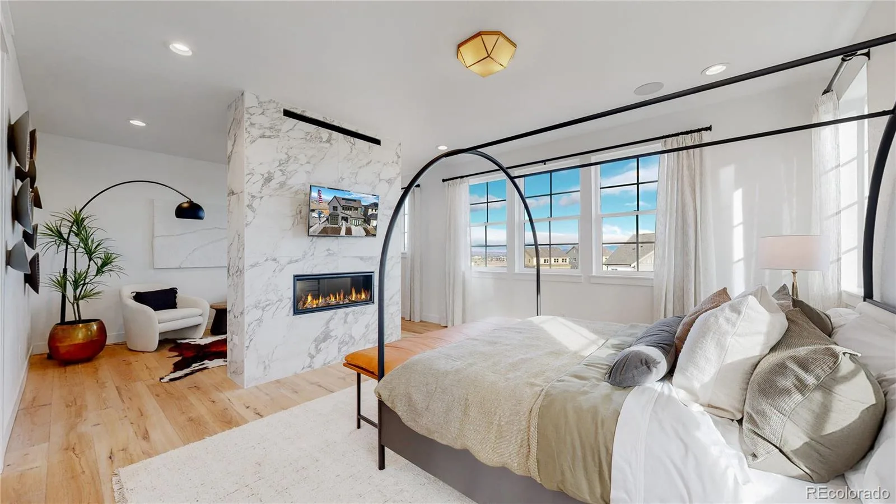
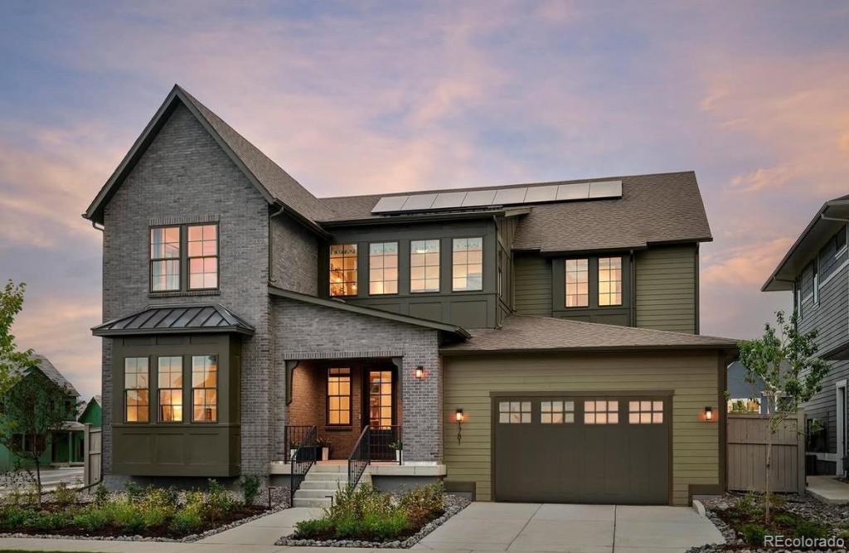
Welcome to 1781 Chestnut Avenue, the award-winning McStain Neighborhoods model home situated in the highly sought Westerly community in the heart of Erie, Colorado. Built in 2023, this stunning home offers nearly 5,500 square feet of thoughtfully designed living space, featuring 6 bedrooms, 7 bathrooms, main-floor study, second floor loft and a fully finished basement.
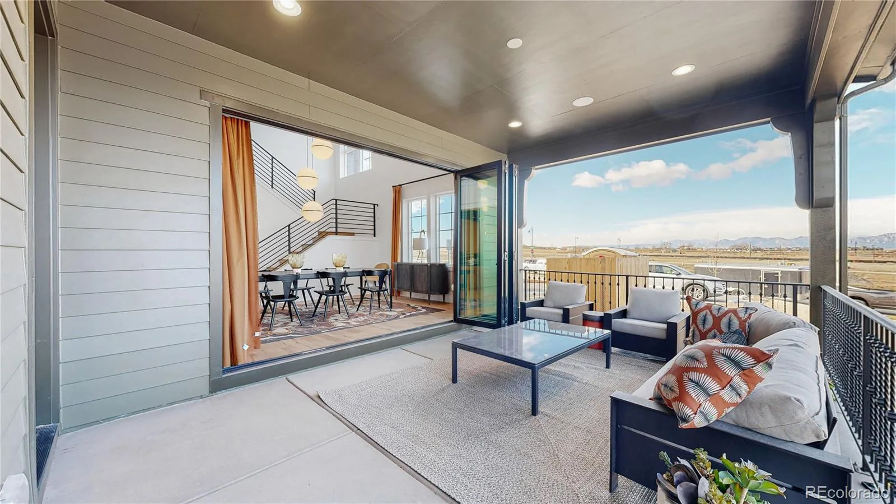
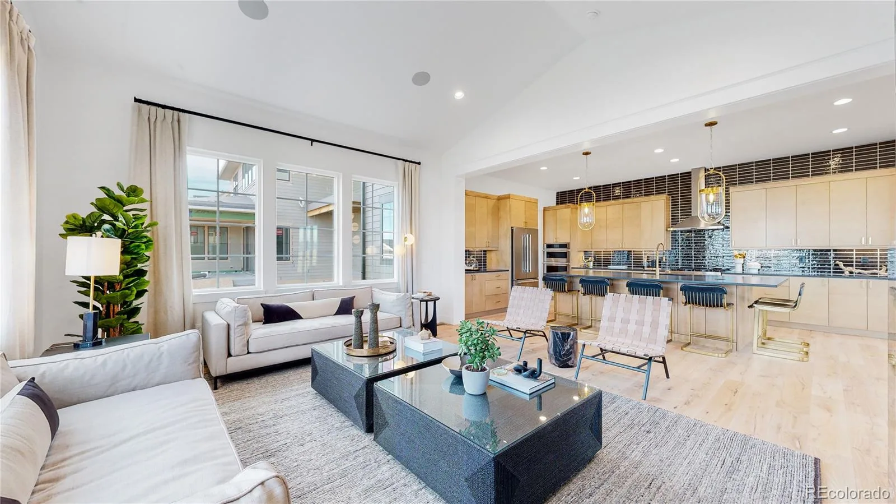
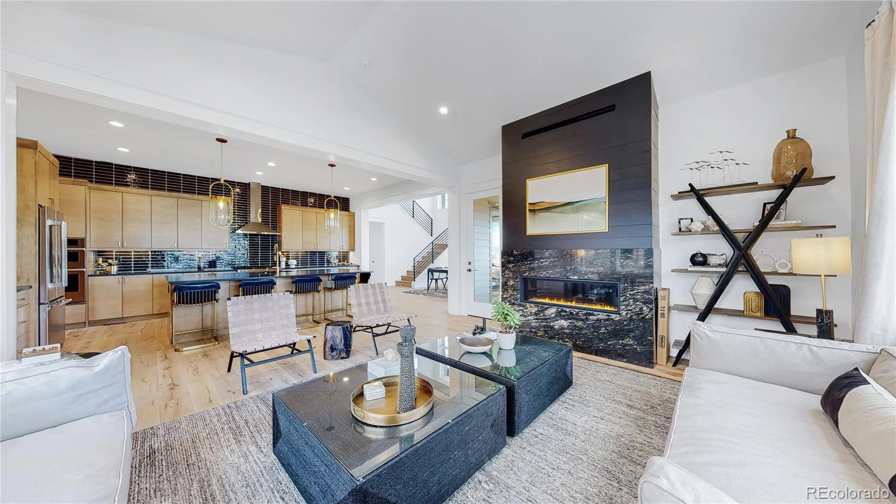
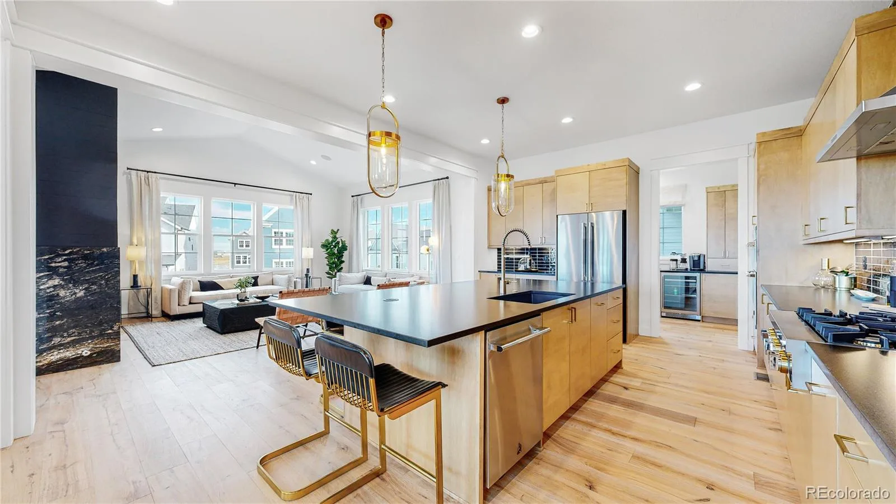
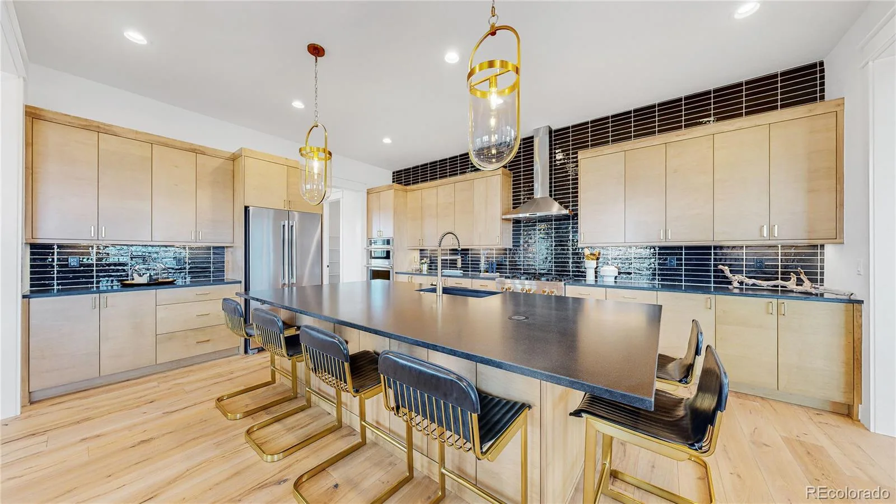
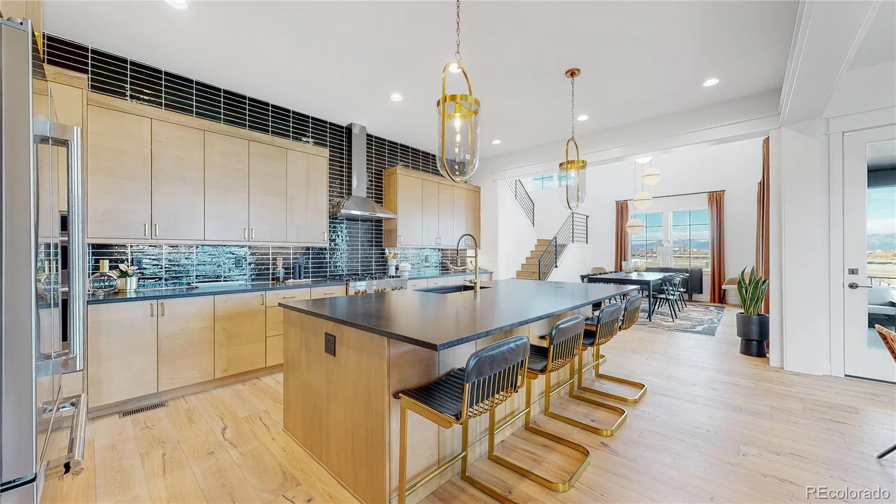
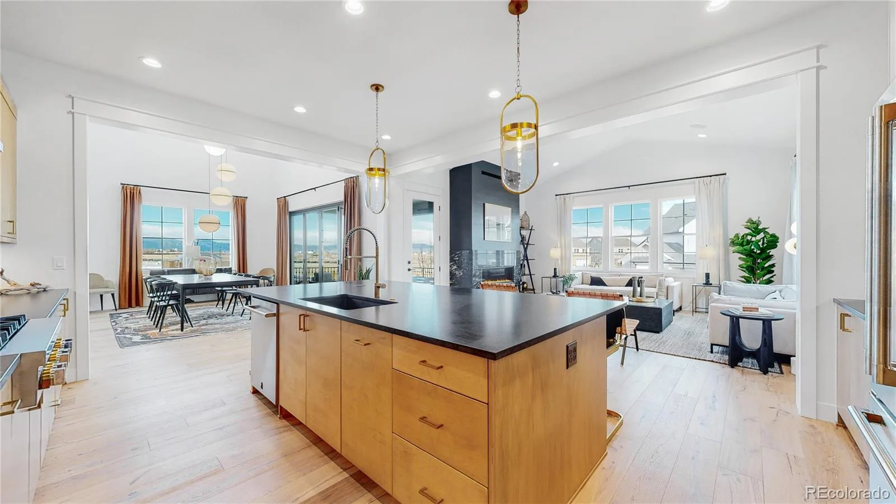
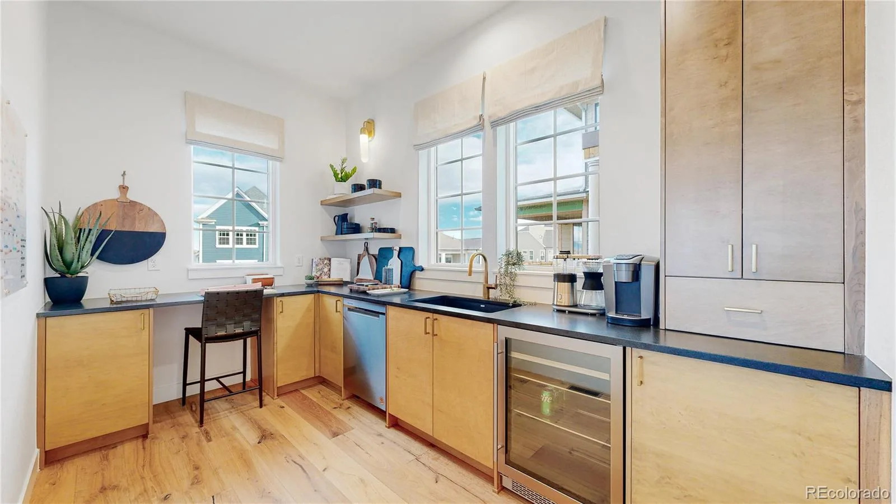
As McStain’s model home, it showcases top-of-the-line finishes, energy-efficient features, and exceptional craftsmanship not typically found. The gourmet kitchen is a chef’s dream, with high-end stainless-steel appliances, sleek quartz countertops, and an oversized island great for gathering in the kitchen.

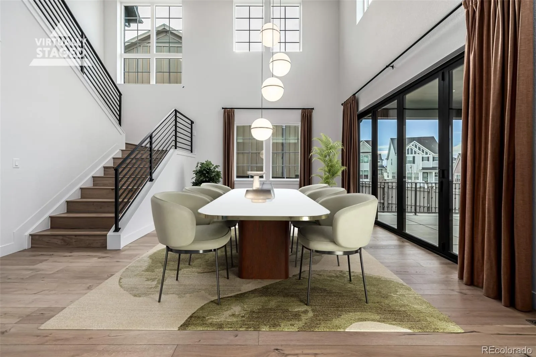
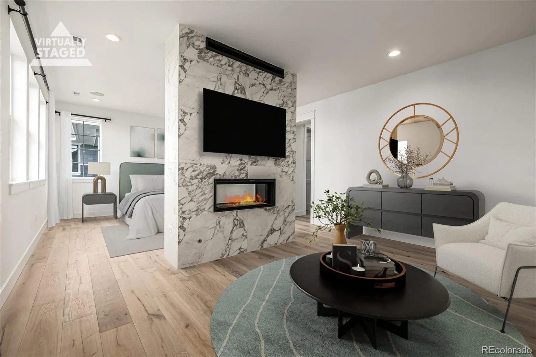
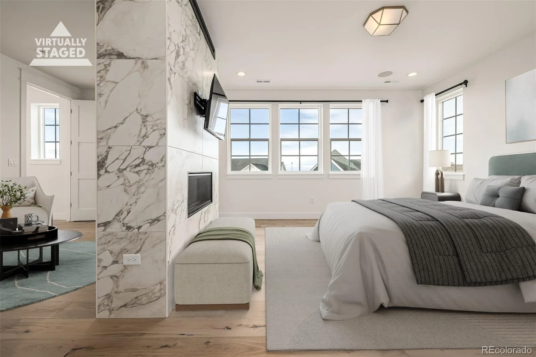
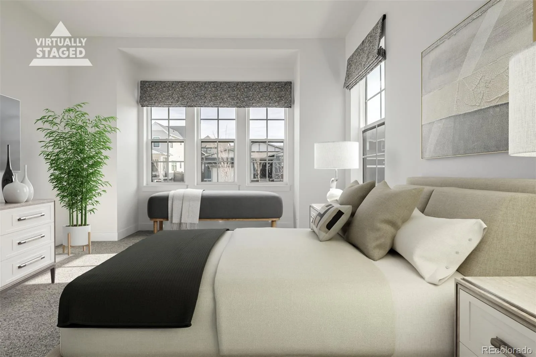
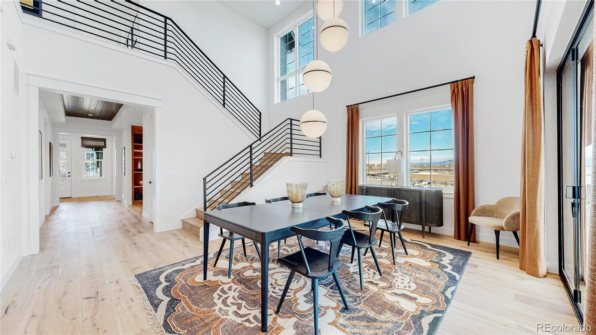
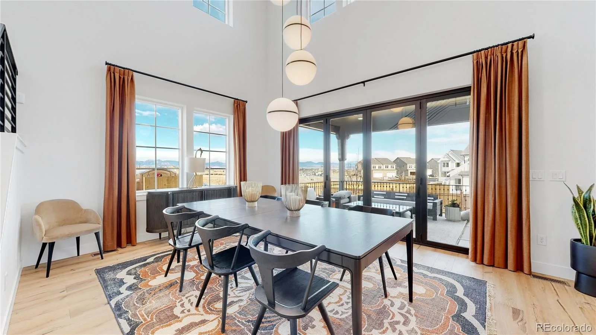
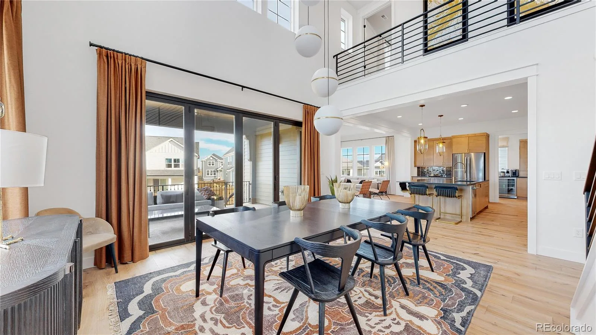
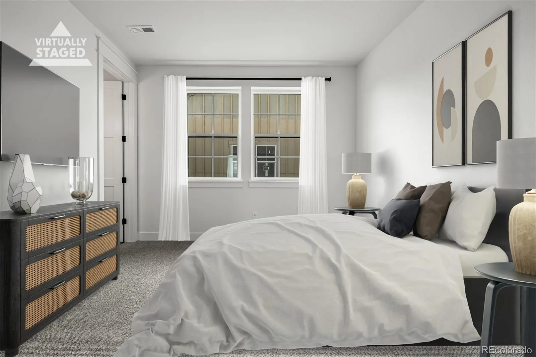
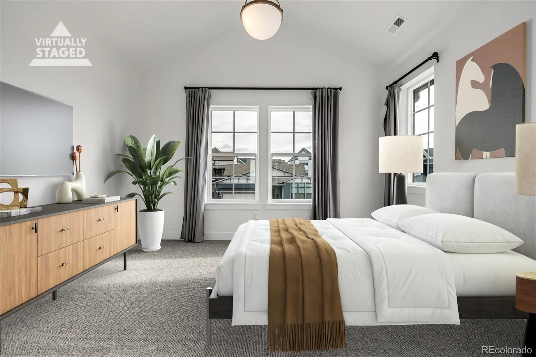
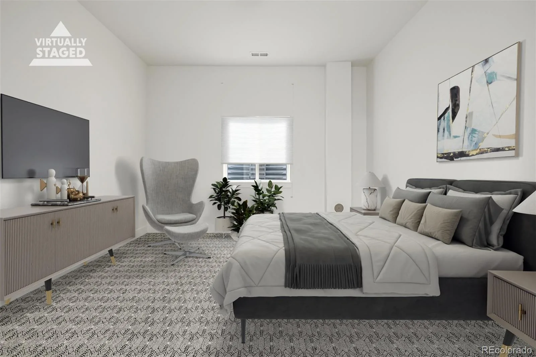
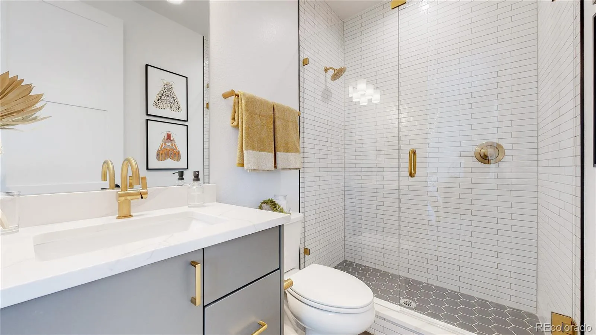
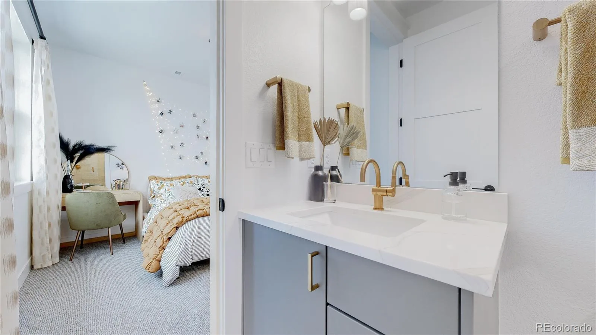
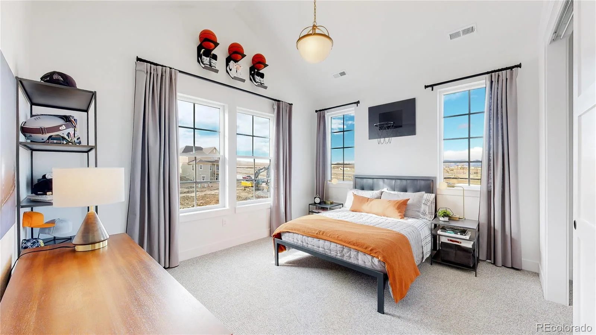
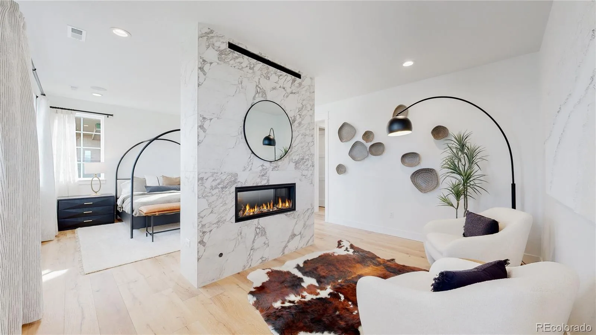
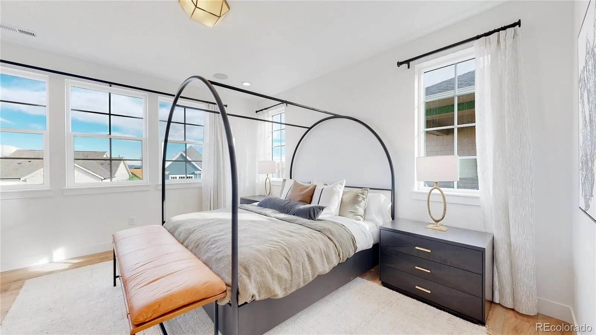
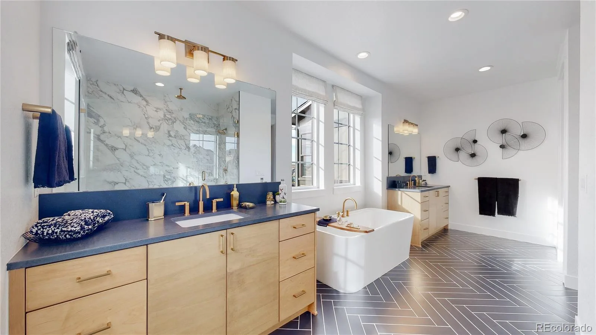
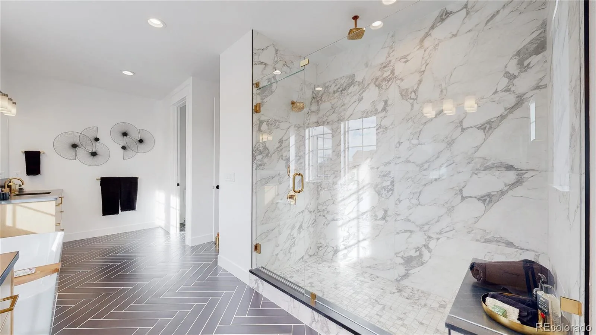
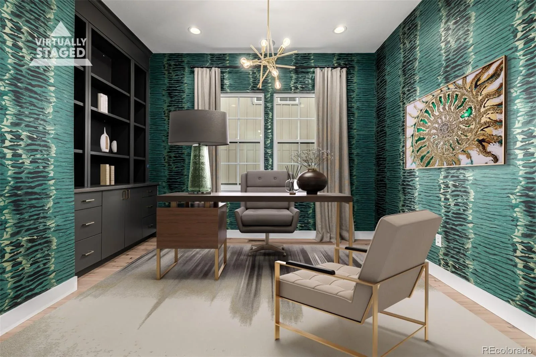
The main level offers a private office, a spectacular formal dining room with 2-story ceilings, and a spacious guest suite with an en-suite bath. Upstairs, the luxurious primary suite invites you to relax with a spa-inspired bathroom and a large walk-in closet. Additional bedrooms are generously sized; each thoughtfully designed with access to beautifully appointed bathrooms.

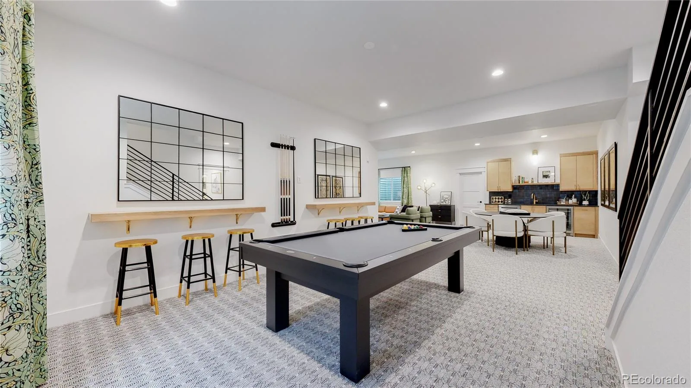
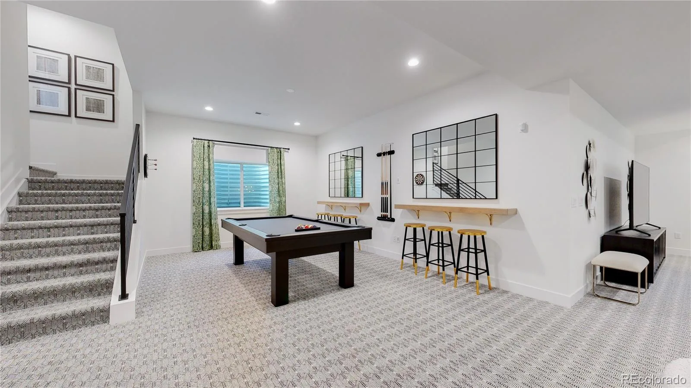
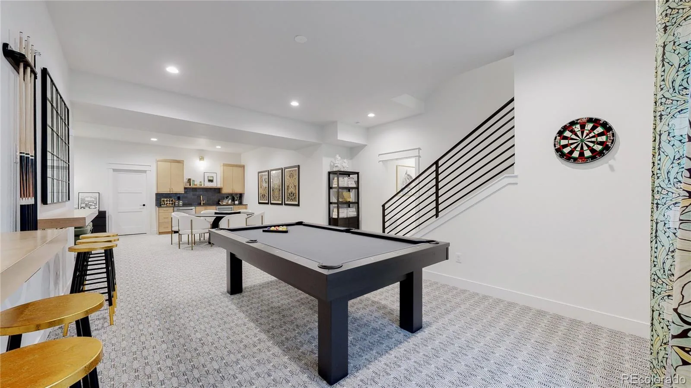
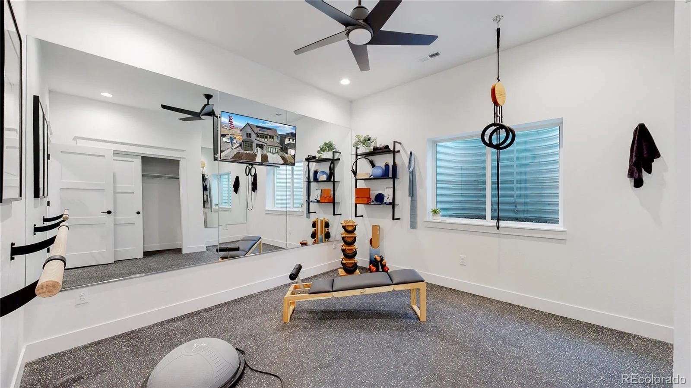
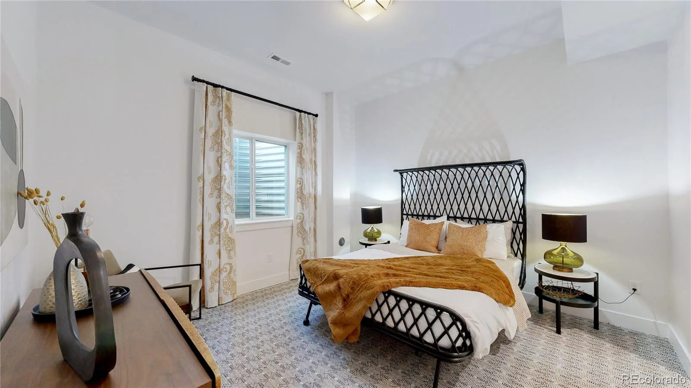
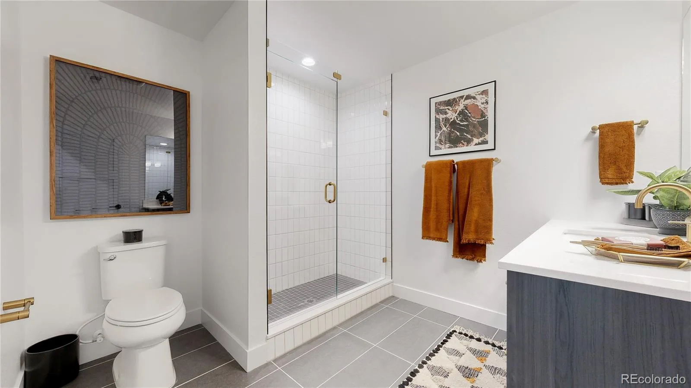
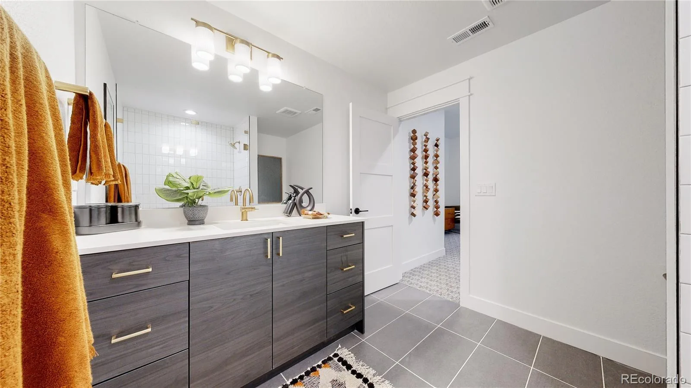
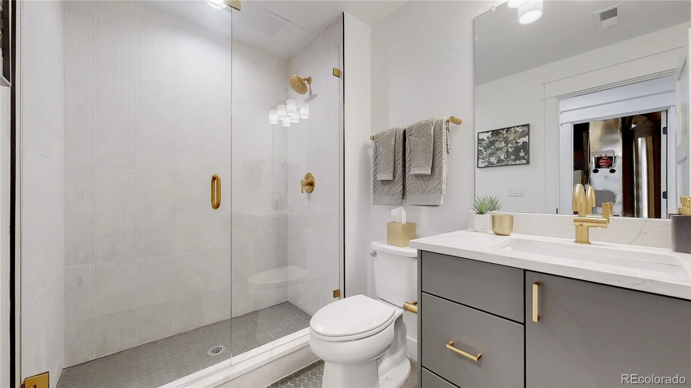
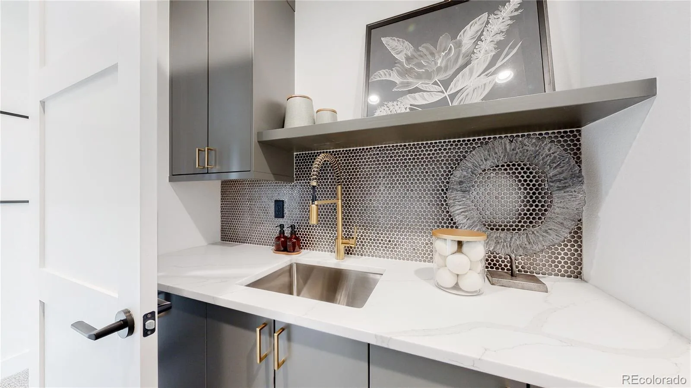
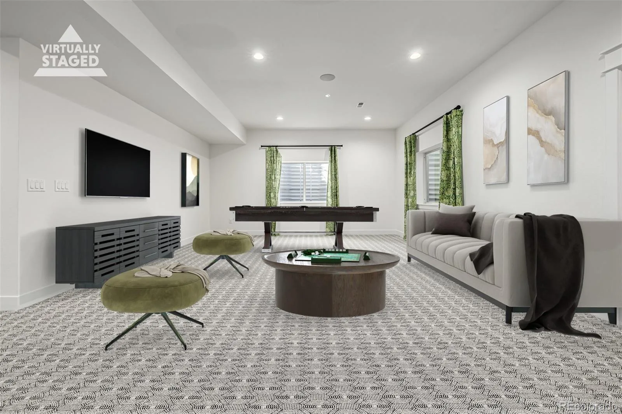
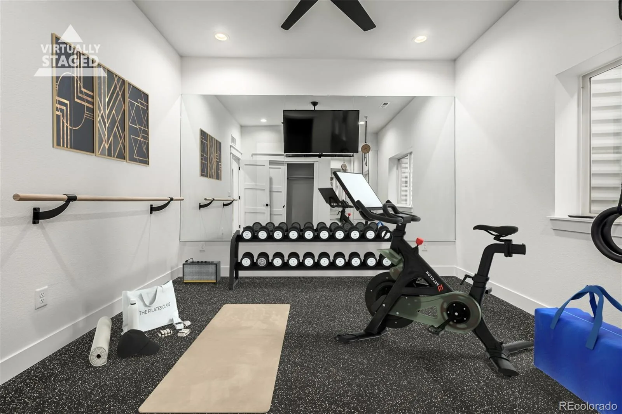
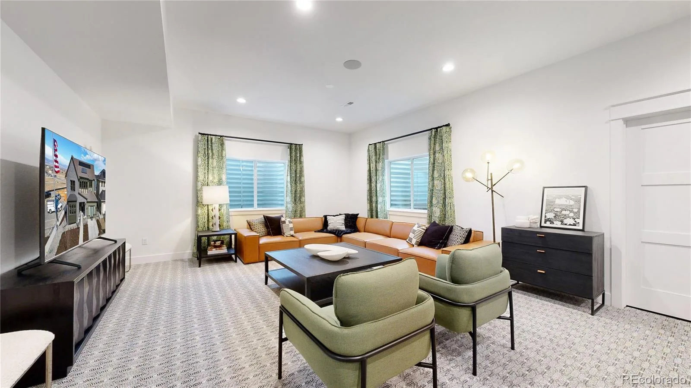
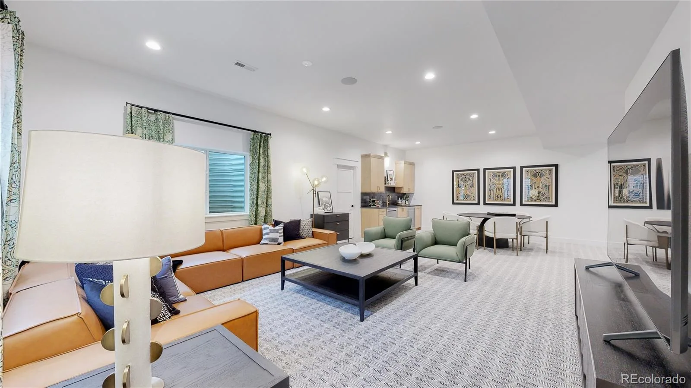
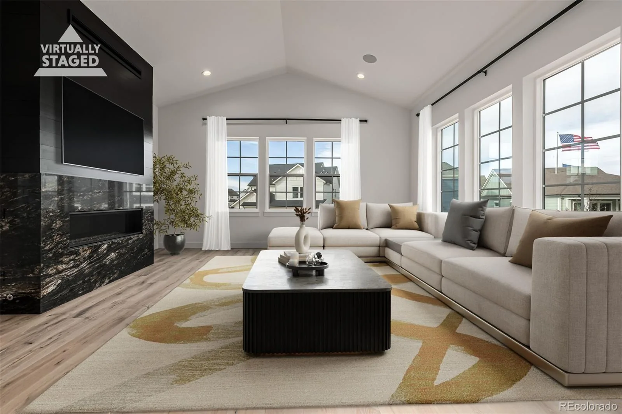
The finished basement adds versatility with a spacious living room, inviting game room, gym, wet bar and guest suite.

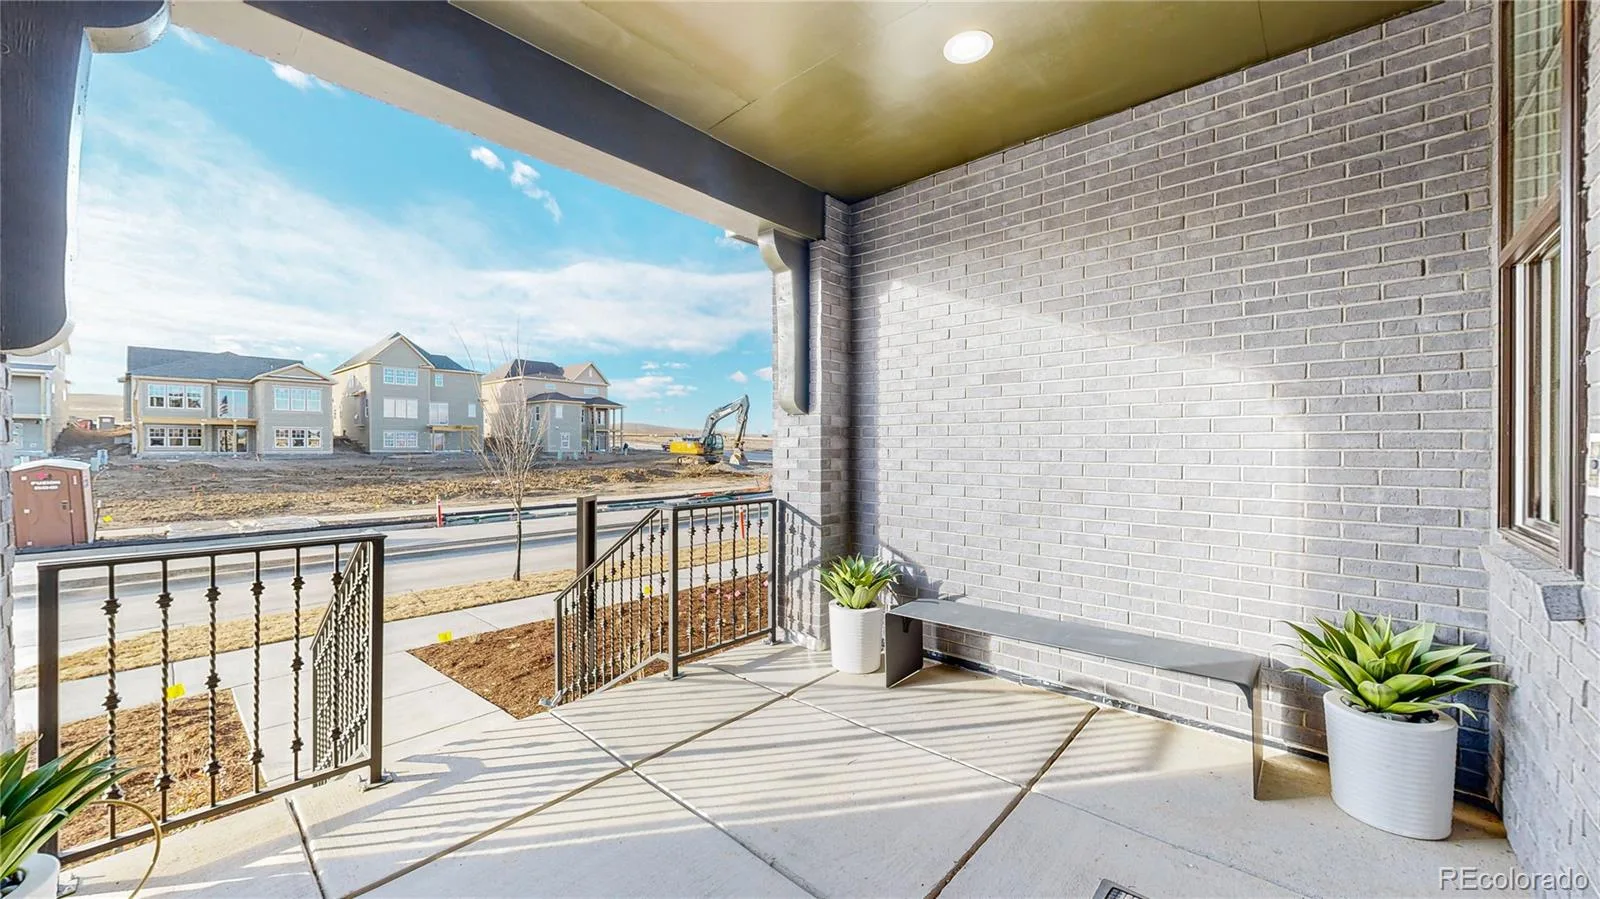
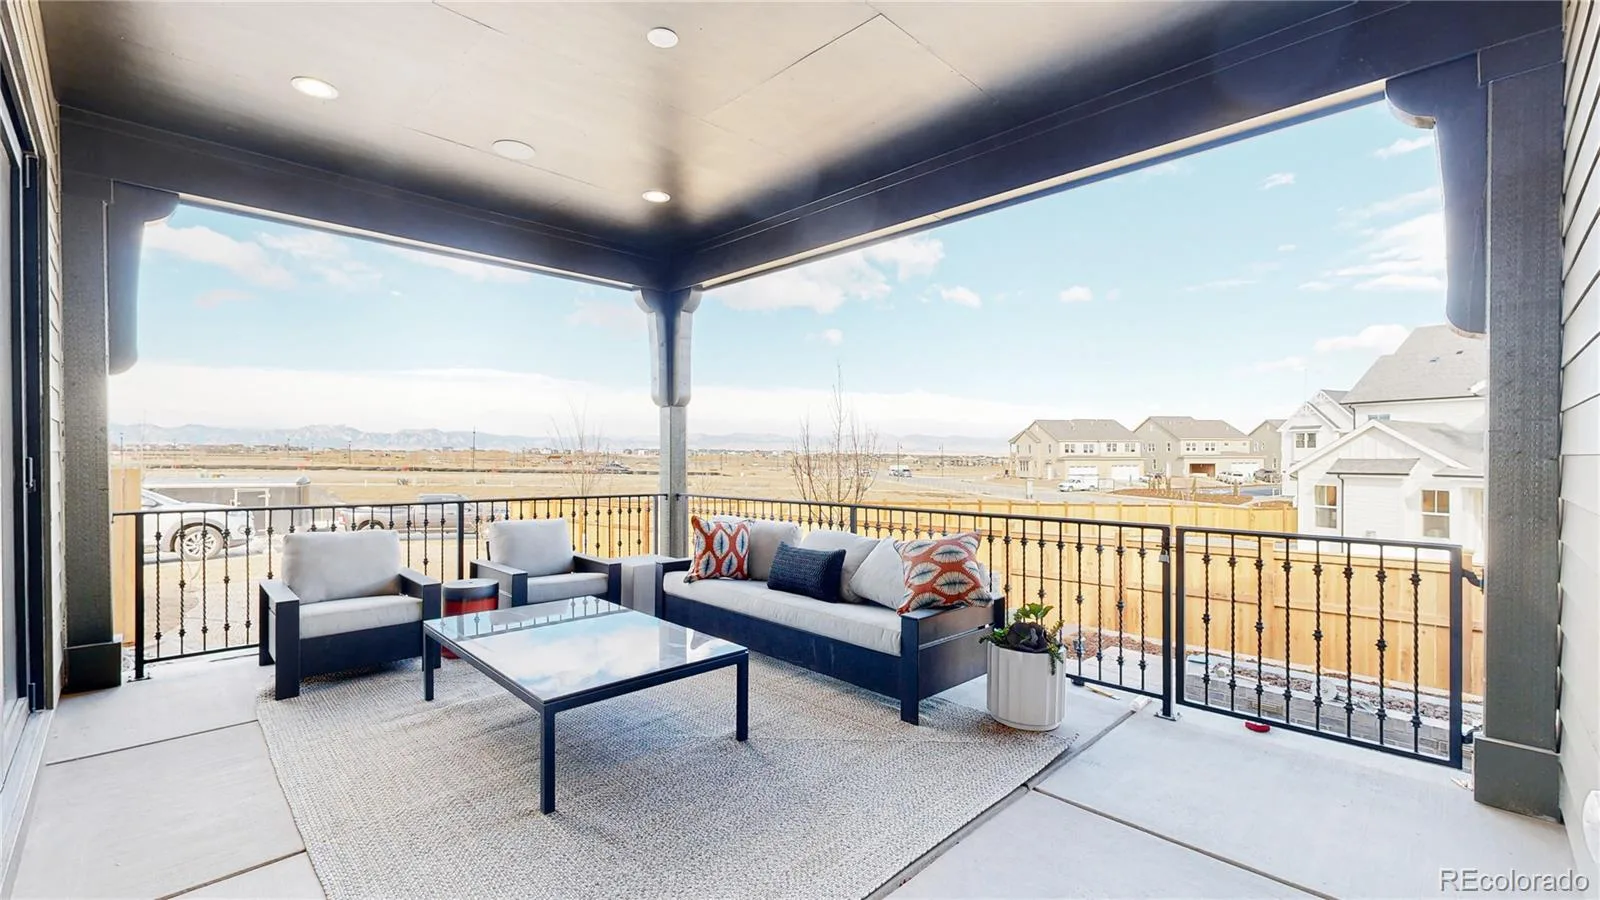
The professionally landscaped yard is ideal for entertaining with its wraparound covered concrete patio, outdoor kitchen and fire pit.

Don’t miss this rare opportunity to own a show-stopping McStain Neighborhoods model home that blends modern luxury with award-winning design.

Property Details
Price:
$1,766,900
MLS #:
REC2604828
Status:
Active
Beds:
6
Baths:
7
Type:
Single Family
Structure:
House
Subdivision:
Westerly
Finished Sq Ft:
5,460
Total Sq Ft:
5,617
Lot Size:
6,803 sqft / 0.16 acres (approx)
Year Built:
2023
WesterlySt. Vrain Valley Re-1jHighlandsSoaring HeightsErie
Interior
Above Grade Finished Area
3835
Appliances
Bar Fridge
Bathrooms
2 Full Bathrooms, 4 Three Quarter Bathrooms, 1 Half Bathroom
Below Grade Finished Area
1625
Below Grade Unfinished Area
157
Cooling
Central Air
Fireplaces Total
2
Flooring
Carpet, Tile, Wood
Heating
Forced Air, Natural Gas
Interior Features
Audio/Video Controls, Ceiling Fan(s), Kitchen Island, Open Floorplan, Pantry, Smart Thermostat, Smoke Free, Solid Surface Counters, Sound System, Stone Counters, Vaulted Ceiling(s), Walk-In Closet(s), Wet Bar
Levels
Two
Main Level Bathrooms
2
Main Level Bedrooms
1
Exterior
Attached Garage YN
1
Construction Materials
Brick, Cement Siding, Frame
Direction Faces
South
Exterior Features
Fire Pit, Gas Grill, Private Yard, Rain Gutters
Fencing
Full
Garage Spaces
4
Green Energy Efficient
Appliances, Construction, Doors, Exposure/Shade, HVAC, Insulation, Lighting, Thermostat, Water Heater, Windows
Parking Features
220 Volts
Parking Spots
4
Parking Total
4
Patio And Porch Features
Covered, Front Porch, Patio, Wrap Around
Roof
Shingle
Schools
School District:
St. Vrain Valley RE-1J
Elementary School:
Highlands
Middle School:
Soaring Heights
High School:
Erie
Financial
HOA Fee
$93
HOA Fee Frequency
Monthly
HOA Name
Westerly
HOA Phone
3034204433
Tax Year
2023
Taxes
$3,807

Need more info?

Ask a Question

Ready to go see it?

Schedule a Showing

Similar Listings

broker reciprocity
MLS# RECIR1062442broker reciprocity
1850 Country Drive
Frederick, CO

$2,049,000

4.8 miles away

broker reciprocity
MLS# REC3296937broker reciprocity
3305 W 155th Avenue
Broomfield, CO

$2,045,500

4.4 miles away

Share this Property

1781 Chestnut Avenue
Erie, CO