Active

1101 Lexington Lane, Estes Park, CO, 80517
Add
MLS #RECIR1056091 image #0MLS #RECIR1056091 image #1MLS #RECIR1056091 image #2MLS #RECIR1056091 image #3MLS #RECIR1056091 image #4MLS #RECIR1056091 image #5MLS #RECIR1056091 image #6MLS #RECIR1056091 image #7MLS #RECIR1056091 image #8MLS #RECIR1056091 image #9MLS #RECIR1056091 image #10MLS #RECIR1056091 image #11MLS #RECIR1056091 image #12MLS #RECIR1056091 image #13MLS #RECIR1056091 image #14MLS #RECIR1056091 image #15MLS #RECIR1056091 image #16MLS #RECIR1056091 image #17MLS #RECIR1056091 image #18MLS #RECIR1056091 image #19MLS #RECIR1056091 image #20MLS #RECIR1056091 image #21MLS #RECIR1056091 image #22MLS #RECIR1056091 image #23MLS #RECIR1056091 image #24MLS #RECIR1056091 image #25MLS #RECIR1056091 image #26MLS #RECIR1056091 image #27MLS #RECIR1056091 image #28MLS #RECIR1056091 image #29MLS #RECIR1056091 image #30MLS #RECIR1056091 image #31MLS #RECIR1056091 image #32MLS #RECIR1056091 image #33MLS #RECIR1056091 image #34MLS #RECIR1056091 image #35MLS #RECIR1056091 image #36MLS #RECIR1056091 image #37MLS #RECIR1056091 image #38

1101 Lexington Lane, Estes Park, CO, 80517

3 Beds
5 Baths
3,443 SqFt
0.56 Acres

Listing Id

RECIR1056091
$1,550,000

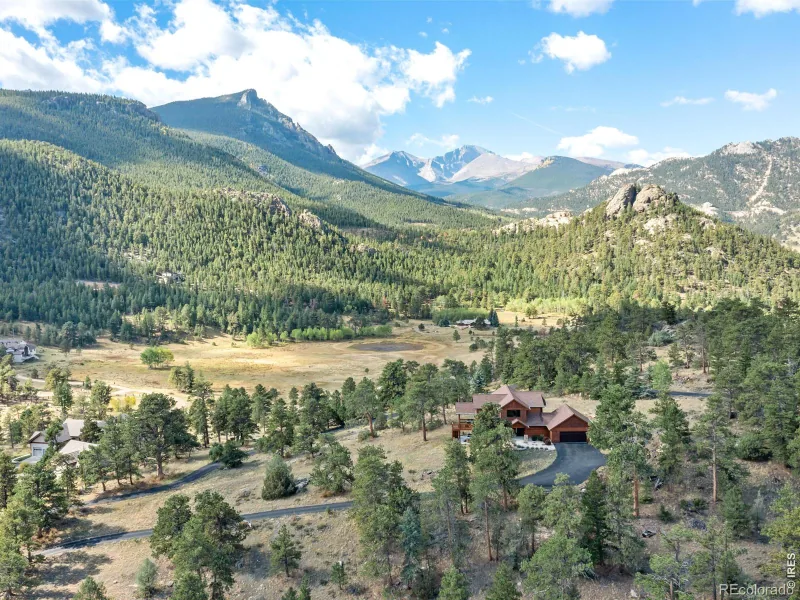
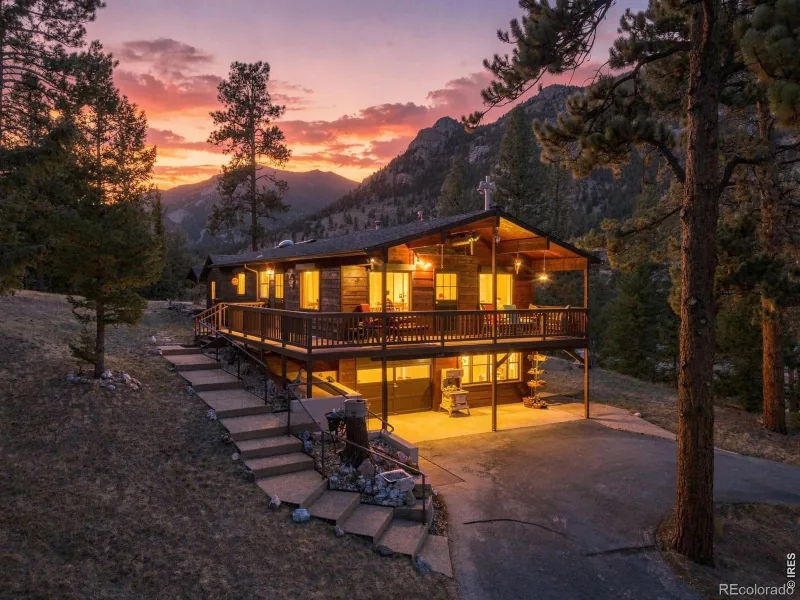
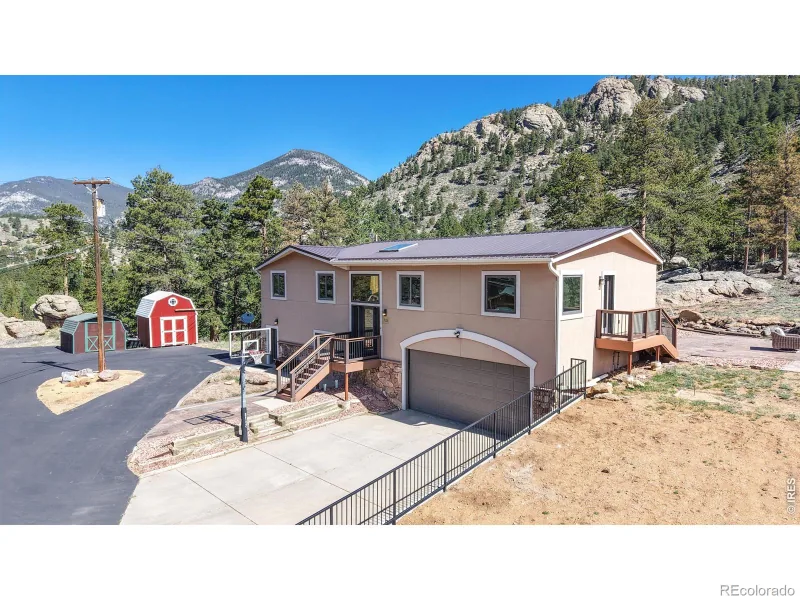
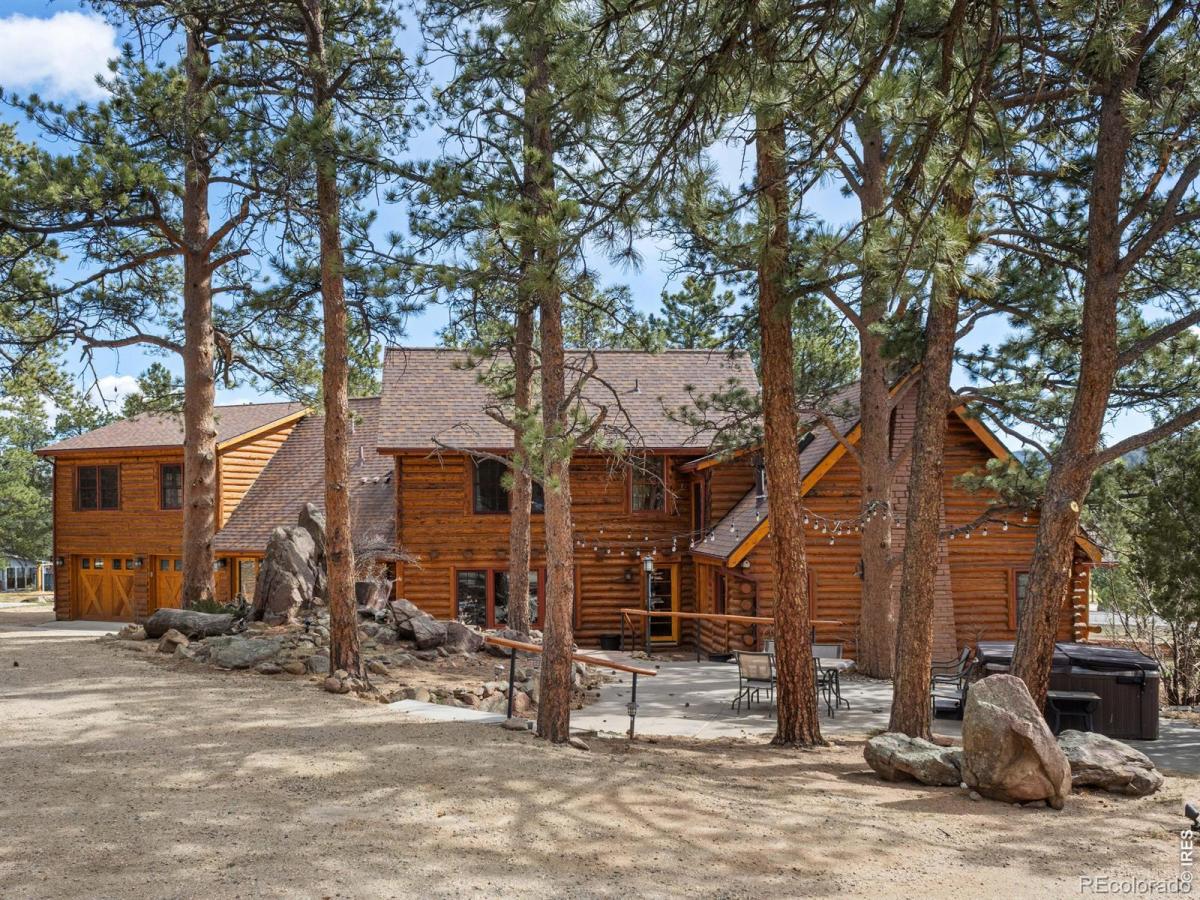
Where timeless mountain character meets modern comfort and income potential, this exceptional 3-bedroom, 5-bath log home delivers the full Estes Park experience-whether you’re searching for a primary residence, second home, or high-performing investment. This home does have a transferrable Vacation Home Permit in place! Set among mature pines and rock outcroppings with a true Colorado lodge feel, this property immediately welcomes you with its warm wood exterior, inviting outdoor spaces, and a setting that feels both peaceful and connected. Step inside, and be greeted by soaring ceilings in the family room, log beams, and an abundance of natural light that fills the main living space. The floorplan flows effortlessly, giving the home a spacious yet comfortable feel. The kitchen is a chef’s dream and is functional, beautifully executed, and built for those who love to cook and entertain. The layout allows for easy conversation and connection, whether you’re preparing a meal for two or hosting a full house. All of the living spaces offer a welcoming place to gather, with views that keep you connected to the surrounding landscape. The main level primary suite stands out as a true sanctuary, with ample space, natural light, and a thoughtfully designed en-suite bathroom. The additional bedrooms and bathrooms are equally inviting. Whether you envision this as your personal mountain escape, a full-time residence, or a strategic addition to your investment portfolio, this home offers the rare ability to do it all-without compromise. Purchase individually as a standalone investment or personal getaway, or consider the possibilities of owning the adjacent property to create a multi-home family compound or expanded vacation rental portfolio. Opportunities like this are increasingly difficult to find in Estes Park. This is more than just a property-it’s an opportunity to own a piece of Estes Park in a way that works for your lifestyle today and your goals for the future.

Property Details
Price:
$1,550,000
MLS #:
RECIR1056091
Status:
Active
Beds:
3
Baths:
5
Type:
Single Family
Structure:
House
Subdivision:
Bonnie Brae Add Amd L 10 & L23 South St Vrain Add
Finished Sq Ft:
2,881
Total Sq Ft:
3,443
Lot Size:
24,394 sqft / 0.56 acres (approx)
Year Built:
1948
Bonnie Brae Add Amd L 10 & L23 South St Vrain AddEstes Park R-3Estes ParkEstes ParkEstes ParkMountain(s)
Interior
Above Grade Finished Area
2881
Appliances
Dishwasher, Dryer, Microwave, Oven, Refrigerator, Solar Hot Water, Washer
Bathrooms
2 Full Bathrooms, 1 Three Quarter Bathroom, 2 Half Bathrooms
Below Grade Unfinished Area
562
Cooling
Ceiling Fan(s)
Flooring
Tile, Wood
Heating
Hot Water, Radiant
Interior Features
Five Piece Bath, Kitchen Island, Open Floorplan, Pantry, Radon Mitigation System, Walk-In Closet(s)
Laundry Features
In Unit
Levels
Two
Main Level Bathrooms
3
Main Level Bedrooms
1
Exterior
Attached Garage YN
1
Construction Materials
Log, Frame
Exterior Features
Spa/Hot Tub
Garage Spaces
3
Lot Features
Level, Rock Outcropping
Parking Features
Oversized
Parking Spots
3
Parking Total
3
Patio And Porch Features
Patio
Roof
Composition
View
Mountain(s)
Window Features
Double Pane Windows, Window Coverings
Schools
School District:
Estes Park R-3
Elementary School:
Estes Park
Middle School:
Estes Park
High School:
Estes Park
Financial
Tax Year
2025
Taxes
$5,364

Need more info?

Ask a Question

Ready to go see it?

Schedule a Showing

Similar Listings

broker reciprocity
MLS# RECIR1069356broker reciprocity
3441 Saint Francis Way
Estes Park, CO

$1,995,000

2.5 miles away

broker reciprocity
MLS# RECIR1070297broker reciprocity
1530 Fish Hatchery Road
Estes Park, CO

$1,750,000

4.2 miles away

broker reciprocity
MLS# RECIR1059529broker reciprocity
735 Castle Mountain Road
Estes Park, CO

$1,735,000

3.0 miles away

Share this Property

1101 Lexington Lane
Estes Park, CO