Active

7231 Timber Trail Road, Evergreen, CO, 80439
Add
MLS #4926298 image #0MLS #4926298 image #1MLS #4926298 image #2MLS #4926298 image #3MLS #4926298 image #4MLS #4926298 image #5MLS #4926298 image #6MLS #4926298 image #7MLS #4926298 image #8MLS #4926298 image #9MLS #4926298 image #10MLS #4926298 image #11MLS #4926298 image #12MLS #4926298 image #13MLS #4926298 image #14MLS #4926298 image #15MLS #4926298 image #16MLS #4926298 image #17MLS #4926298 image #18MLS #4926298 image #19MLS #4926298 image #20MLS #4926298 image #21MLS #4926298 image #22MLS #4926298 image #23MLS #4926298 image #24MLS #4926298 image #25MLS #4926298 image #26MLS #4926298 image #27MLS #4926298 image #28MLS #4926298 image #29MLS #4926298 image #30MLS #4926298 image #31MLS #4926298 image #32MLS #4926298 image #33MLS #4926298 image #34MLS #4926298 image #35MLS #4926298 image #36MLS #4926298 image #37MLS #4926298 image #38MLS #4926298 image #39MLS #4926298 image #40MLS #4926298 image #41MLS #4926298 image #42MLS #4926298 image #43MLS #4926298 image #44MLS #4926298 image #45MLS #4926298 image #46MLS #4926298 image #47MLS #4926298 image #48MLS #4926298 image #49

7231 Timber Trail Road, Evergreen, CO, 80439

4 Beds
3 Baths
3,635 SqFt
0.84 Acres

Listing Id

4926298
$1,550,000

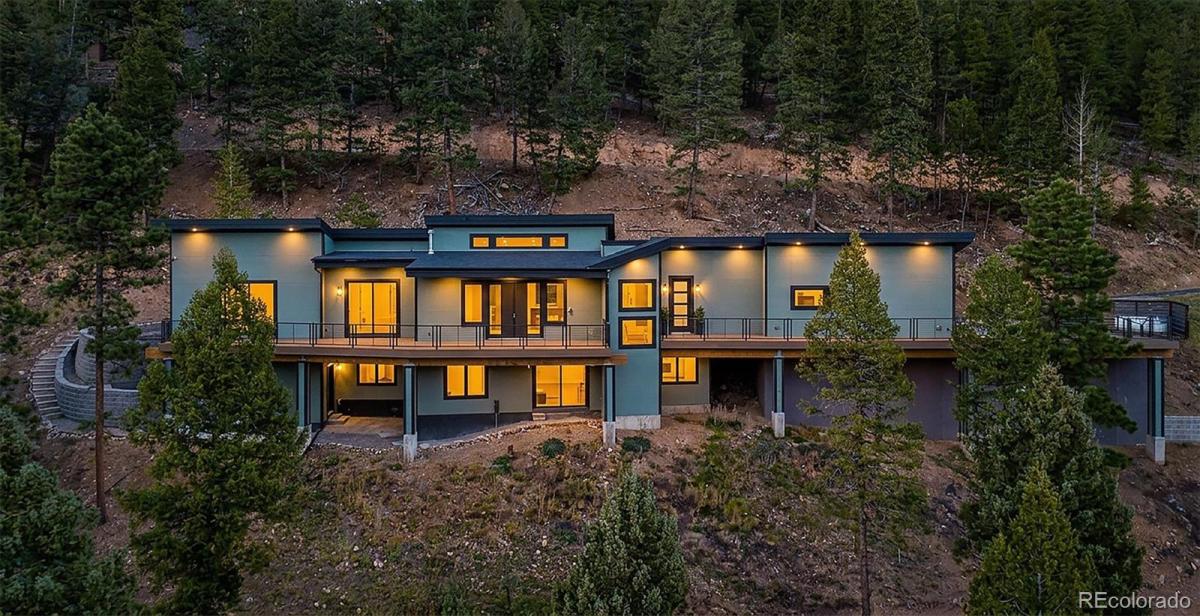
Elevate your lifestyle in this striking mountain contemporary retreat, where architectural brilliance meets the serene beauty of Evergreen. Completed in 2023. The home is a custom masterpiece and a true testament to meticulous craftsmanship & sophisticated design, offering a seamless blend of luxury and high-tech innovation in the Colorado Foothills.

From the moment you enter, the open-concept layout captivates with its airy volume and the cozy comfort of in-floor radiant heat. The chef’s kitchen serves as the home’s vibrant heart, anchored by an oversized quartz island, custom soft-close cabinetry, and a suite of top-tier stainless steel appliances. Whether you’re hosting a lively dinner party or enjoying a quiet morning coffee, the transition between the kitchen, dining, & living areas is effortless.

The main level is thoughtfully designed for convenience, style, featuring a spacious dedicated office, sun-drenched four-season sitting room, and a rare primary suite. This primary retreat is a true sanctuary, offering breathtaking views, a spa-inspired bath complete with a freestanding soaking tub, massive walk-in shower, custom floor-to-ceiling shelving.

Downstairs, the expansive lower level provides incredible versatility with a large secondary living area, a fitness zone, & 2 more well-appointed bedrooms.

Outdoor living is just as impressive, with an extensive private Trex deck and a stone patio designed for stargazing and soaking in the crisp mountain air. Beyond the aesthetics, this home is a marvel of modern technology. Equipped with owned Solar, Starlink Internet, electric vehicle charger and remote-controlled blinds, it is fully prepared for the future. A comprehensive smart home system puts control of lighting, security cameras, and entry locks right at your fingertips.

Come & explore a high-performance haven nestled in the trees, offering the perfect balance of mountain seclusion and contemporary luxury. Tour: https://youtu.be/1l1L7nI7nm4

Property Details
Price:
$1,550,000
MLS #:
4926298
Status:
Active
Beds:
4
Baths:
3
Type:
Single Family
Subtype:
Single Family Residence
Subdivision:
Evergreen Hills
Finished Sq Ft:
3,635
Lot Size:
36,590 sqft / 0.84 acres (approx)
Year Built:
2023
Mountain ContemporaryEvergreen HillsJefferson County R-1WilmotEvergreenEvergreen
Interior
Appliances
Bar Fridge, Cooktop, Dishwasher, Disposal, Microwave, Oven, Range, Range Hood, Refrigerator
Bathrooms
2 Full Bathrooms, 1 Half Bathroom
Cooling
None
Fireplaces Total
1
Flooring
Tile, Wood
Heating
Propane, Radiant, Solar
Interior Features
Eat-in Kitchen, Entrance Foyer, Five Piece Bath, High Ceilings, Jack & Jill Bath, Kitchen Island, Open Floorplan, Pantry, Primary Suite, Quartz Counters, Smoke Free, Spa/Hot Tub, Vaulted Ceiling(s), Walk-In Closet(s)
Laundry Features
Laundry Closet
Levels
One
Exterior
Architectural Style
Mountain Contemporary
Attached Garage YN
1
Construction Materials
Cement Siding
Exterior Features
Rain Gutters, Spa/Hot Tub
Fencing
None
Garage Spaces
2
Lot Features
Foothills, Landscaped
Parking Features
220 Volts, Asphalt, Oversized
Patio And Porch Features
Deck, Patio
Roof
Composition
View
Mountain(s), Valley
Window Features
Double Pane Windows
Schools
School District:
Jefferson County R-1
Elementary School:
Wilmot
Middle School:
Evergreen
High School:
Evergreen
Financial
Taxes
$7,840

Need more info?

Ask a Question

Ready to go see it?

Schedule a Showing

Similar Listings

broker reciprocity
MLS# 7121326broker reciprocity
261 Whiskey Jay Hill Road
Evergreen, CO

$1,995,000

3.2 miles away

broker reciprocity
MLS# 6696516broker reciprocity
7086 Timbers Drive
Evergreen, CO

$1,995,000

4.4 miles away

broker reciprocity
MLS# 7009087broker reciprocity
32042 Horseshoe Drive
Evergreen, CO

$1,995,000

1.8 miles away

Share this Property

7231 Timber Trail Road
Evergreen, CO