Active

5848 S Merriam Drive, Evergreen, CO, 80439
Add
MLS #REC3946281 image #0MLS #REC3946281 image #1MLS #REC3946281 image #2MLS #REC3946281 image #3MLS #REC3946281 image #4MLS #REC3946281 image #5MLS #REC3946281 image #6MLS #REC3946281 image #7MLS #REC3946281 image #8MLS #REC3946281 image #9MLS #REC3946281 image #10MLS #REC3946281 image #11MLS #REC3946281 image #12MLS #REC3946281 image #13MLS #REC3946281 image #14MLS #REC3946281 image #15

5848 S Merriam Drive, Evergreen, CO, 80439

5 Beds
4 Baths
5,283 SqFt
1.25 Acres

Listing Id

REC3946281
$2,750,000

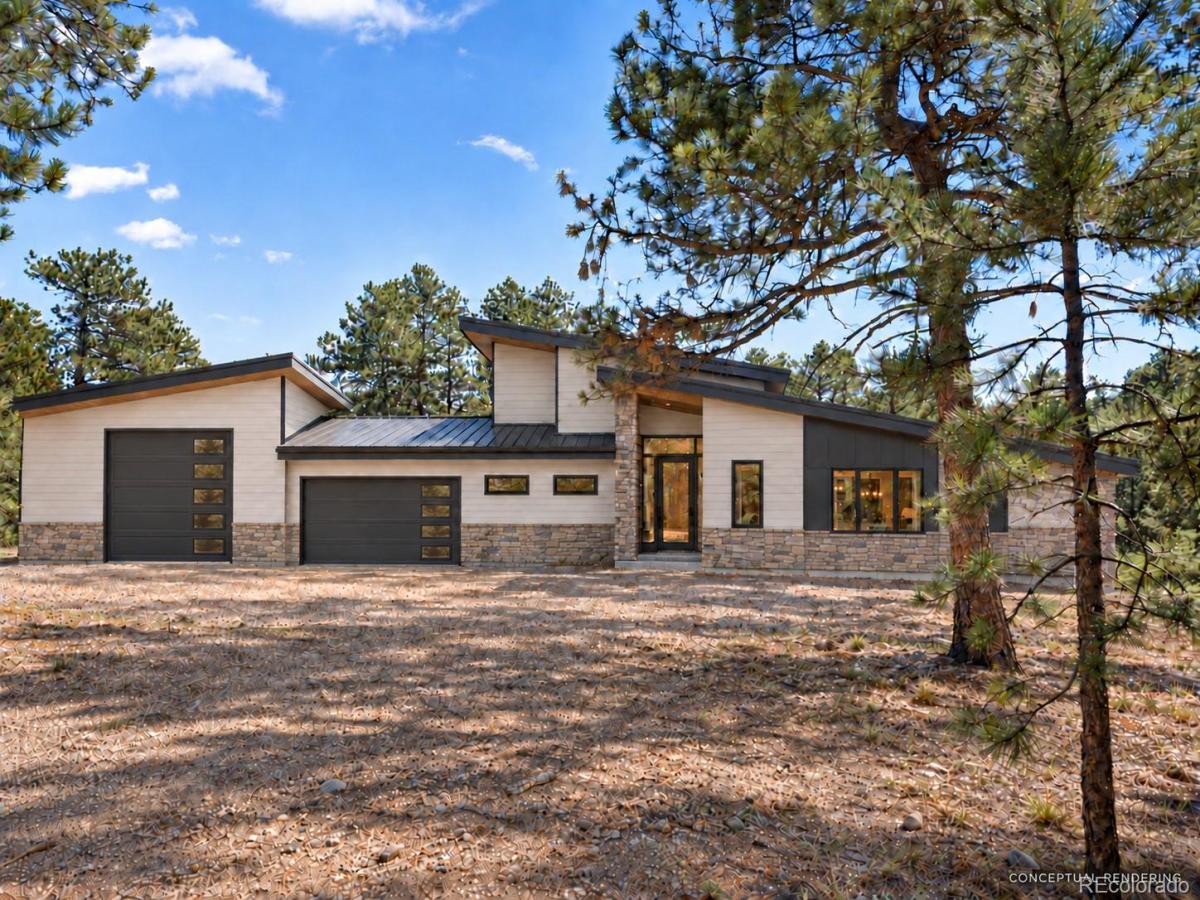
New construction in Evergreen Park Estates with 5 bedrooms, 4 baths, no HOA, an RV garage, and neighborhood access to Alderfer/Three Sisters Open Space about 0.25 mi away. Set on a 1.25-acre corner lot among mature pines, 5848 S Merriam Drive brings a fresh mountain contemporary design to the kind of setting that makes Evergreen living so appealing. Planned for December 2026 completion, the home will include 4,583 finished square feet, plus additional unfinished mechanical/storage space. Most interior selections are still open within builder allowances, and buyers may choose paid upgrades, so there is still time to shape the finishes while the major design is already well underway. A standing-seam metal roof and Class A exterior material package support a fire-conscious build for the foothills, with cement-based siding selections planned. The main level is centered around open kitchen, dining, and living spaces with expansive windows, a 4-panel slider, GE Monogram appliances already ordered, and Anderson Tuftex hardwood flooring planned. From the great room, the large composite deck extends the living space into the pines and frames the foothill setting. The main level also includes the primary suite, a second bedroom, a dedicated office, pantry, and laundry/mudroom. Upstairs, two bedrooms, a full bath, and a loft offer separation and flexibility. The walkout lower level is planned with the 5th bedroom, 4th bath, recreation and activity areas, gear storage, patio access, and generous unfinished storage/mechanical space. An attached 2-car garage, and separate RV garage bay add practical space for vehicles, equipment, and Colorado gear. Wilmot Elementary and Evergreen High School are within about a mile. Square footage, completion timing, finish options, and exterior materials are subject to builder confirmation; renderings are conceptual. Call for a showing today!

Property Details
Price:
$2,750,000
MLS #:
REC3946281
Status:
Active
Beds:
5
Baths:
4
Type:
Single Family
Structure:
House
Subdivision:
Evergreen Park Estates
Finished Sq Ft:
4,583
Total Sq Ft:
5,283
Lot Size:
54,450 sqft / 1.25 acres (approx)
Year Built:
2026
Mountain ContemporaryNewconstructionEvergreen Park EstatesJefferson County R-1WilmotEvergreenEvergreen
Interior
Above Grade Finished Area
3048
Appliances
Convection Oven, Dishwasher, Disposal, Range, Range Hood, Refrigerator
Bathrooms
2 Full Bathrooms, 2 Three Quarter Bathrooms
Below Grade Finished Area
1535
Below Grade Unfinished Area
700
Cooling
Central Air
Fireplaces Total
1
Flooring
Carpet, Tile, Wood
Heating
Forced Air
Interior Features
Eat-in Kitchen, Entrance Foyer, Five Piece Bath, Granite Counters, High Ceilings, Open Floorplan, Pantry, Primary Suite, Quartz Counters, Radon Mitigation System, Smart Thermostat, Smoke Free, Vaulted Ceiling(s), Walk-In Closet(s), Wired for Data
Levels
Two
Main Level Bathrooms
2
Main Level Bedrooms
2
Exterior
Architectural Style
Mountain Contemporary
Attached Garage YN
1
Construction Materials
Cement Siding, Frame, Stone
Direction Faces
Southwest
Exterior Features
Lighting, Private Yard, Rain Gutters
Fencing
Partial
Garage Spaces
3
Green Energy Efficient
Appliances, Construction, Doors, HVAC, Insulation, Lighting, Thermostat, Water Heater, Windows
Lot Features
Corner Lot, Foothills, Rolling Slope
Parking Features
Circular Driveway
Parking Spots
3
Parking Total
3
Patio And Porch Features
Covered, Deck, Front Porch, Patio
Roof
Metal
Security Features
Carbon Monoxide Detector(s), Smoke Detector(s)
View
Meadow, Mountain(s)
Window Features
Double Pane Windows, Egress Windows
Schools
School District:
Jefferson County R-1
Elementary School:
Wilmot
Middle School:
Evergreen
High School:
Evergreen
Financial
Tax Year
2025
Taxes
$1,523

Need more info?

Ask a Question

Ready to go see it?

Schedule a Showing

Similar Listings

broker reciprocity
MLS# REC2992934broker reciprocity
6273 Little Cub Creek Road
Evergreen, CO

$3,295,000

2.4 miles away

broker reciprocity
MLS# REC1856870broker reciprocity
4331 Hilltop Road
Evergreen, CO

$3,195,000

2.8 miles away

broker reciprocity
MLS# REC8486559broker reciprocity
6056 Stone Creek Drive
Evergreen, CO

$3,150,000

2.3 miles away

Share this Property

5848 S Merriam Drive
Evergreen, CO