Active

417 Witter Gulch Road, Evergreen, CO, 80439
Add
MLS #4827770 image #0MLS #4827770 image #1MLS #4827770 image #2MLS #4827770 image #3MLS #4827770 image #4MLS #4827770 image #5MLS #4827770 image #6MLS #4827770 image #7MLS #4827770 image #8MLS #4827770 image #9MLS #4827770 image #10MLS #4827770 image #11MLS #4827770 image #12MLS #4827770 image #13MLS #4827770 image #14MLS #4827770 image #15MLS #4827770 image #16MLS #4827770 image #17MLS #4827770 image #18MLS #4827770 image #19MLS #4827770 image #20MLS #4827770 image #21MLS #4827770 image #22MLS #4827770 image #23MLS #4827770 image #24MLS #4827770 image #25MLS #4827770 image #26MLS #4827770 image #27MLS #4827770 image #28MLS #4827770 image #29MLS #4827770 image #30MLS #4827770 image #31MLS #4827770 image #32MLS #4827770 image #33MLS #4827770 image #34MLS #4827770 image #35MLS #4827770 image #36MLS #4827770 image #37MLS #4827770 image #38MLS #4827770 image #39MLS #4827770 image #40MLS #4827770 image #41MLS #4827770 image #42MLS #4827770 image #43

417 Witter Gulch Road, Evergreen, CO, 80439

4 Beds
3 Baths
5,723 SqFt
1.23 Acres

Listing Id

4827770
$1,595,000

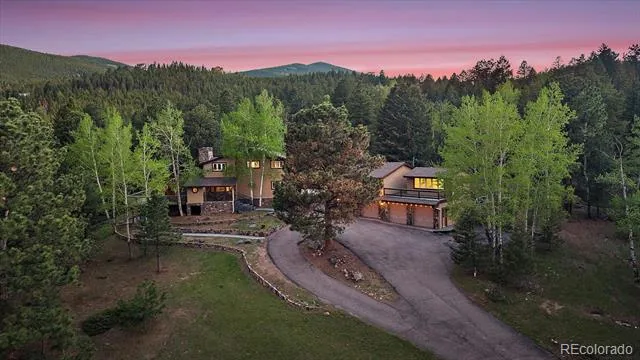
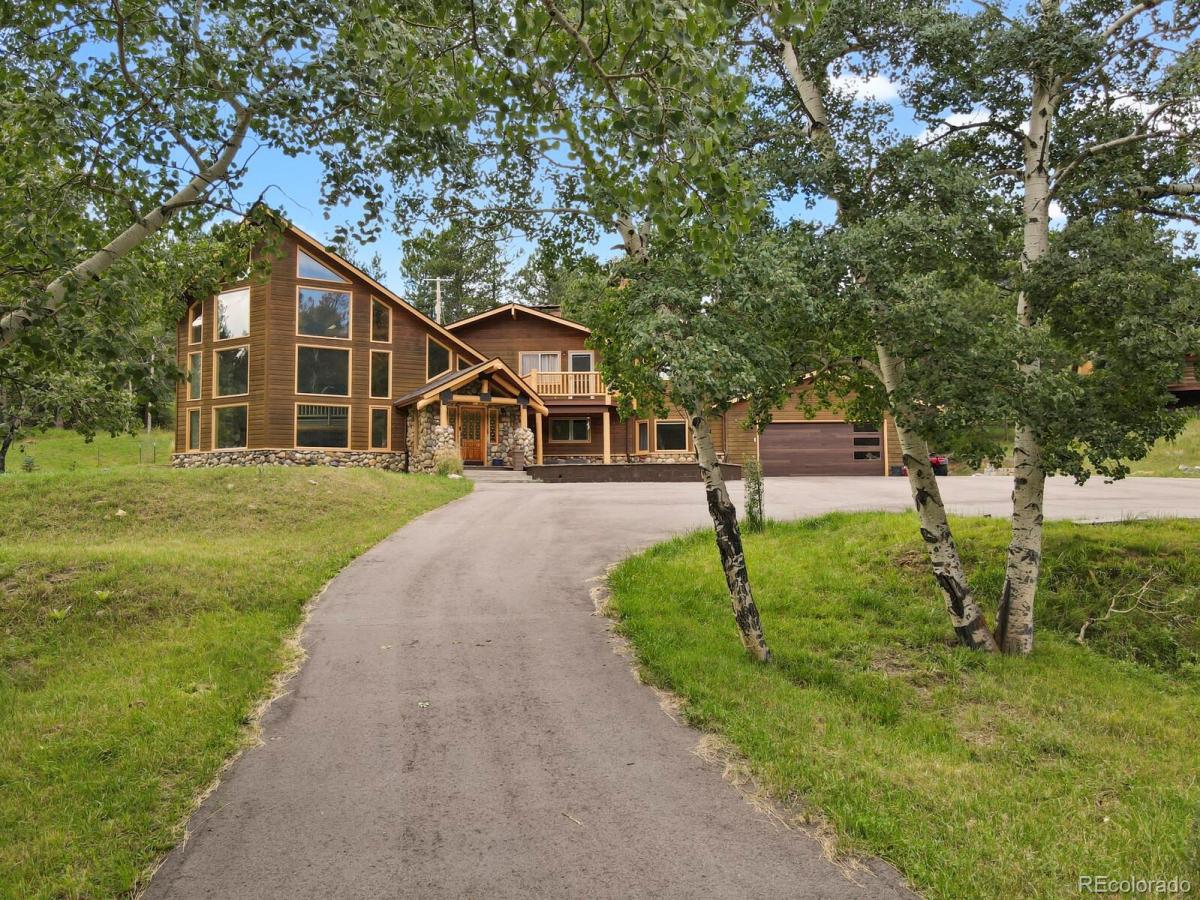
Tucked among the pines in a beautiful Evergreen setting, 417 Witter Gulch Road offers the perfect blend of Colorado mountain character, luxury, and comfortable everyday living. From the moment you enter, walls of glass, soaring timber-frame design, massive log beams and a dramatic river-rock fireplace make an unforgettable impression. The great room is filled with natural light from floor-to-ceiling windows and flows seamlessly into the dining and entertaining areas. The refreshed kitchen features newer cabinetry, granite countertops, stainless steel appliances, ample prep space and island. The spacious dining room comfortably seats 12, making it an ideal setting for holiday dinners and gatherings with family and friends. Thoughtful updates include new hardwood flooring, windows, appliances, a boiler system, and interior paint, along with a newer roof completed in 2023. These improvements complement the home’s timeless mountain style while adding modern comfort. The massive primary suite feels like a private retreat, with vaulted ceilings, a private balcony, luxurious five-piece bath and expanded walk-in closet. Three additional bedrooms and flexible spaces provide plenty of room for guests, working from home, fitness, recreation, or storage. A fully heated garage accommodates up to four vehicles and includes a workshop with built-in storage. Outside, the sweeping circular driveway provides abundant parking, while expansive patios and peaceful, forested surroundings invite you to enjoy mountain living. Private and peaceful, yet just minutes from downtown Evergreen, this special home offers dramatic architecture, meaningful updates, and an incredible amount of space. Priced to sell and offering one of the best price-per-square-foot values in Evergreen, this is a wonderful opportunity to own an unforgettable mountain property. With a full-price offer, the Seller will include the snowblower, extension ladders, and gym equipment, excluding the Pilates table.

Property Details
Price:
$1,595,000
MLS #:
4827770
Status:
Active
Beds:
4
Baths:
3
Type:
Single Family
Subtype:
Single Family Residence
Subdivision:
Evergreen West
Finished Sq Ft:
5,723
Lot Size:
53,579 sqft / 1.23 acres (approx)
Year Built:
1996
Mountain ContemporaryEvergreen WestClear Creek Re-1King MurphyClear CreekClear Creek
Interior
Appliances
Cooktop, Dishwasher, Disposal, Dryer, Gas Water Heater, Microwave, Oven, Range Hood, Refrigerator, Self Cleaning Oven, Washer, Water Softener
Bathrooms
3 Full Bathrooms
Cooling
None
Fireplaces Total
2
Flooring
Carpet, Stone, Tile, Wood
Heating
Hot Water, Radiant, Radiant Floor
Interior Features
Breakfast Nook, Built-in Features, Ceiling Fan(s), Five Piece Bath, Granite Counters, High Ceilings, High Speed Internet, Jet Action Tub, Kitchen Island, Open Floorplan, Pantry, Primary Suite, Smoke Free, T&G Ceilings, Vaulted Ceiling(s), Walk-In Closet(s)
Laundry Features
In Unit
Levels
Two
Exterior
Architectural Style
Mountain Contemporary
Attached Garage YN
1
Construction Materials
Cedar, Stone, Wood Siding
Direction Faces
East
Exterior Features
Balcony, Gas Grill, Gas Valve, Private Yard
Fencing
None
Garage Spaces
4
Lot Features
Foothills, Many Trees, Meadow, Mountainous, Rolling Slope
Parking Features
Asphalt, Circular Driveway, Dry Walled, Finished, Heated Garage, Insulated, Lighted, Oversized Door, Tandem
Patio And Porch Features
Covered, Patio, Rooftop
Roof
Shingle
View
Meadow, Mountain(s)
Window Features
Bay Window(s), Double Pane Windows, Window Coverings
Schools
School District:
Clear Creek RE-1
Elementary School:
King Murphy
Middle School:
Clear Creek
High School:
Clear Creek
Financial
Taxes
$8,015

Need more info?

Ask a Question

Ready to go see it?

Schedule a Showing

Similar Listings

broker reciprocity
MLS# 9217834broker reciprocity
1229 Soda Creek Drive
Evergreen, CO

$1,998,000

3.7 miles away

broker reciprocity
MLS# 4373898broker reciprocity
2924 Elk View Drive
Evergreen, CO

$1,995,000

2.7 miles away

broker reciprocity
MLS# 7009087broker reciprocity
32042 Horseshoe Drive
Evergreen, CO

$1,995,000

2.9 miles away

Share this Property

417 Witter Gulch Road
Evergreen, CO