Active

2430 Hearth Drive, Evergreen, CO, 80439
Add
MLS #9824856 image #0MLS #9824856 image #1MLS #9824856 image #2MLS #9824856 image #3MLS #9824856 image #4MLS #9824856 image #5MLS #9824856 image #6MLS #9824856 image #7MLS #9824856 image #8MLS #9824856 image #9MLS #9824856 image #10MLS #9824856 image #11MLS #9824856 image #12MLS #9824856 image #13MLS #9824856 image #14MLS #9824856 image #15MLS #9824856 image #16MLS #9824856 image #17MLS #9824856 image #18MLS #9824856 image #19MLS #9824856 image #20MLS #9824856 image #21MLS #9824856 image #22MLS #9824856 image #23MLS #9824856 image #24MLS #9824856 image #25MLS #9824856 image #26MLS #9824856 image #27MLS #9824856 image #28MLS #9824856 image #29MLS #9824856 image #30MLS #9824856 image #31MLS #9824856 image #32MLS #9824856 image #33MLS #9824856 image #34MLS #9824856 image #35MLS #9824856 image #36MLS #9824856 image #37MLS #9824856 image #38MLS #9824856 image #39MLS #9824856 image #40MLS #9824856 image #41MLS #9824856 image #42MLS #9824856 image #43MLS #9824856 image #44

2430 Hearth Drive, Evergreen, CO, 80439

4 Beds
4 Baths
4,840 SqFt
0.06 Acres

Listing Id

9824856
$1,795,000

Fully Remodeled – Maintenance Free living on the Golf course. This single family home is truly one in a million. 2430 Hearth Drive sits in one of Evergreen’s most coveted positions — directly on the Hiwan Golf Course with sweeping mountain views. A private golf cart garage on the course side opens onto Hiwan’s putting green, so your morning round begins the moment you step outside. As part of Hiwan Clubhouse Courts, your exterior maintenance is taken care of!
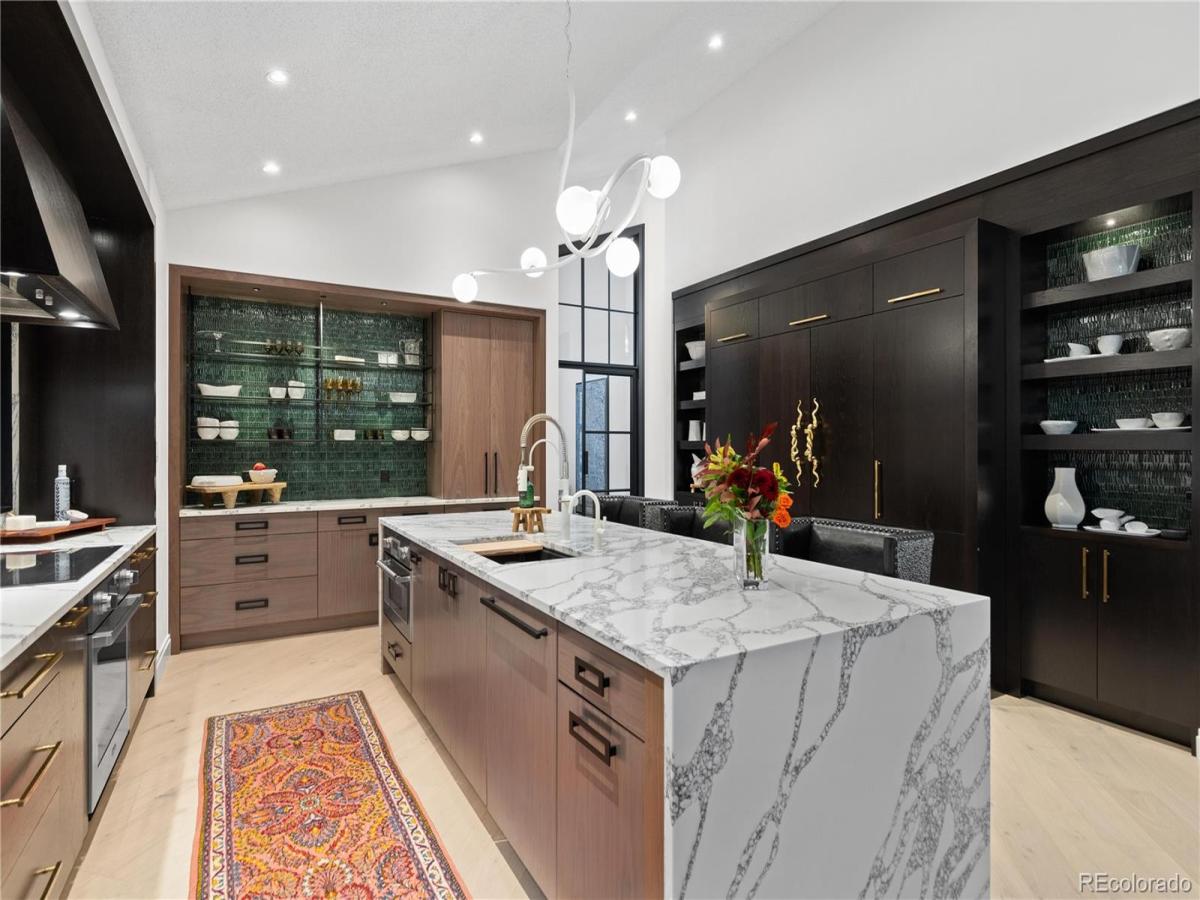
Reimagined top to bottom by a professional designer where no expense was spared, the home is a designer’s dream. The main-level primary suite is a private retreat, with abundant closet space and a spa-inspired ensuite: a massive walk-in shower with his-and-her heads, a freestanding soaking tub, and a smart toilet. The kitchen is a work of art walnut cabinetry glowing beneath integrated LED lighting, a built-in refrigerator and freezer with dual ice-making, and chef-caliber appliances including a high-speed oven and induction cooktop. Just off the main level, a private office framed by floor-to-ceiling glass doors is an inspired work-from-home space.
All-new windows and doors flood the interiors with light while keeping the home cool in summer and warm in winter. A massive deck wraps three sides — the ideal place to start and end your day with golf course and mountain views.
The lower level is built to entertain. Two spacious guest bedrooms feature private water closets and vanities, sharing a beautifully appointed wet room with a walk-in shower and freestanding tub. The living space is anchored by an entertainer’s bar and built-in bunks and an original wine cave with brick floors, custom door, and rich wood paneling. Step out through the golf cart garage to a private wellness retreat: a fully equipped gym with rubber flooring and a traditional Finish sauna.
Rebuilt top to bottom and ready for easy living — hang your clothes and start enjoying. Homes and locations like this do not come twice.

Property Details
Price:
$1,795,000
MLS #:
9824856
Status:
Active
Beds:
4
Baths:
4
Type:
Single Family
Subtype:
Single Family Residence
Subdivision:
Hiwan
Finished Sq Ft:
4,840
Lot Size:
2,396 sqft / 0.06 acres (approx)
Year Built:
1979
Mountain ContemporaryHiwanJefferson County R-1BergenEvergreenEvergreen
Interior
Appliances
Convection Oven, Cooktop, Dishwasher, Disposal, Dryer, Gas Water Heater, Humidifier, Microwave, Oven, Range Hood, Refrigerator, Self Cleaning Oven, Smart Appliances, Washer, Water Purifier, Wine Cooler
Bathrooms
3 Full Bathrooms, 1 Half Bathroom
Cooling
Central Air
Fireplaces Total
3
Flooring
Carpet, Stone, Wood
Heating
Forced Air
Interior Features
Central Vacuum, Entrance Foyer, Five Piece Bath, High Ceilings, High Speed Internet, Jack & Jill Bath, Kitchen Island, Primary Suite, Quartz Counters, Sauna, Smart Lights, Smart Thermostat, Smoke Free, Vaulted Ceiling(s), Walk-In Closet(s), Wet Bar
Laundry Features
In Unit
Levels
Two
Exterior
Architectural Style
Mountain Contemporary
Attached Garage YN
1
Construction Materials
Frame
Direction Faces
Northeast
Exterior Features
Balcony, Gas Valve, Rain Gutters, Smart Irrigation
Garage Spaces
3
Lot Features
Cul-De-Sac, On Golf Course, Sprinklers In Front, Sprinklers In Rear
Patio And Porch Features
Deck, Front Porch, Wrap Around
Roof
Shingle
View
Golf Course, Mountain(s)
Window Features
Double Pane Windows, Skylight(s), Window Coverings, Window Treatments
Schools
School District:
Jefferson County R-1
Elementary School:
Bergen
Middle School:
Evergreen
High School:
Evergreen
Financial
HOA Fee
$350
HOA Fee Frequency
Monthly
HOA Includes
Insurance, Irrigation Water, Maintenance Grounds, Recycling, Road Maintenance, Sewer, Snow Removal, Trash, Water
Taxes
$5,390

Need more info?

Ask a Question

Ready to go see it?

Schedule a Showing

Similar Listings

broker reciprocity
MLS# 7702594broker reciprocity
5276 Bear Mountain Drive
Evergreen, CO

$2,285,000

4.6 miles away

broker reciprocity
MLS# 4631177broker reciprocity
3079 Royale Elk Way
Evergreen, CO

$2,250,000

1.0 miles away

broker reciprocity
MLS# 7123597broker reciprocity
1086 County Road 65
Evergreen, CO

$2,250,000

3.4 miles away

Share this Property

2430 Hearth Drive
Evergreen, CO