Active

4600 Forest Hill Road, Evergreen, CO, 80439
Add
MLS #8635852 image #0MLS #8635852 image #1MLS #8635852 image #2MLS #8635852 image #3MLS #8635852 image #4MLS #8635852 image #5MLS #8635852 image #6MLS #8635852 image #7MLS #8635852 image #8MLS #8635852 image #9MLS #8635852 image #10MLS #8635852 image #11MLS #8635852 image #12MLS #8635852 image #13MLS #8635852 image #14MLS #8635852 image #15MLS #8635852 image #16MLS #8635852 image #17MLS #8635852 image #18MLS #8635852 image #19MLS #8635852 image #20MLS #8635852 image #21MLS #8635852 image #22MLS #8635852 image #23MLS #8635852 image #24MLS #8635852 image #25MLS #8635852 image #26MLS #8635852 image #27MLS #8635852 image #28MLS #8635852 image #29MLS #8635852 image #30MLS #8635852 image #31MLS #8635852 image #32MLS #8635852 image #33MLS #8635852 image #34

4600 Forest Hill Road, Evergreen, CO, 80439

4 Beds
3 Baths
3,472 SqFt
1.25 Acres

Listing Id

8635852
$1,750,000

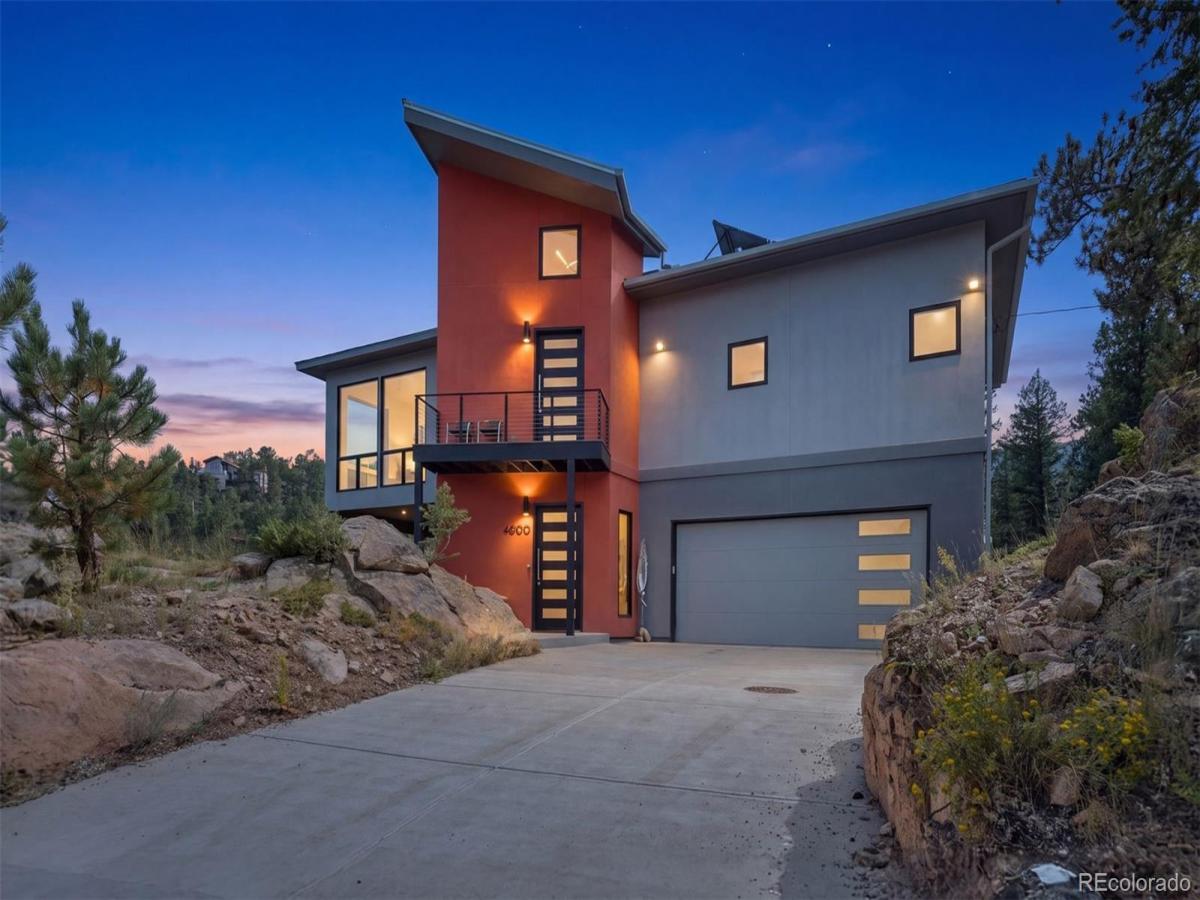
A striking contemporary mountain-modern residence where dramatic architecture, expansive windows, sophisticated finishes & Colorado mountain views come together in an exceptional Evergreen setting. Set among mature pines & natural rock outcroppings, this distinctive 3 bed, 3 bath home offers thoughtfully designed living spaces with a private elevator providing convenient access between levels. Walls of windows frame the surrounding foothills & mountain landscape while abundant natural light fills the open-concept living spaces. White Oak flooring, soaring ceilings & 8-foot doors establish a clean, sophisticated aesthetic, complemented by a refined blend of natural materials and contemporary design. The dramatic kitchen features 2-tone granite countertops, contemporary cabinetry, integrated double ovens and a generous island that opens seamlessly to the dining and living areas. A sleek stone fireplace anchors the great room, while expansive windows create an exceptional backdrop of Colorado scenery. A spacious primary suite continues the home’s modern aesthetic with generous windows, beautiful natural light and a private connection to the surrounding landscape. Porcelain tile brings a polished finish to the bathrooms, while slate tile creates a distinctive statement at the elevator entry. Thoughtful systems enhance the home’s comfort and efficiency, including an active solar thermal system. The elevator adds another level of convenience, making the multi-level floor plan exceptionally accessible for everyday living & entertaining. Outside, the architecture feels naturally integrated into the rugged Evergreen landscape, with rock outcroppings, mature trees & expansive skies creating a distinctly Colorado sense of place. For those seeking an alternative to traditional mountain architecture, sophisticated, design-forward interpretation of Evergreen living where contemporary architecture, modern comfort and the beauty of the Colorado foothills converge.

Property Details
Price:
$1,750,000
MLS #:
8635852
Status:
Active
Beds:
4
Baths:
3
Type:
Single Family
Subtype:
Single Family Residence
Subdivision:
Mary N Williams Estate
Finished Sq Ft:
3,472
Lot Size:
54,363 sqft / 1.25 acres (approx)
Year Built:
2020
ContemporaryMary N Williams EstateJefferson County R-1WilmotEvergreenEvergreenMountain(s)
Interior
Appliances
Convection Oven, Cooktop, Dishwasher, Disposal, Double Oven, Dryer, Microwave, Oven, Range, Refrigerator, Tankless Water Heater, Washer, Water Purifier, Water Softener
Bathrooms
2 Full Bathrooms, 1 One Quarter Bathroom
Cooling
None
Fireplaces Total
1
Flooring
Tile, Wood
Heating
Active Solar, Forced Air, Propane, Radiant Floor, Solar
Interior Features
Built-in Features, Ceiling Fan(s), Central Vacuum, Eat-in Kitchen, Elevator, Entrance Foyer, Five Piece Bath, Granite Counters, High Ceilings, High Speed Internet, Jet Action Tub, Kitchen Island, Open Floorplan, Primary Suite, Smoke Free, Solid Surface Counters, Vaulted Ceiling(s), Walk-In Closet(s), Wired for Data
Laundry Features
In Unit
Levels
Two
Exterior
Accessibility Features
Accessible Approach with Ramp
Architectural Style
Contemporary
Attached Garage YN
1
Construction Materials
Concrete, Frame, Stucco
Direction Faces
Northwest
Exterior Features
Balcony, Garden, Gas Valve, Lighting, Rain Gutters
Fencing
None
Garage Spaces
2
Lot Features
Cul-De-Sac, Foothills, Landscaped, Many Trees, Mountainous, Near Public Transit, Rock Outcropping
Parking Features
Concrete, Dry Walled, Heated Garage, Insulated, Storage
Patio And Porch Features
Covered, Deck, Patio
Roof
Composition, Metal
View
Mountain(s)
Window Features
Double Pane Windows, Skylight(s), Storm Window(s)
Schools
School District:
Jefferson County R-1
Elementary School:
Wilmot
Middle School:
Evergreen
High School:
Evergreen
Financial
Taxes
$7,265

Need more info?

Ask a Question

Ready to go see it?

Schedule a Showing

Similar Listings

broker reciprocity
MLS# 4631177broker reciprocity
3079 Royale Elk Way
Evergreen, CO

$2,250,000

3.0 miles away

broker reciprocity
MLS# 4260049broker reciprocity
1089 Blue Grass Trail
Evergreen, CO

$2,250,000

4.5 miles away

broker reciprocity
MLS# 7123597broker reciprocity
1086 County Road 65
Evergreen, CO

$2,250,000

1.9 miles away

Share this Property

4600 Forest Hill Road
Evergreen, CO