Active

1584 Bierstadt Court, Evergreen, CO, 80439
Add
MLS #3209431 image #0MLS #3209431 image #1MLS #3209431 image #2MLS #3209431 image #3MLS #3209431 image #4MLS #3209431 image #5MLS #3209431 image #6MLS #3209431 image #7MLS #3209431 image #8MLS #3209431 image #9MLS #3209431 image #10MLS #3209431 image #11MLS #3209431 image #12MLS #3209431 image #13MLS #3209431 image #14MLS #3209431 image #15MLS #3209431 image #16MLS #3209431 image #17MLS #3209431 image #18MLS #3209431 image #19MLS #3209431 image #20MLS #3209431 image #21MLS #3209431 image #22MLS #3209431 image #23MLS #3209431 image #24MLS #3209431 image #25MLS #3209431 image #26MLS #3209431 image #27MLS #3209431 image #28MLS #3209431 image #29MLS #3209431 image #30MLS #3209431 image #31MLS #3209431 image #32MLS #3209431 image #33MLS #3209431 image #34MLS #3209431 image #35MLS #3209431 image #36MLS #3209431 image #37MLS #3209431 image #38MLS #3209431 image #39MLS #3209431 image #40MLS #3209431 image #41MLS #3209431 image #42MLS #3209431 image #43MLS #3209431 image #44MLS #3209431 image #45MLS #3209431 image #46

1584 Bierstadt Court, Evergreen, CO, 80439

5 Beds
5 Baths
4,962 SqFt
0.69 Acres

Listing Id

3209431
$1,660,000

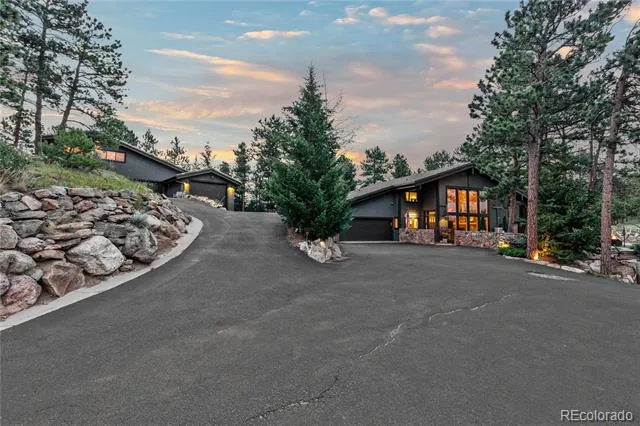
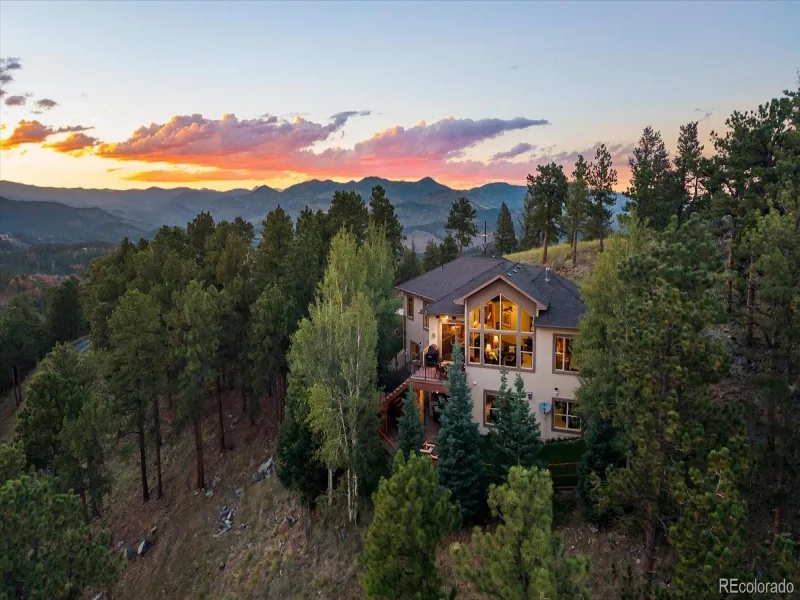
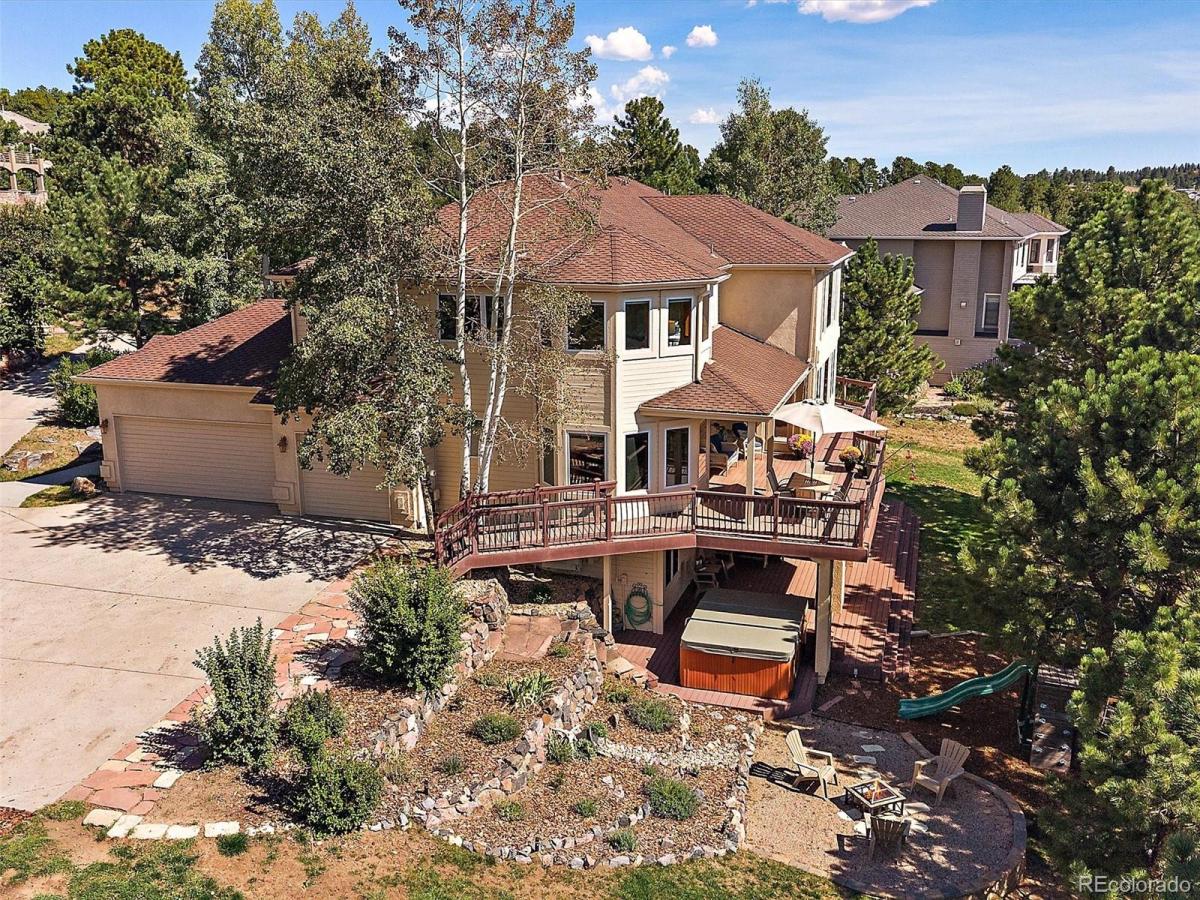
Highly sought-after Promontory in North Evergreen! A neighborhood within walking distance to Elk Meadow Open Space for hiking or biking and across the street from the Buchanan Rec Center (with huge improvements in the works!). This beautifully updated, light-filled 5-bedroom, 5-bath home offers stunning foothills views. Step through the grand foyer and take in the expansive staircase, setting the tone for this inviting home. The formal living room provides ample space for gatherings, while the spacious dining room is perfectly suited for family dinners and entertaining friends. The updated kitchen is truly the heart of the home, featuring custom cabinetry, double ovens, a Sub-Zero refrigerator, a 5-burner Wolf gas range, a large island and pantry. The Trex deck is ideal for outdoor entertainment, while the laundry room offers additional storage and everyday convenience. For movie nights, game days, or simply relaxing together, the great room provides plenty of space, a wet bar, beautiful built-ins, and a cozy gas fireplace. The main level also includes a private office with built-ins, deck access and a gas fireplace. Upstairs, the inviting primary suite offers plenty of room to both sleep and unwind. The luxurious ensuite bath features an air bubble soaking tub, walk-in shower, walk-in closet, dual sinks and heated floors. Three additional bedrooms on this level provide comfortable accommodations for family or overnight guests. The lower level expands the living space with a generous family room complete with a wet bar, space for a large television, and plenty of room for a pool table or ping-pong table. A private fifth-bedroom and updated bathroom complete this level. Ample storage is available throughout the home and in the garage. Don’t miss the 8-person hot tub, the 400 plus bottle wine refrigerator and the 1000-pound fireproof jewelry safe! As our days are getting warmer, you’ll love the upper-level central air conditioning.

Property Details
Price:
$1,660,000
MLS #:
3209431
Status:
Active
Beds:
5
Baths:
5
Type:
Single Family
Subtype:
Single Family Residence
Subdivision:
Promontory at Soda Creek
Finished Sq Ft:
4,962
Lot Size:
30,056 sqft / 0.69 acres (approx)
Year Built:
1995
Mountain ContemporaryPromontory At Soda CreekJefferson County R-1BergenEvergreenEvergreenMountain(s)
Interior
Appliances
Bar Fridge, Convection Oven, Dishwasher, Disposal, Microwave, Oven, Range, Refrigerator, Self Cleaning Oven, Trash Compactor, Wine Cooler
Bathrooms
3 Full Bathrooms, 1 Three Quarter Bathroom, 1 Half Bathroom
Cooling
Central Air
Fireplaces Total
3
Flooring
Carpet, Tile, Wood
Heating
Forced Air, Natural Gas
Interior Features
Breakfast Nook, Built-in Features, Ceiling Fan(s), Central Vacuum, Eat-in Kitchen, Entrance Foyer, Five Piece Bath, Granite Counters, High Ceilings, High Speed Internet, Jack & Jill Bath, Jet Action Tub, Kitchen Island, Open Floorplan, Pantry, Primary Suite, Radon Mitigation System, Smoke Free, Spa/Hot Tub, Utility Sink, Vaulted Ceiling(s), Walk-In Closet(s), Wet Bar
Laundry Features
In Unit
Levels
Three Or More
Exterior
Architectural Style
Mountain Contemporary
Attached Garage YN
1
Construction Materials
Stucco
Direction Faces
Southwest
Exterior Features
Balcony, Fire Pit, Lighting, Playground, Private Yard, Rain Gutters, Spa/Hot Tub
Fencing
None
Garage Spaces
3
Lot Features
Cul-De-Sac, Foothills, Irrigated, Landscaped, Sprinklers In Front, Sprinklers In Rear
Parking Features
Concrete, Dry Walled, Storage
Patio And Porch Features
Covered, Deck, Front Porch, Patio, Wrap Around
Roof
Composition
View
Mountain(s)
Window Features
Window Coverings, Window Treatments
Schools
School District:
Jefferson County R-1
Elementary School:
Bergen
Middle School:
Evergreen
High School:
Evergreen
Financial
HOA Fee
$1,600
HOA Fee Frequency
Annually
HOA Includes
Reserve Fund, Maintenance Grounds, Recycling, Road Maintenance, Snow Removal, Trash
Taxes
$9,011

Need more info?

Ask a Question

Ready to go see it?

Schedule a Showing

Similar Listings

broker reciprocity
MLS# 6466143broker reciprocity
33077 Alta Vista Drive
Evergreen, CO

$2,150,000

1.9 miles away

broker reciprocity
MLS# 3209017broker reciprocity
1029 Blue Grass Trail
Evergreen, CO

$2,126,000

1.9 miles away

broker reciprocity
MLS# 4914037broker reciprocity
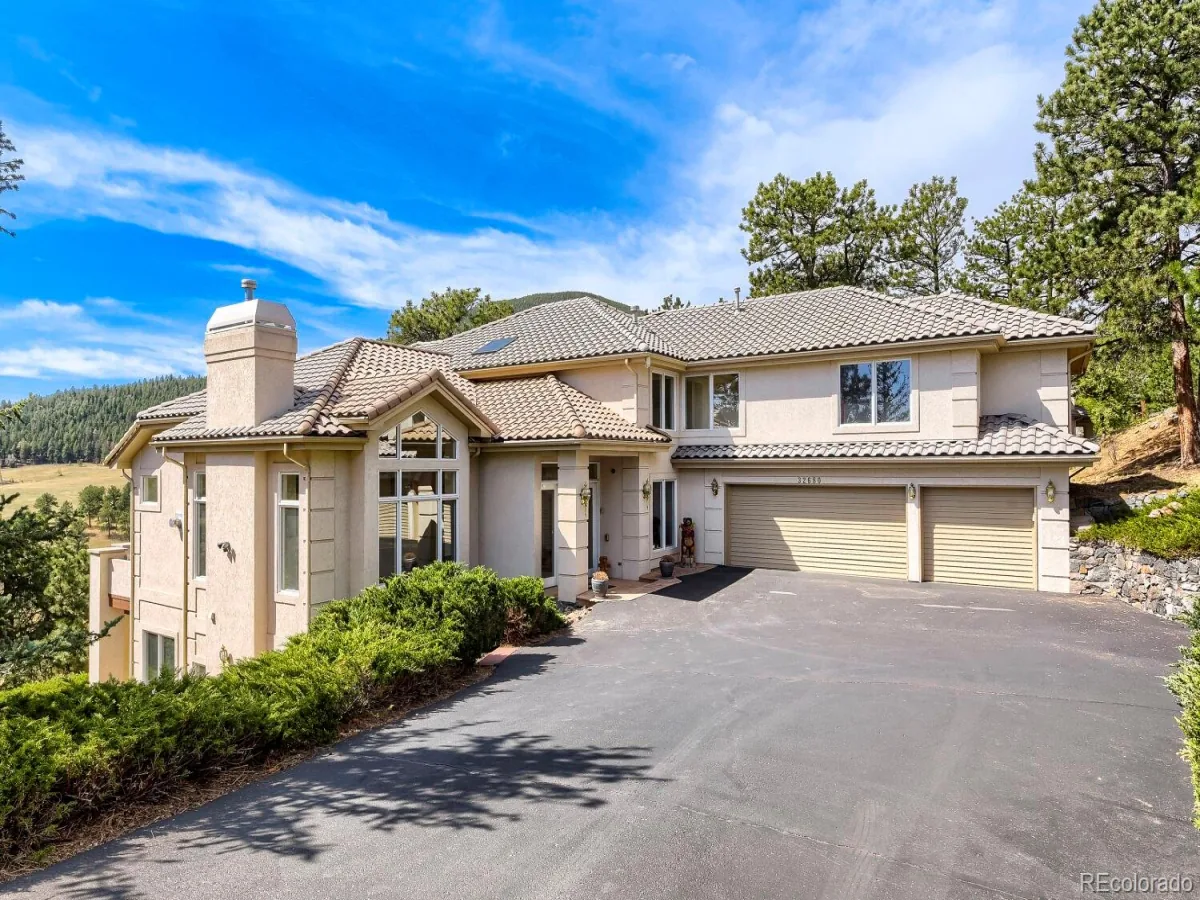
32680 El Diente Court
Evergreen, CO

$2,100,000

0.1 miles away

Share this Property

1584 Bierstadt Court
Evergreen, CO