Active Under Contract

451 Sawmill Creek Road, Evergreen, CO, 80439

Add
MLS #REC8686588 image #0MLS #REC8686588 image #1MLS #REC8686588 image #2MLS #REC8686588 image #3MLS #REC8686588 image #4MLS #REC8686588 image #5MLS #REC8686588 image #6MLS #REC8686588 image #7MLS #REC8686588 image #8MLS #REC8686588 image #9MLS #REC8686588 image #10MLS #REC8686588 image #11MLS #REC8686588 image #12MLS #REC8686588 image #13MLS #REC8686588 image #14MLS #REC8686588 image #15MLS #REC8686588 image #16MLS #REC8686588 image #17MLS #REC8686588 image #18MLS #REC8686588 image #19MLS #REC8686588 image #20MLS #REC8686588 image #21MLS #REC8686588 image #22MLS #REC8686588 image #23MLS #REC8686588 image #24MLS #REC8686588 image #25MLS #REC8686588 image #26MLS #REC8686588 image #27MLS #REC8686588 image #28MLS #REC8686588 image #29MLS #REC8686588 image #30MLS #REC8686588 image #31MLS #REC8686588 image #32MLS #REC8686588 image #33MLS #REC8686588 image #34MLS #REC8686588 image #35MLS #REC8686588 image #36MLS #REC8686588 image #37MLS #REC8686588 image #38MLS #REC8686588 image #39MLS #REC8686588 image #40MLS #REC8686588 image #41MLS #REC8686588 image #42MLS #REC8686588 image #43MLS #REC8686588 image #44MLS #REC8686588 image #45MLS #REC8686588 image #46

451 Sawmill Creek Road, Evergreen, CO, 80439

4 Beds
5 Baths
4,235 SqFt
4.7 Acres

Listing Id

REC8686588
$1,330,000

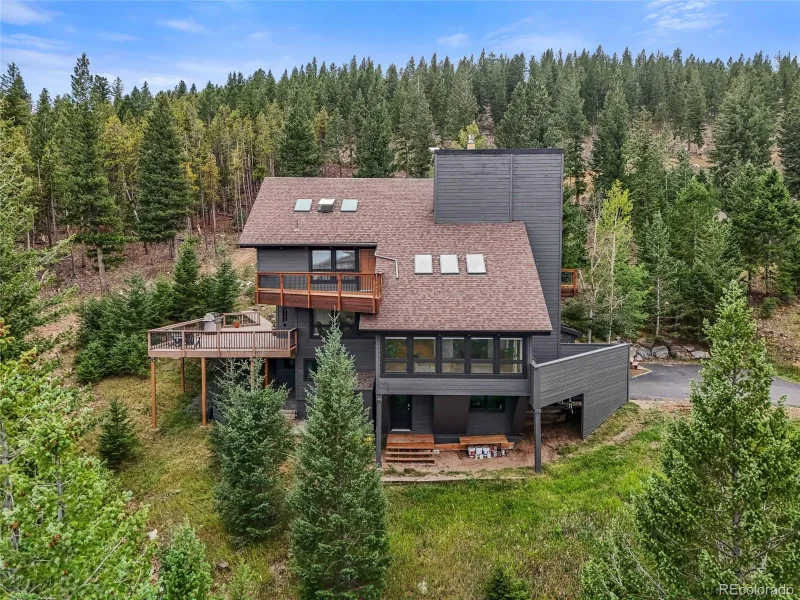
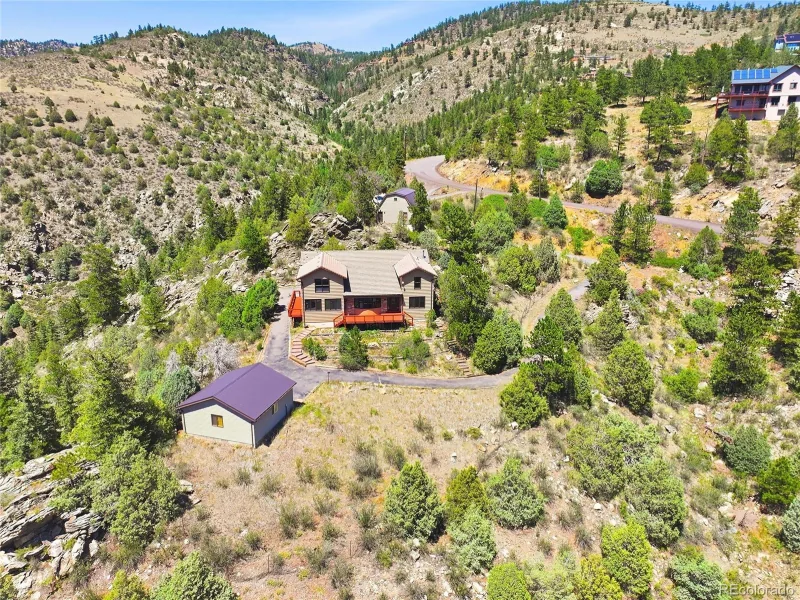
Set against sweeping mountain views, this 4,235-square-foot residence has been beautifully reimagined. Four bedrooms, five baths, and a floor plan built for the way people actually live now – room to spread out, room to come together. A dramatic curved staircase greets you at the entrance, a testament to the craftsmanship found throughout the home. The kitchen is the kind you don’t want to leave – fully redesigned, with sightlines straight out to the mountains. It features stainless appliances, quartz countertops, a walk-in pantry, and striking modern lighting, with new hardwood underfoot. Beyond the kitchen, the home opens into spaces made for gathering – a great room for fireside evenings and full-house parties, a dining room built for a long table and a longer conversation, and a wraparound deck for taking in the morning glow and evening stars. A whole-home Generac generator keeps you powered through anything the mountain weather brings, and ductless AC keeps things comfortable on warm summer days. The primary suite is its own retreat, complete with an ensuite bathroom, gas fireplace, and a private deck for morning coffee or relaxing under the stars. The lower level is built for entertaining, with a hot tub patio, full bath, wet bar, and cozy wood-burning fireplace. A flexible bonus room rounds out the space – ideal as a home office for anyone trading a commute for a view. Recent updates include an EV charging station, pet fence, and new hardwood flooring throughout the main level. Many of the home’s beautiful furnishings are also available. This stunning property is reached via well-maintained county roads, just 10 minutes from I-70, 15 to shops and restaurants in Evergreen and Idaho Springs, 30 to downtown Denver, and an hour to world-class skiing. All the beauty of the mountains, none of the compromise.

Property Details
Price:
$1,330,000
MLS #:
REC8686588
Status:
Active Under Contract
Beds:
4
Baths:
5
Type:
Single Family
Structure:
House
Subdivision:
Saddleback Ridge Estates
Finished Sq Ft:
4,235
Total Sq Ft:
4,235
Lot Size:
204,732 sqft / 4.70 acres (approx)
Year Built:
1996
Mountain ContemporarySaddleback Ridge EstatesClear Creek Re-1King MurphyClear CreekClear Creek
Interior
Above Grade Finished Area
3264
Appliances
Cooktop, Dishwasher, Disposal, Double Oven, Dryer, Microwave, Refrigerator, Washer
Bathrooms
2 Full Bathrooms, 2 Three Quarter Bathrooms, 1 Half Bathroom
Below Grade Finished Area
971
Cooling
Air Conditioning-Room
Fireplaces Total
3
Flooring
Carpet, Wood
Heating
Baseboard, Propane
Interior Features
Breakfast Bar, Built-in Features, Ceiling Fan(s), Eat-in Kitchen, High Ceilings, Jack & Jill Bathroom, Kitchen Island, Open Floorplan, Pantry, Primary Suite, Quartz Counters, Smart Light(s), Smart Thermostat, Smoke Free, Hot Tub, Vaulted Ceiling(s), Walk-In Closet(s), Wet Bar
Laundry Features
Sink
Levels
Two
Main Level Bathrooms
2
Main Level Bedrooms
1
Exterior
Architectural Style
Mountain Contemporary
Attached Garage YN
1
Construction Materials
Frame
Exterior Features
Balcony, Dog Run, Gas Grill, Gas Valve, Rain Gutters, Spa/Hot Tub
Fencing
Partial
Garage Spaces
3
Lot Features
Foothills, Sloped
Parking Features
220 Volts, Asphalt, Electric Vehicle Charging Station(s), Storage
Parking Spots
7
Parking Total
7
Patio And Porch Features
Deck, Front Porch, Patio, Wrap Around
Roof
Composition
View
Mountain(s), Valley
Window Features
Double Pane Windows
Schools
School District:
Clear Creek RE-1
Elementary School:
King Murphy
Middle School:
Clear Creek
High School:
Clear Creek
Financial
HOA Fee
$35
HOA Fee Frequency
Annually
HOA Name
Saddleback HOA
HOA Phone
303-567-4121
Tax Year
2025
Taxes
$5,866

Need more info?

Ask a Question

Ready to go see it?

Schedule a Showing

Similar Listings

broker reciprocity
MLS# REC8300778broker reciprocity
33992 Meadow Mountain Road
Evergreen, CO

$1,600,000

4.5 miles away

broker reciprocity
MLS# REC6892969broker reciprocity
2415 Douglas Mountain Drive
Golden, CO

$1,100,000

3.0 miles away

Share this Property

451 Sawmill Creek Road
Evergreen, CO