Active

5197 Mountain Vista Lane, Evergreen, CO, 80439
Add
MLS #6815320 image #0MLS #6815320 image #1MLS #6815320 image #2MLS #6815320 image #3MLS #6815320 image #4MLS #6815320 image #5MLS #6815320 image #6MLS #6815320 image #7MLS #6815320 image #8MLS #6815320 image #9MLS #6815320 image #10MLS #6815320 image #11MLS #6815320 image #12MLS #6815320 image #13MLS #6815320 image #14MLS #6815320 image #15MLS #6815320 image #16MLS #6815320 image #17MLS #6815320 image #18MLS #6815320 image #19MLS #6815320 image #20MLS #6815320 image #21MLS #6815320 image #22MLS #6815320 image #23MLS #6815320 image #24MLS #6815320 image #25MLS #6815320 image #26MLS #6815320 image #27MLS #6815320 image #28MLS #6815320 image #29MLS #6815320 image #30MLS #6815320 image #31MLS #6815320 image #32MLS #6815320 image #33MLS #6815320 image #34MLS #6815320 image #35MLS #6815320 image #36MLS #6815320 image #37MLS #6815320 image #38MLS #6815320 image #39MLS #6815320 image #40MLS #6815320 image #41MLS #6815320 image #42MLS #6815320 image #43MLS #6815320 image #44MLS #6815320 image #45

5197 Mountain Vista Lane, Evergreen, CO, 80439

6 Beds
5 Baths
5,518 SqFt
0.78 Acres

Listing Id

6815320
$2,795,000

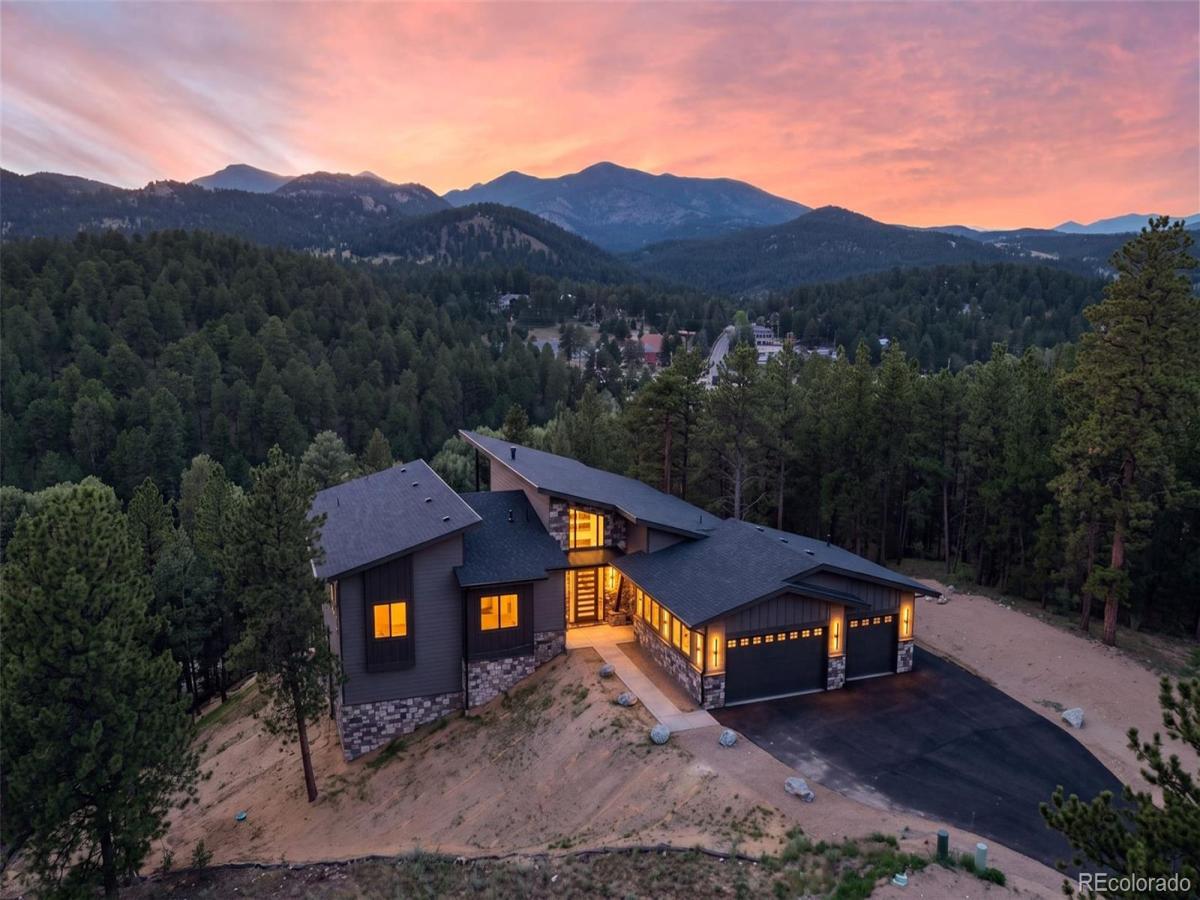
Welcome to an exceptional new build ideally positioned on one of the community’s most desirable lots with expansive, unobstructed Rocky Mountain views & a larger than average homesite. Tucked at the end of a quiet cul-de-sac within this premier gated community, the home offers sophisticated design, functionality, & effortless mountain living. A striking two story entry & living room set the tone, with floor to ceiling windows framing sweeping 180 degree mountain views. The spacious ranch style floor plan offers main level living, while the expansive walkout lower level is ideal for extended family, guests, an au pair, or multigenerational living. Wide plank hardwood floors, soaring ceilings, abundant natural light, & refined contemporary finishes create an elevated feel throughout. The chef’s kitchen features premium Thermador appliances, an oversized island, & dedicated butler’s pantry. Multi-slide doors from the living & dining areas open to an expansive deck with extraordinary mountain views. The main level features a luxurious primary suite with a five piece bathroom, plus two additional bedrooms, including one with elegant glass French doors, ideal for a home office. An additional bathroom & laundry room complete this level. The finished lower level offers exceptional flexibility with a full second kitchen, spacious living area, 3 bedrooms, a second primary suite with kitchenette, additional laundry room, built out closets, & walkout access. Additional highlights include a 3 car garage with professionally coated flooring, tankless water heater, central air conditioning, forced air heat, modern ceiling fans, extensive built in storage, public natural gas & fiber internet, impact resistant roof shingles, plus prewiring for speakers & a security system. Public water & sewer! An exceptional opportunity to own a beautifully appointed mountain home with the space, flexibility, & views for everyday living & effortless entertaining.

Property Details
Price:
$2,795,000
MLS #:
6815320
Status:
Active
Beds:
6
Baths:
5
Type:
Single Family
Subtype:
Single Family Residence
Subdivision:
Skyline Ridge Estates
Finished Sq Ft:
5,518
Lot Size:
33,977 sqft / 0.78 acres (approx)
Year Built:
2026
Mountain ContemporaryNewconstructionSkyline Ridge EstatesJefferson County R-1WilmotEvergreenEvergreenMountain(s)
Interior
Appliances
Cooktop, Dishwasher, Disposal, Double Oven, Gas Water Heater, Microwave, Range Hood, Refrigerator, Tankless Water Heater
Bathrooms
2 Full Bathrooms, 2 Three Quarter Bathrooms, 1 Half Bathroom
Cooling
Central Air
Fireplaces Total
1
Flooring
Carpet, Tile, Wood
Heating
Forced Air
Interior Features
Breakfast Nook, Ceiling Fan(s), Five Piece Bath, High Ceilings, In-Law Floorplan, Jack & Jill Bath, Kitchen Island, Open Floorplan, Pantry, Primary Suite, Quartz Counters, Smart Lights, Vaulted Ceiling(s), Walk-In Closet(s), Wet Bar
Levels
One
Exterior
Architectural Style
Mountain Contemporary
Attached Garage YN
1
Construction Materials
Frame, Stone
Exterior Features
Private Yard
Fencing
None
Garage Spaces
3
Lot Features
Cul-De-Sac, Foothills, Many Trees, Master Planned, Mountainous
Parking Features
Asphalt, Dry Walled, Heated Garage
Patio And Porch Features
Covered, Deck, Front Porch, Patio
Roof
Shingle
View
Mountain(s)
Window Features
Double Pane Windows
Schools
School District:
Jefferson County R-1
Elementary School:
Wilmot
Middle School:
Evergreen
High School:
Evergreen
Financial
HOA Fee
$300
HOA Fee Frequency
Quarterly
HOA Includes
Recycling, Road Maintenance, Security, Trash
Taxes
$9,929

Need more info?

Ask a Question

Ready to go see it?

Schedule a Showing

Similar Listings

broker reciprocity
MLS# 8697727broker reciprocity
28886 Cragmont Drive
Evergreen, CO

$3,375,000

1.7 miles away

broker reciprocity
MLS# 1856870broker reciprocity
4331 Hilltop Road
Evergreen, CO

$3,195,000

1.4 miles away

broker reciprocity
MLS# 6150608broker reciprocity
1733 Swede Gulch Road
Evergreen, CO

$2,995,000

4.7 miles away

Share this Property

5197 Mountain Vista Lane
Evergreen, CO