Active

28248 Lone Elk Trail, Evergreen, CO, 80439

Add
MLS #REC6959680 image #0

28248 Lone Elk Trail, Evergreen, CO, 80439
5 Beds
6 Baths
5,432 SqFt
0.48 Acres

Listing Id

REC6959680
$2,950,000

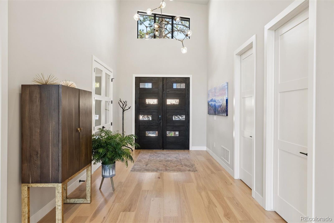
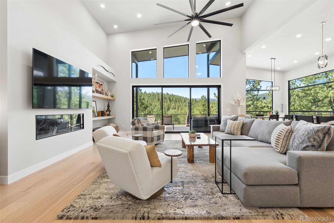
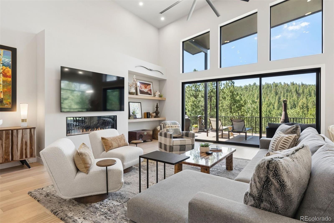
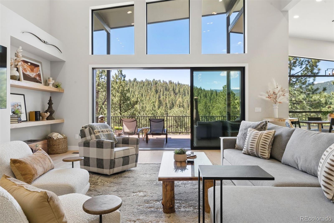
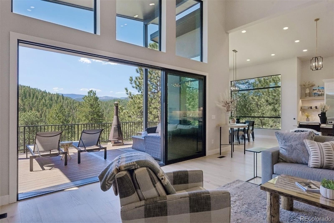
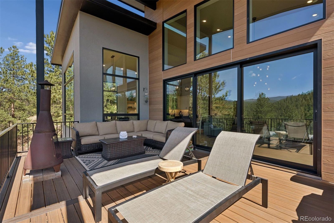
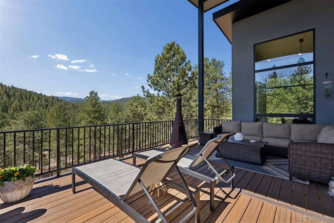
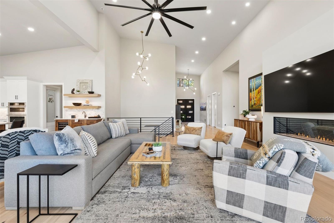
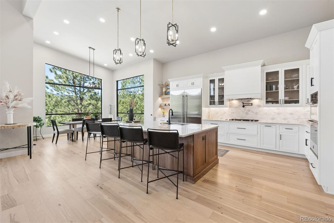
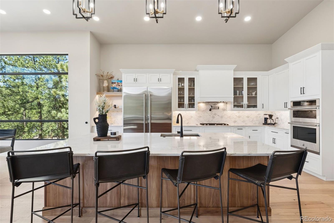
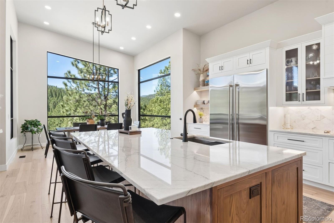
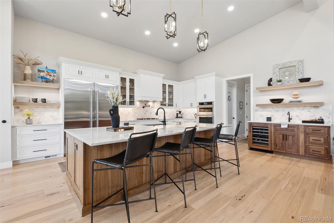
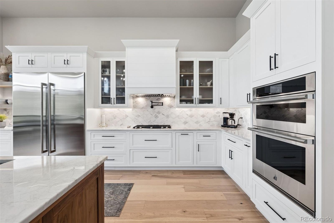
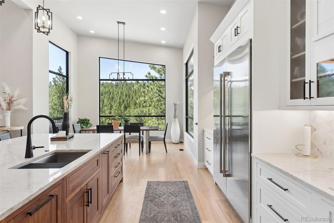
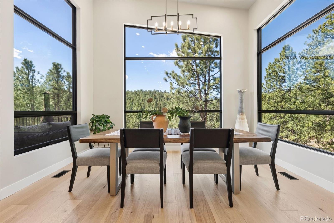
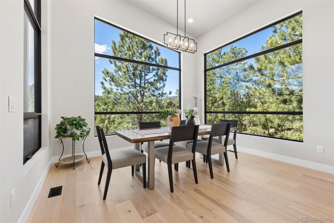
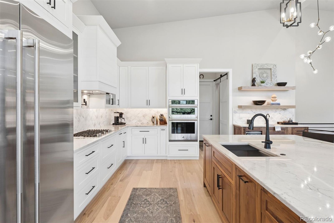
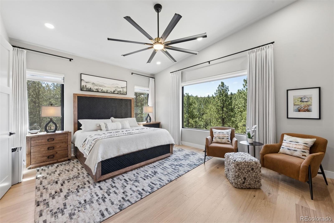
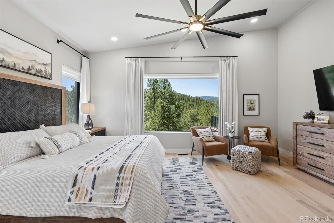
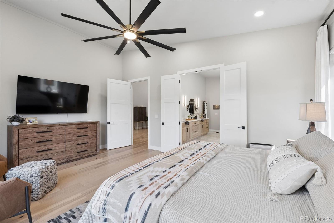
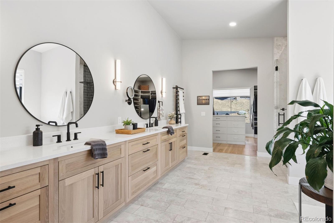
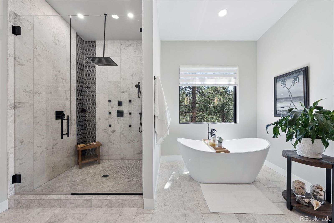
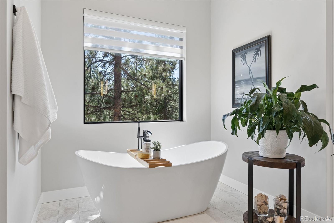
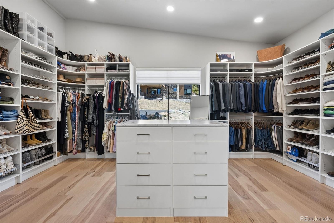
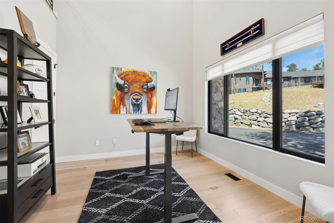
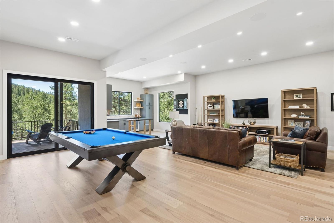
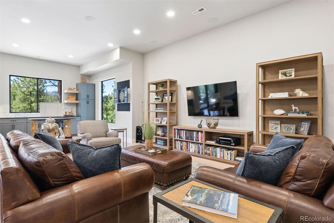
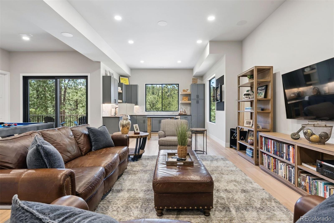
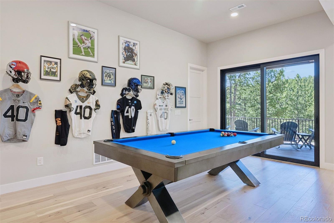
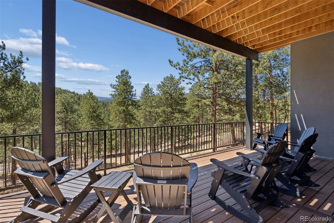
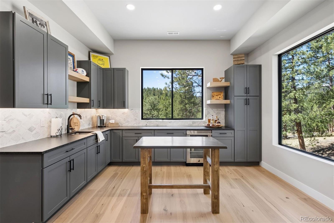
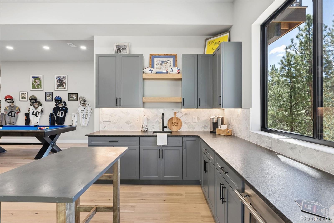
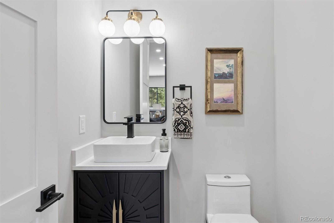
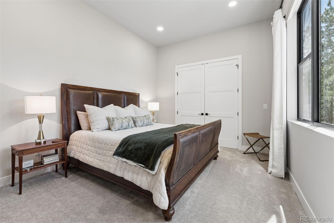
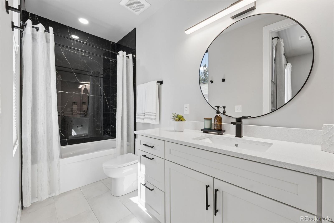
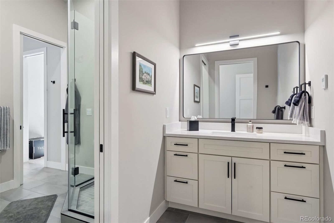
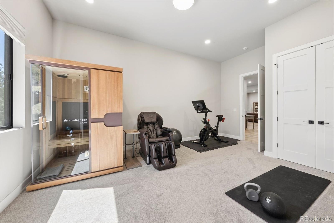
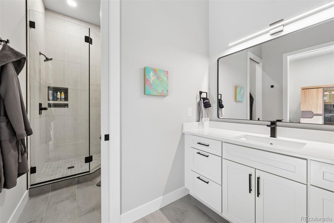
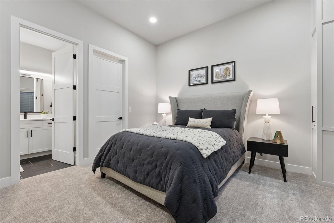
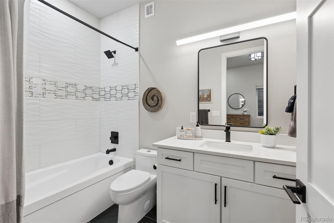
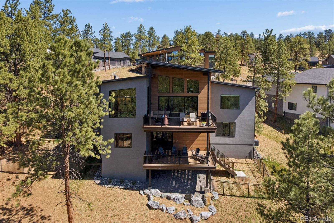
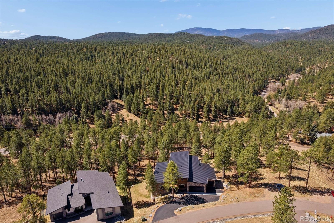
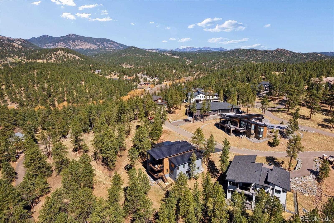
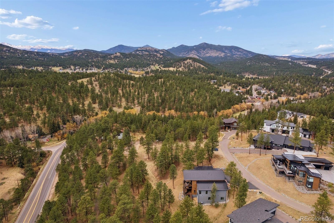
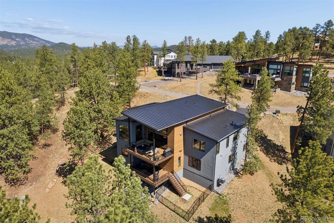
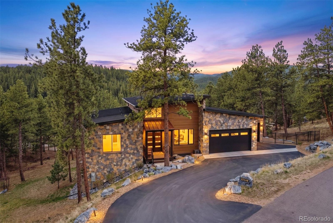
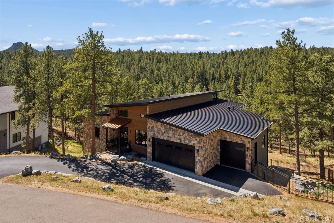
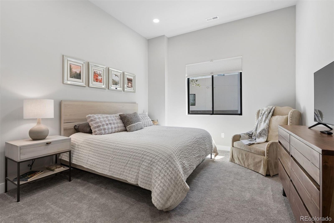
Completed in 2024 and set within the exclusive gated enclave of Skyline Ridge, this exceptional mountain contemporary offers a rare combination of refined design, modern luxury, and effortless mountain living. Just 2 miles from historic Downtown Evergreen and Evergreen Lake, Skyline Ridge consists of only 26 homesites surrounded on 3 sides by Denver Mountain Parks, with direct access to 900+ acres of open space and trails just out your back door. Framed by sweeping views of Mount Blue Sky, Mount Rosalie, Evergreen Mountain, and distant peaks, the setting is as extraordinary as the home itself. Inside, soaring ceilings and walls of glass fill the open main level with natural light while creating a seamless connection to the surrounding landscape. The great room anchors the home with a gas fireplace and opens effortlessly into the designer kitchen, where quartzite countertops, custom cabinetry, marble backsplash, double ovens, a pot filler, and a six-burner Dacor cooktop create a space equally suited for everyday living and elevated entertaining. Sliding doors lead to the covered upper deck for dining, gathering, or quiet mountain evenings. The main-level primary suite serves as a private retreat featuring wide-plank wood floors, blackout window treatments, and a spa-caliber bath with heated floors, soaking tub, oversized walk-in shower, and an extraordinary custom closet with center island and tailored storage. A dedicated executive office with loft, laundry room, pantry, and mudroom support true main-level living. The walk-out lower level offers 4 add’l en-suite bedrooms, an expansive rec and media lounge, secondary bar and kitchenette, and direct access to the lower deck and fenced yard. Radiant heat, central air, smart home technology, elevated finishes, and an oversized 3-car garage with vaulted ceilings, coated floors, and integrated storage complete this rare opportunity to enjoy newly constructed luxury in one of Evergreen’s most coveted gated communities.

Property Details
Price:
$2,950,000
MLS #:
REC6959680
Status:
Active
Beds:
5
Baths:
6
Type:
Single Family
Structure:
House
Subdivision:
Skyline Ridge
Finished Sq Ft:
5,363
Total Sq Ft:
5,432
Lot Size:
20,909 sqft / 0.48 acres (approx)
Year Built:
2024
Mountain ContemporarySecludedNewconstructionSkyline RidgeJefferson County R-1WilmotEvergreenEvergreenMountain(s)
Interior
Above Grade Finished Area
2716
Appliances
Bar Fridge, Convection Oven, Cooktop, Dishwasher, Disposal, Dryer, Gas Water Heater, Humidifier, Microwave, Oven, Range, Range Hood, Refrigerator, Self Cleaning Oven, Smart Appliance(s), Washer, Wine Cooler
Bathrooms
3 Full Bathrooms, 1 Three Quarter Bathroom, 2 Half Bathrooms
Below Grade Finished Area
2647
Below Grade Unfinished Area
69
Cooling
Central Air
Fireplaces Total
1
Flooring
Carpet, Tile, Wood
Heating
Forced Air, Natural Gas, Radiant Floor
Interior Features
Audio/Video Controls, Breakfast Bar, Built-in Features, Ceiling Fan(s), Eat-in Kitchen, Five Piece Bath, Granite Counters, High Ceilings, High Speed Internet, Kitchen Island, Open Floorplan, Pantry, Primary Suite, Quartz Counters, Smoke Free, Solid Surface Counters, Sound System, Vaulted Ceiling(s), Walk-In Closet(s)
Laundry Features
Sink, In Unit
Levels
One
Main Level Bathrooms
2
Main Level Bedrooms
1
Exterior
Accessibility Features
Accessible Bathroom, Accessible Bedroom, Accessible Central Living Area, Accessible Doors, Accessible Entrance, Accessible Hallway(s), Accessible Kitchen, Accessible Washer/Dryer
Architectural Style
Mountain Contemporary
Attached Garage YN
1
Construction Materials
Cement Siding, Frame, Stone, Stucco
Direction Faces
Northeast
Exterior Features
Private Yard
Fencing
Partial
Garage Spaces
3
Lot Features
Cul-De-Sac, Fire Mitigation, Foothills, Landscaped, Master Planned, Near Public Transit, Secluded, Sloped, Sprinklers In Front, Sprinklers In Rear
Parking Features
Asphalt, Concrete, Dry Walled, Exterior Access Door, Finished Garage, Floor Coating, Insulated Garage, Lighted, Oversized, Storage
Parking Spots
3
Parking Total
3
Patio And Porch Features
Deck, Front Porch
Roof
Metal
Security Features
Carbon Monoxide Detector(s), Smoke Detector(s), Video Doorbell
View
Mountain(s)
Window Features
Double Pane Windows, Window Coverings
Schools
School District:
Jefferson County R-1
Elementary School:
Wilmot
Middle School:
Evergreen
High School:
Evergreen
Financial
HOA Fee
$1,200
HOA Fee Frequency
Annually
HOA Includes
Road Maintenance, Snow Removal, Trash
HOA Name
Skyline Ridge HOA
HOA Phone
214-803-3329
Tax Year
2024
Taxes
$7,625

Need more info?

Ask a Question

Ready to go see it?

Schedule a Showing

Similar Listings

broker reciprocity
MLS# REC6170203broker reciprocity
4150 Lakota Road
Indian Hills, CO

$3,750,000

3.8 miles away

broker reciprocity
MLS# REC2992934broker reciprocity
6273 Little Cub Creek Road
Evergreen, CO

$3,295,000

1.7 miles away

broker reciprocity
MLS# REC1856870broker reciprocity
4331 Hilltop Road
Evergreen, CO

$3,195,000

1.5 miles away

Share this Property

28248 Lone Elk Trail
Evergreen, CO