Active

1082 W Meadow Road, Evergreen, CO, 80439
Add
MLS #6030202 image #0MLS #6030202 image #1MLS #6030202 image #2MLS #6030202 image #3MLS #6030202 image #4MLS #6030202 image #5MLS #6030202 image #6MLS #6030202 image #7MLS #6030202 image #8MLS #6030202 image #9MLS #6030202 image #10MLS #6030202 image #11MLS #6030202 image #12MLS #6030202 image #13MLS #6030202 image #14MLS #6030202 image #15MLS #6030202 image #16MLS #6030202 image #17MLS #6030202 image #18MLS #6030202 image #19MLS #6030202 image #20MLS #6030202 image #21MLS #6030202 image #22MLS #6030202 image #23MLS #6030202 image #24MLS #6030202 image #25MLS #6030202 image #26MLS #6030202 image #27MLS #6030202 image #28MLS #6030202 image #29MLS #6030202 image #30MLS #6030202 image #31MLS #6030202 image #32MLS #6030202 image #33MLS #6030202 image #34MLS #6030202 image #35MLS #6030202 image #36MLS #6030202 image #37MLS #6030202 image #38MLS #6030202 image #39MLS #6030202 image #40MLS #6030202 image #41MLS #6030202 image #42MLS #6030202 image #43MLS #6030202 image #44MLS #6030202 image #45MLS #6030202 image #46MLS #6030202 image #47MLS #6030202 image #48MLS #6030202 image #49

1082 W Meadow Road, Evergreen, CO, 80439

6 Beds
8 Baths
6,962 SqFt
10 Acres

Listing Id

6030202
$4,350,000

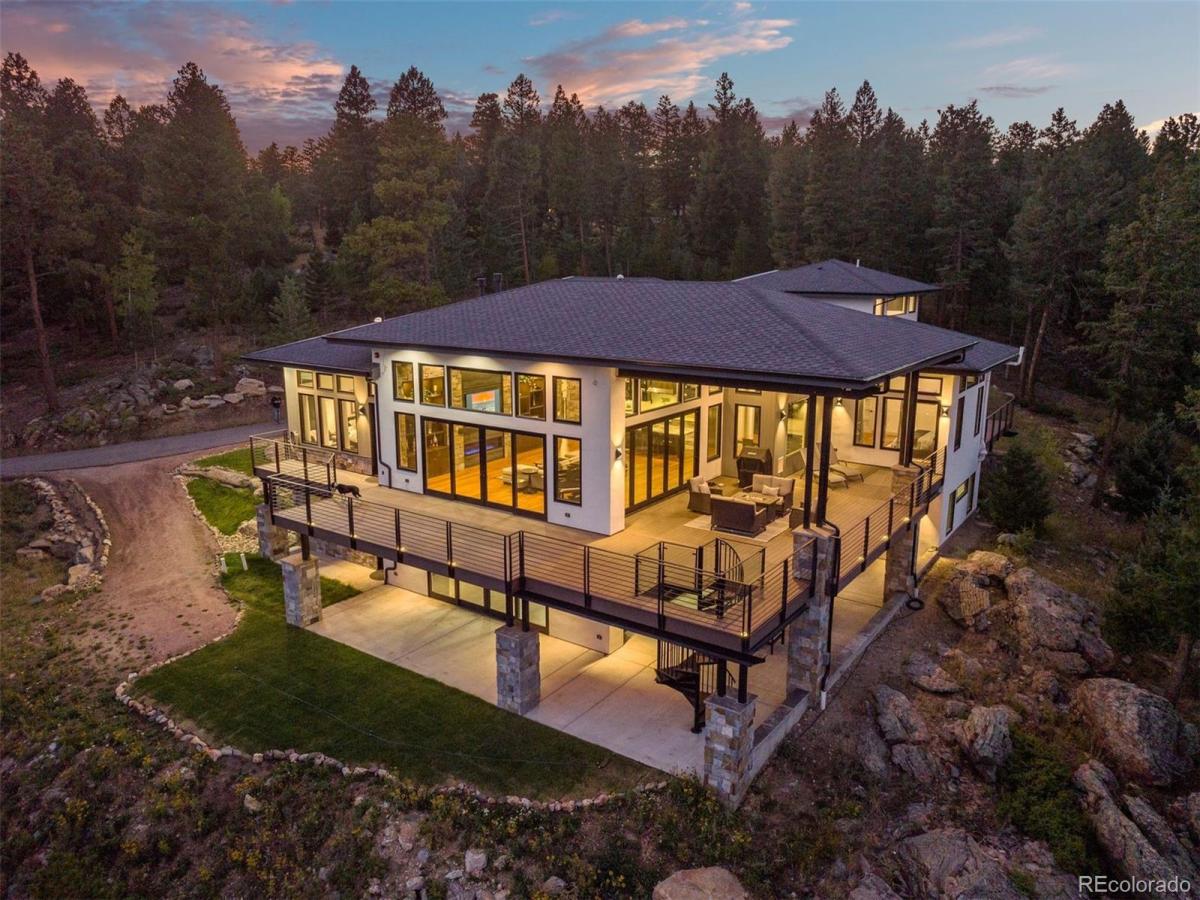
Listing Update ! This listing is now accessed by a newly paved road. Additionally this property is now being offered with a significant price reduction. Nestled on 10 private acres, this stunning modern home perfectly marries contemporary design with the natural beauty of Evergreen. Situated at the top of a private country road, this newer construction features an open floor plan, inviting abundant natural light and creating a warm, welcoming atmosphere. As you enter, the expansive great room captivates with its impressive 20-foot wood ceilings, elegant I-beams, and automated accent lighting. Large windows and sliding glass doors open to the spacious deck and showcase breathtaking mountain views, while a striking gas fireplace with custom stonework and rolled steel surround serves as a cozy focal point. The gourmet kitchen is a chef’s dream, highlighted by a magnificent 14-foot Quartzite Island with a waterfall edge, Thermador appliances, and custom Plato cabinetry and offers the ideal space for entertaining. The luxurious main floor primary suite features a spa-like en-suite bathroom with dual Quartzite vanities and custom lighting, a soaking tub, and a glass-enclosed shower. With 5 additional bedrooms throughout the home, to include a private In-Law suite, and 2 offices, this exceptional home offers space to suite all needs. The walkout lower level enhances the home’s entertaining potential. This space features a spacious entertaining area complete with an oversized 12-foot bar topped with a stunning live edge butcher block. While a remarkable 1,400 square foot covered patio area extends the living space outdoors, perfect for enjoying the surrounding nature. With energy-efficient features, smart home technology, and impeccable craftsmanship, 1082 W Meadow Drive stands as a true sanctuary, offering the perfect blend of luxury and comfort in a breathtaking setting.

Property Details
Price:
$4,350,000
MLS #:
6030202
Status:
Active
Beds:
6
Baths:
8
Type:
Single Family
Subtype:
Single Family Residence
Subdivision:
Soda Creek outside
Finished Sq Ft:
6,962
Lot Size:
435,600 sqft / 10.00 acres (approx)
Year Built:
2023
Mountain ContemporarySoda Creek OutsideClear Creek Re-1King MurphyClear CreekClear CreekMountain(s)
Interior
Appliances
Bar Fridge, Dishwasher, Disposal, Double Oven, Dryer, Humidifier, Microwave, Oven, Range, Range Hood, Refrigerator, Washer
Bathrooms
1 Full Bathroom, 6 Three Quarter Bathrooms, 1 Half Bathroom
Cooling
Air Conditioning-Room, Central Air
Fireplaces Total
2
Flooring
Concrete, Tile, Wood
Heating
Natural Gas, Radiant, Solar
Interior Features
Built-in Features, Ceiling Fan(s), Eat-in Kitchen, Entrance Foyer, Five Piece Bath, High Ceilings, In-Law Floorplan, Kitchen Island, Open Floorplan, Pantry, Primary Suite, Quartz Counters, Smoke Free, Sound System, Utility Sink, Walk-In Closet(s)
Levels
Two
Exterior
Architectural Style
Mountain Contemporary
Attached Garage YN
1
Construction Materials
Stucco
Exterior Features
Balcony, Gas Valve, Private Yard
Garage Spaces
4
Lot Features
Foothills, Sloped
Parking Features
Asphalt, Finished, Floor Coating, Oversized
Patio And Porch Features
Covered, Deck, Patio
Roof
Composition, Metal
View
Mountain(s)
Window Features
Double Pane Windows
Schools
School District:
Clear Creek RE-1
Elementary School:
King Murphy
Middle School:
Clear Creek
High School:
Clear Creek
Financial
Taxes
$8,000

Need more info?

Ask a Question

Ready to go see it?

Schedule a Showing

Similar Listings

broker reciprocity
MLS# 1599186broker reciprocity
34123 Upper Bear Creek Road
Evergreen, CO

$5,300,000

3.8 miles away

broker reciprocity
MLS# 5184692broker reciprocity
1275 Silver Tip Lane
Evergreen, CO

$5,150,000

1.2 miles away

Share this Property

1082 W Meadow Road
Evergreen, CO