Active

146 County Road 65, Evergreen, CO, 80439
Add
MLS #6953637 image #0MLS #6953637 image #1MLS #6953637 image #2MLS #6953637 image #3MLS #6953637 image #4MLS #6953637 image #5MLS #6953637 image #6MLS #6953637 image #7MLS #6953637 image #8MLS #6953637 image #9MLS #6953637 image #10MLS #6953637 image #11MLS #6953637 image #12MLS #6953637 image #13MLS #6953637 image #14MLS #6953637 image #15MLS #6953637 image #16MLS #6953637 image #17MLS #6953637 image #18MLS #6953637 image #19MLS #6953637 image #20MLS #6953637 image #21MLS #6953637 image #22MLS #6953637 image #23MLS #6953637 image #24MLS #6953637 image #25MLS #6953637 image #26MLS #6953637 image #27MLS #6953637 image #28MLS #6953637 image #29MLS #6953637 image #30MLS #6953637 image #31MLS #6953637 image #32MLS #6953637 image #33MLS #6953637 image #34MLS #6953637 image #35MLS #6953637 image #36MLS #6953637 image #37MLS #6953637 image #38MLS #6953637 image #39MLS #6953637 image #40MLS #6953637 image #41MLS #6953637 image #42MLS #6953637 image #43MLS #6953637 image #44MLS #6953637 image #45MLS #6953637 image #46MLS #6953637 image #47MLS #6953637 image #48MLS #6953637 image #49

146 County Road 65, Evergreen, CO, 80439

3 Beds
5 Baths
8,742 SqFt
44.43 Acres

Listing Id

6953637
$3,875,000

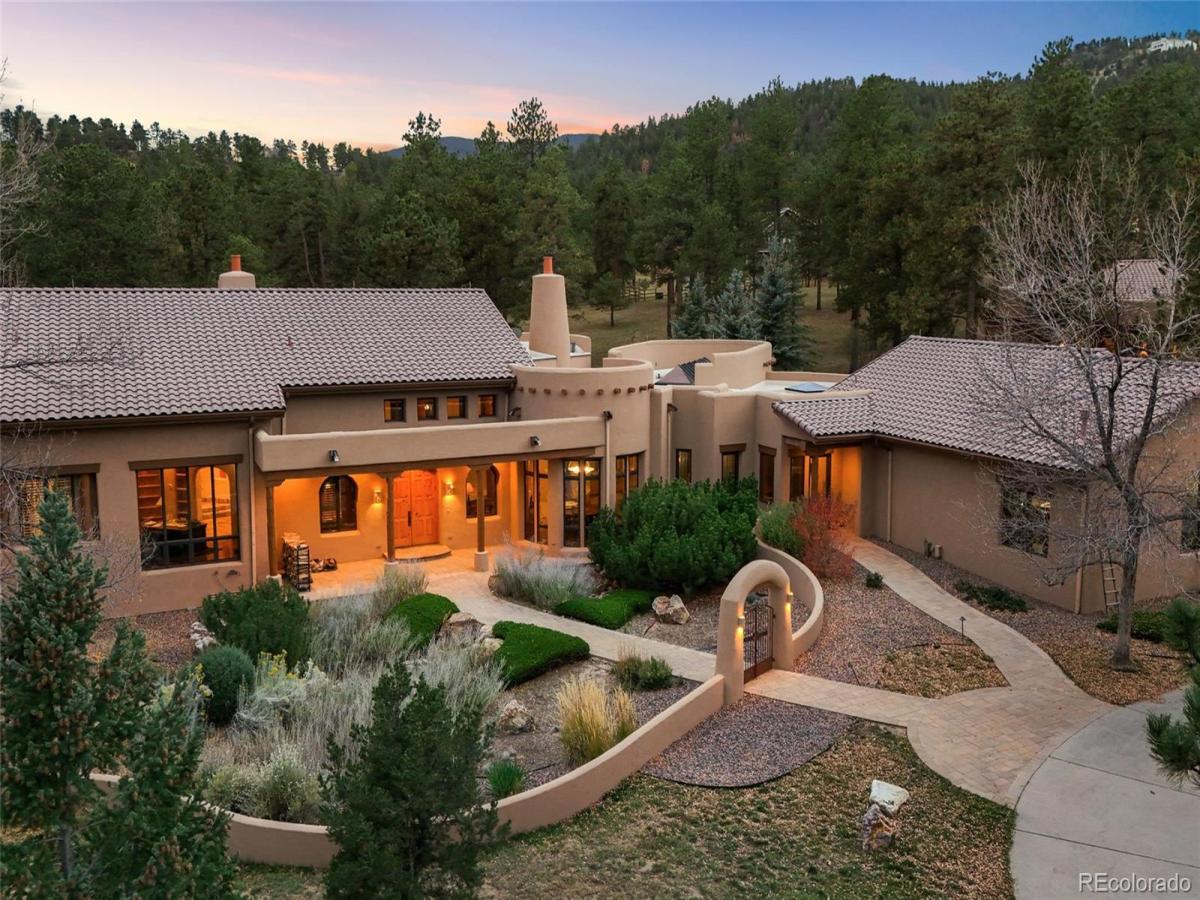
Rockin H Ranch is a one-of-a-kind Southwestern-inspired estate that sits on more than 40 acres and features multiple outbuildings offering you both privacy and tranquility in the foothills of Evergreen. Completely custom-built, the property includes a 3-bed, 5-bath main residence ranch that sprawls more than 8,700 square feet, an 8-car shop with lounge, a 4-stall horse barn and equestrian amenities, a maintenance garage, and a tiny home. The property welcomes you in with a fully paved road surrounded by an abundance of lush trees. Step into the main house and you’ll be greeted by south-facing, expansive windows, high ceilings, and solid wood beams throughout. Both living and dining rooms are anchored by adobe-inspired, wood-burning fireplaces. The gourmet kitchen features an 8-burner Wolf range, double Thermador ovens, and a custom range hood. The primary is a true retreat offering a private sitting area, two gas fireplaces, and a private balcony with breathtaking views from the hot tub. The 5-piece bath features an oversized dual-head shower and two walk-in closets. The walk-out basement is designed for entertaining, with a theater room, wet bar, kitchenette, and multiple game areas for poker, arcade games, and shuffleboard. The basement has high ceilings and abundant natural light throughout, and is complete with two additional bedrooms and two 3/4 bathrooms. Outside, enjoy three entertainment spaces with a full outdoor kitchen, covered patios, a waterfall, and a pond. Equestrians will love the 4-stall barn with tack room in addition to the chutes, pasture and corral. The property offers paved roads throughout, is just 10 minutes away from downtown Evergreen, and has quick access to I-70.

Property Details
Price:
$3,875,000
MLS #:
6953637
Status:
Active
Beds:
3
Baths:
5
Type:
Single Family
Subtype:
Single Family Residence
Subdivision:
Soda Creek
Finished Sq Ft:
8,742
Lot Size:
1,935,371 sqft / 44.43 acres (approx)
Year Built:
2002
SecludedSoda CreekJefferson County R-1BergenEvergreenEvergreenMountain(s)
Interior
Appliances
Dishwasher, Disposal, Dryer, Microwave, Oven, Range, Range Hood, Refrigerator, Washer, Water Purifier, Water Softener
Bathrooms
2 Full Bathrooms, 1 Three Quarter Bathroom, 2 Half Bathrooms
Cooling
None
Fireplaces Total
4
Flooring
Carpet, Tile, Wood
Heating
Radiant Floor
Interior Features
Audio/Video Controls, Breakfast Nook, Built-in Features, Ceiling Fan(s), Eat-in Kitchen, Entrance Foyer, Five Piece Bath, Granite Counters, High Ceilings, High Speed Internet, In-Law Floorplan, Kitchen Island, No Stairs, Open Floorplan, Pantry, Primary Suite, Sound System, Spa/Hot Tub, Utility Sink, Vaulted Ceiling(s), Walk-In Closet(s), Wet Bar
Levels
One
Exterior
Attached Garage YN
1
Construction Materials
Stucco
Exterior Features
Balcony, Lighting, Private Yard, Rain Gutters, Spa/Hot Tub, Water Feature
Fencing
Full, Partial
Garage Spaces
17
Lot Features
Fire Mitigation, Foothills, Irrigated, Landscaped, Level, Many Trees, Mountainous, Open Lot, Secluded, Sloped
Parking Features
Asphalt, Circular Driveway, Exterior Access Door, Finished, Floor Coating, Heated Garage, Insulated, Lighted, Oversized, Oversized Door, RV Garage, Storage
Patio And Porch Features
Covered, Deck, Front Porch, Patio
Roof
Membrane, Spanish Tile, Stone
View
Mountain(s)
Window Features
Double Pane Windows, Window Coverings, Window Treatments
Schools
School District:
Jefferson County R-1
Elementary School:
Bergen
Middle School:
Evergreen
High School:
Evergreen
Financial
Taxes
$32,202

Need more info?

Ask a Question

Ready to go see it?

Schedule a Showing

Similar Listings

broker reciprocity
MLS# 6030202broker reciprocity
1082 W Meadow Road
Evergreen, CO

$4,350,000

1.8 miles away

broker reciprocity
MLS# 2988075broker reciprocity
32453 Upper Bear Creek Road
Evergreen, CO

$3,900,000

5.0 miles away

broker reciprocity
MLS# 4802898broker reciprocity
315 Humphrey Drive
Evergreen, CO

$3,890,000

1.3 miles away

Share this Property

146 County Road 65
Evergreen, CO