Active

571 Sundown Lane, Evergreen, CO, 80439
Add
MLS #REC8360645 image #0MLS #REC8360645 image #1MLS #REC8360645 image #2MLS #REC8360645 image #3MLS #REC8360645 image #4MLS #REC8360645 image #5MLS #REC8360645 image #6MLS #REC8360645 image #7MLS #REC8360645 image #8MLS #REC8360645 image #9MLS #REC8360645 image #10MLS #REC8360645 image #11MLS #REC8360645 image #12MLS #REC8360645 image #13MLS #REC8360645 image #14MLS #REC8360645 image #15MLS #REC8360645 image #16MLS #REC8360645 image #17MLS #REC8360645 image #18MLS #REC8360645 image #19MLS #REC8360645 image #20MLS #REC8360645 image #21MLS #REC8360645 image #22MLS #REC8360645 image #23MLS #REC8360645 image #24MLS #REC8360645 image #25MLS #REC8360645 image #26MLS #REC8360645 image #27MLS #REC8360645 image #28MLS #REC8360645 image #29MLS #REC8360645 image #30MLS #REC8360645 image #31MLS #REC8360645 image #32MLS #REC8360645 image #33MLS #REC8360645 image #34MLS #REC8360645 image #35MLS #REC8360645 image #36MLS #REC8360645 image #37MLS #REC8360645 image #38MLS #REC8360645 image #39MLS #REC8360645 image #40MLS #REC8360645 image #41MLS #REC8360645 image #42MLS #REC8360645 image #43MLS #REC8360645 image #44MLS #REC8360645 image #45MLS #REC8360645 image #46MLS #REC8360645 image #47

Open House Aug 23, 2026
01:30 – 03:30

571 Sundown Lane, Evergreen, CO, 80439

4 Beds
4 Baths
4,401 SqFt
5 Acres

Listing Id

REC8360645
$2,450,000

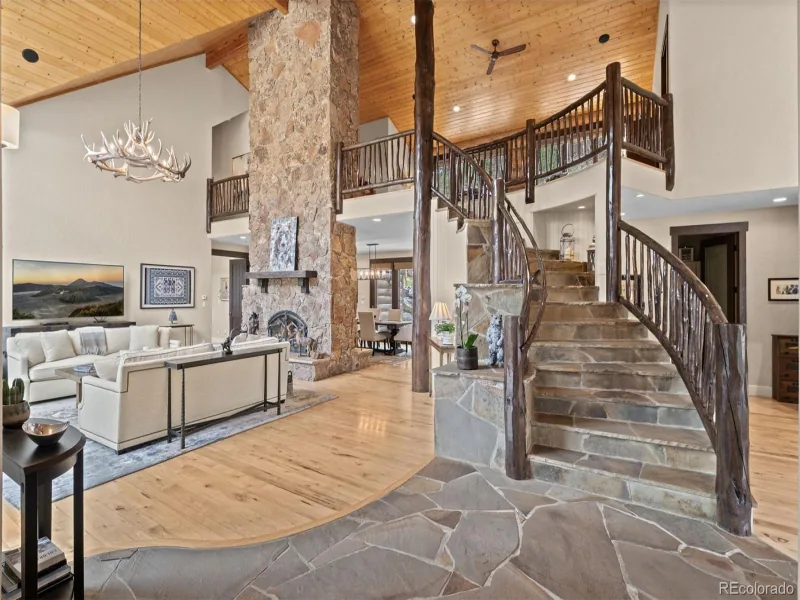
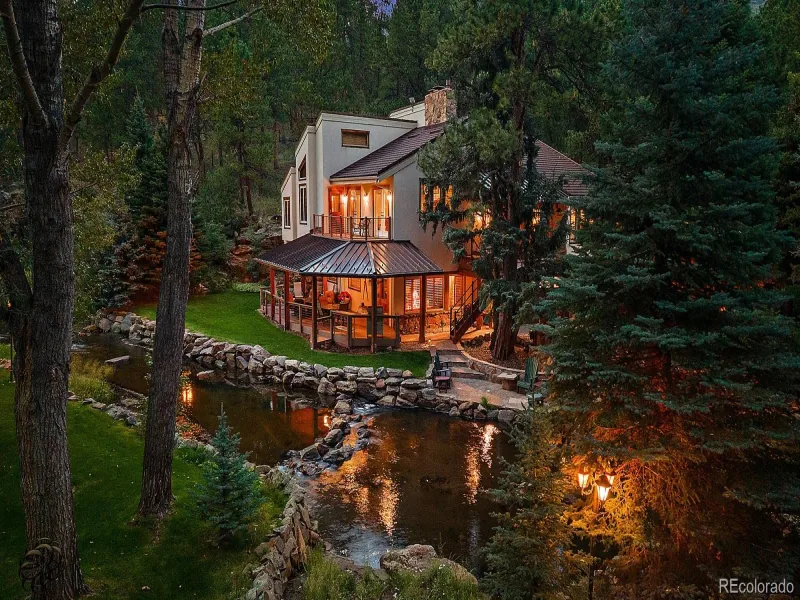
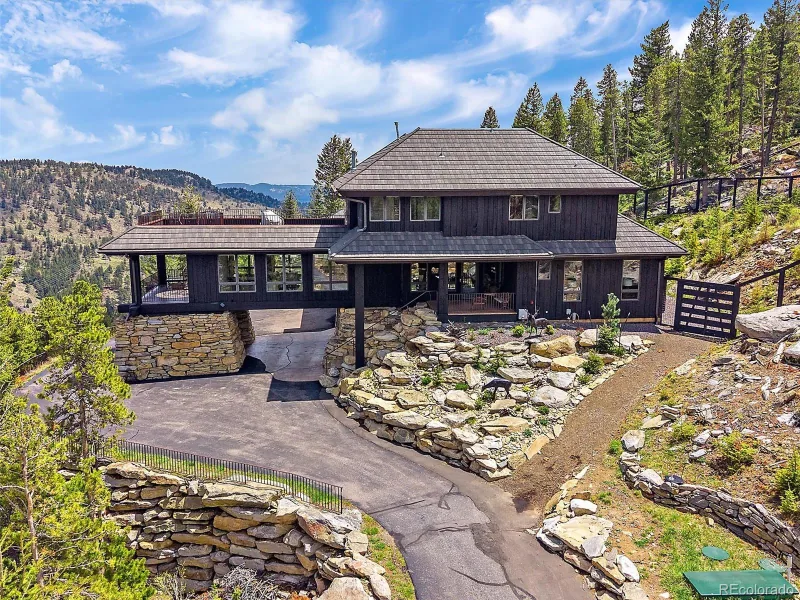
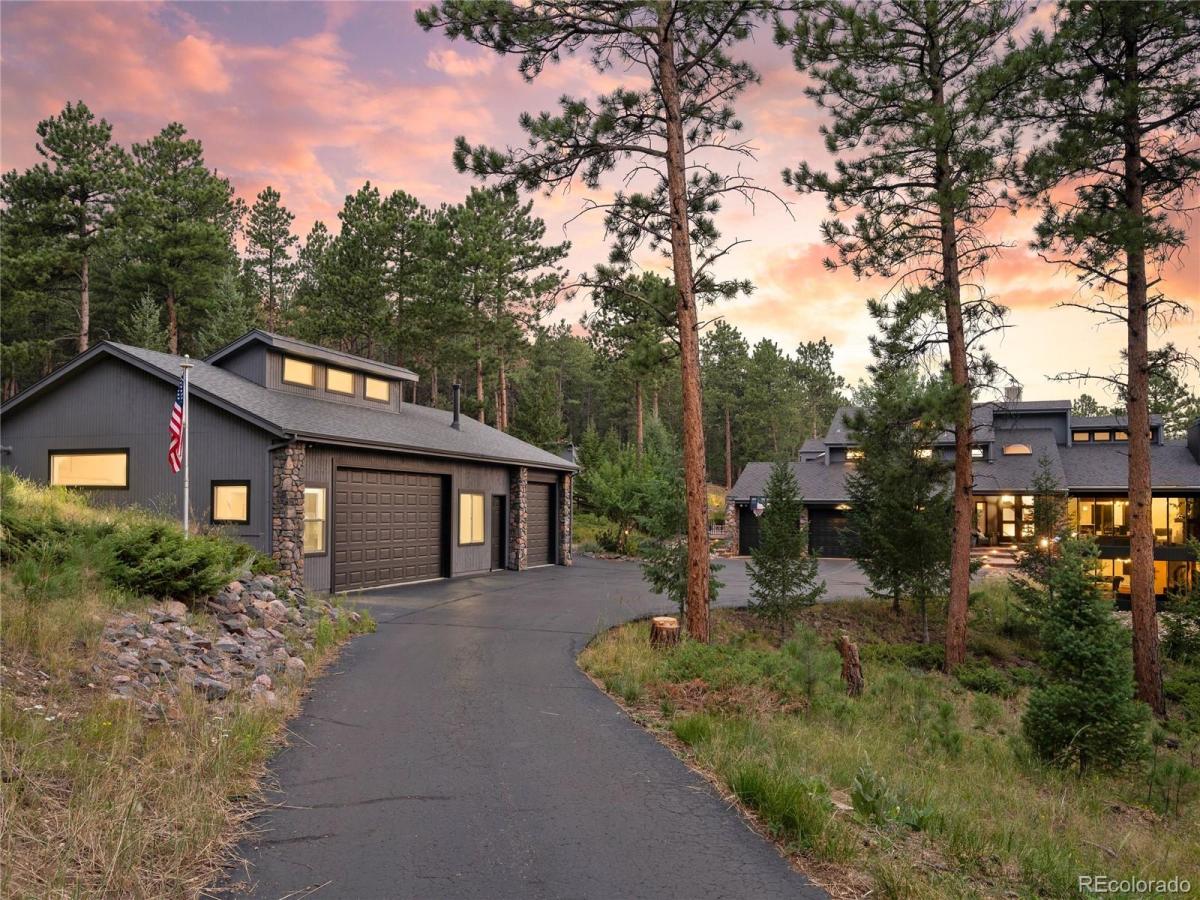
Experience refined mountain living at its finest in this fully transformed estate, set on five usable acres within the highly sought-after Soda Creek community. Thoughtfully redesigned with high-end upgrades, the home blends modern luxury with the warmth and character of its mountain setting. A grand 12′ front door entrance featuring a dramatic floating staircase makes an unforgettable first impression. Inside, expansive windows, soaring vaulted ceilings, and an open floor plan invite abundant natural light while showcasing spectacular Colorado views. The gourmet kitchen offers luxury appliances and is designed for both everyday living and unforgettable entertaining, complete with two oversized islands, and a convenient pass-through window that connects seamlessly to the outdoor deck. Embrace Evergreen’s outdoor lifestyle with multiple decks and patios that overlook peaceful natural surroundings, including a water feature and endless mountain scenery. The upper level serves as a private retreat, highlighted by an elegant primary suite with a spa-inspired bathroom, oversized walk-in shower, sauna, and a custom walk-in closet. Two additional bedrooms, a full bath, and a dedicated office provide accommodations for family and guests. Downstairs, the walk-out lower level offers space to relax and entertain with a large recreation room, game area, and a private guest suite that opens directly to the patio. Car enthusiasts, hobbyists, and adventurers will appreciate the attached three-car garage as well as the impressive heated three-car detached garage/workshop. Complete with 12-foot overhead doors, a bathroom, vehicle lift, and air compressor, this versatile space is ideal for storing vehicles or pursuing your favorite projects. The flat, usable, quiet lot has been fully mitigated and is within walking distance to the Soda Creek trails and pond. This remarkable property is the perfect combination of luxury, functionality, privacy, and natural beauty.

Property Details
Price:
$2,450,000
MLS #:
REC8360645
Status:
Active
Beds:
4
Baths:
4
Type:
Single Family
Structure:
House
Subdivision:
Soda Creek
Finished Sq Ft:
4,401
Total Sq Ft:
4,401
Lot Size:
217,800 sqft / 5.00 acres (approx)
Year Built:
1982
Mountain ContemporaryCommunity EquestrianSoda CreekJefferson County R-1BergenEvergreenEvergreen
Interior
Above Grade Finished Area
3281
Appliances
Cooktop, Dishwasher, Disposal, Double Oven, Dryer, Microwave, Refrigerator, Washer
Bathrooms
1 Full Bathroom, 1 Three Quarter Bathroom, 2 Half Bathrooms
Below Grade Finished Area
1120
Cooling
None
Fireplaces Total
4
Flooring
Tile, Wood
Heating
Baseboard, Electric, Forced Air, Propane
Interior Features
Built-in Features, Ceiling Fan(s), Eat-in Kitchen, Entrance Foyer, Five Piece Bath, High Ceilings, Kitchen Island, Open Floorplan, Primary Suite, Hot Tub, Vaulted Ceiling(s), Walk-In Closet(s)
Levels
Two
Main Level Bathrooms
1
Exterior
Architectural Style
Mountain Contemporary
Association Amenities
Pond Seasonal, Trail(s)
Attached Garage YN
1
Construction Materials
Frame
Exterior Features
Dog Run, Spa/Hot Tub, Water Feature
Fencing
Partial
Garage Spaces
6
Lot Features
Corner Lot, Fire Mitigation, Foothills, Level
Parking Features
Asphalt, Dry Walled, Exterior Access Door, Floor Coating, Heated Garage, Lift, Lighted, Oversized, Oversized Door
Parking Spots
6
Parking Total
6
Patio And Porch Features
Deck, Patio
Roof
Composition
Security Features
Video Doorbell
Window Features
Double Pane Windows, Skylight(s)
Schools
School District:
Jefferson County R-1
Elementary School:
Bergen
Middle School:
Evergreen
High School:
Evergreen
Financial
HOA Fee
$550
HOA Fee Frequency
Annually
HOA Name
Soda Creek POA
HOA Phone
303.933.6279
Tax Year
2025
Taxes
$8,761

Need more info?

Ask a Question

Ready to go see it?

Schedule a Showing

Similar Listings

broker reciprocity
MLS# REC6150608broker reciprocity
1733 Swede Gulch Road
Evergreen, CO

$2,995,000

3.0 miles away

broker reciprocity
MLS# REC6314368broker reciprocity
34403 Upper Bear Creek Road
Evergreen, CO

$2,990,000

4.7 miles away

broker reciprocity
MLS# REC6637713broker reciprocity
3344 Timbergate Trail
Evergreen, CO

$2,875,000

4.3 miles away

Share this Property

571 Sundown Lane
Evergreen, CO