Active

31354 Morning Star Drive, Evergreen, CO, 80439
Add
MLS #REC1757854 image #0MLS #REC1757854 image #1MLS #REC1757854 image #2MLS #REC1757854 image #3MLS #REC1757854 image #4MLS #REC1757854 image #5MLS #REC1757854 image #6MLS #REC1757854 image #7MLS #REC1757854 image #8MLS #REC1757854 image #9MLS #REC1757854 image #10MLS #REC1757854 image #11MLS #REC1757854 image #12MLS #REC1757854 image #13MLS #REC1757854 image #14MLS #REC1757854 image #15MLS #REC1757854 image #16MLS #REC1757854 image #17MLS #REC1757854 image #18MLS #REC1757854 image #19MLS #REC1757854 image #20MLS #REC1757854 image #21MLS #REC1757854 image #22MLS #REC1757854 image #23MLS #REC1757854 image #24MLS #REC1757854 image #25MLS #REC1757854 image #26MLS #REC1757854 image #27MLS #REC1757854 image #28MLS #REC1757854 image #29MLS #REC1757854 image #30MLS #REC1757854 image #31MLS #REC1757854 image #32MLS #REC1757854 image #33MLS #REC1757854 image #34MLS #REC1757854 image #35MLS #REC1757854 image #36MLS #REC1757854 image #37

31354 Morning Star Drive, Evergreen, CO, 80439

5 Beds
4 Baths
6,178 SqFt
2.27 Acres

Listing Id

REC1757854
$2,295,000

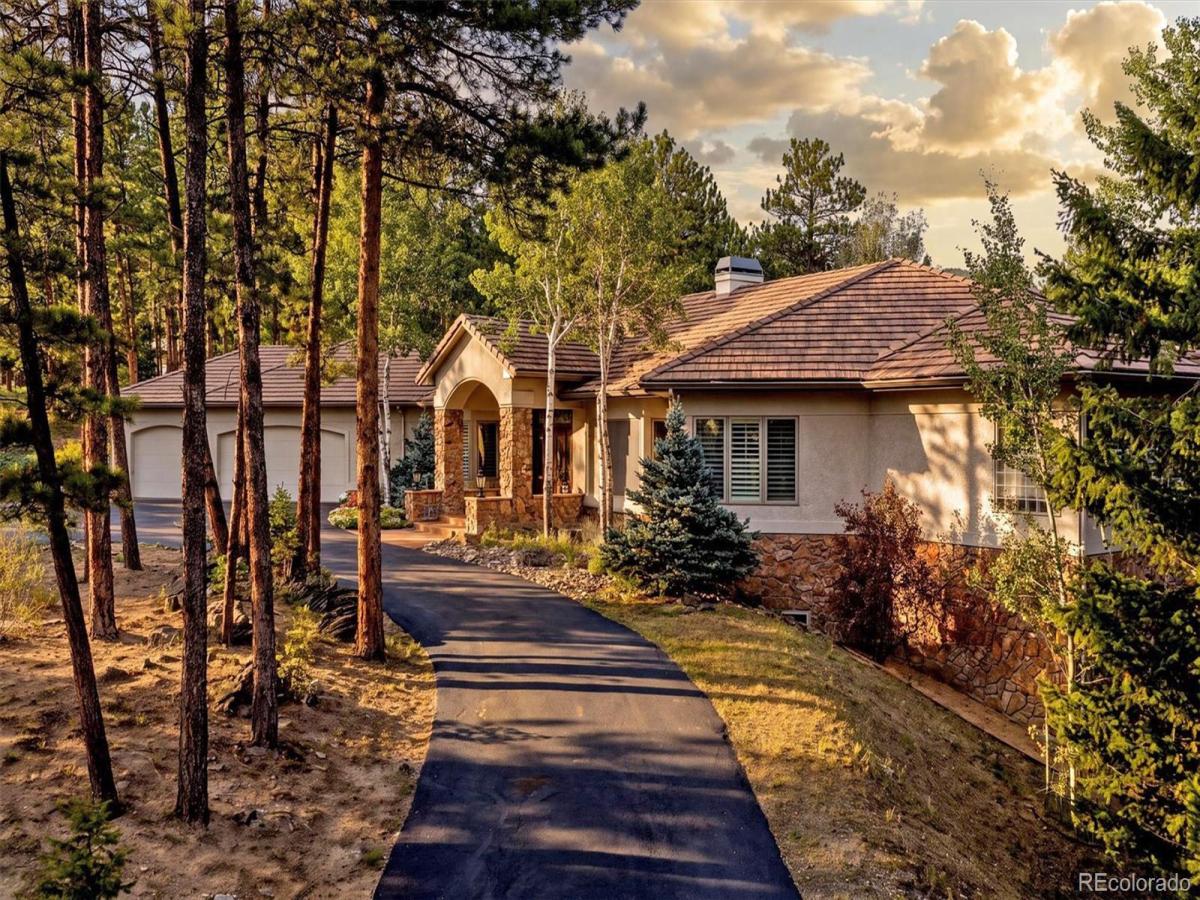
A beautifully designed walkout ranch blending elevated interiors, exceptional outdoor living, and the relaxed Evergreen lifestyle. Tucked within a gated neighborhood, this home makes a memorable first impression with striking curb appeal. Inside designer finishes, thoughtful details & walls of windows create a sophisticated yet inviting atmosphere. The beautiful entry opens to a light-filled great room where floor-to-ceiling windows frame the treed surroundings. A gas fireplace, custom built-ins, art coves & lighting add warmth & character while keeping the focus on the natural setting beyond. Step outside to the expansive deck & the connection to the outdoors becomes even stronger, with plenty of room for dining, entertaining or simply enjoying the peaceful mountain surroundings. The stylish kitchen features an oversized island, designer backsplash & abundant cabinetry. Windows surround the casual dining space, creating an inviting spot to enjoy morning coffee while watching the birds & wildlife. The adjoining dining room features a tray ceiling & distinctive design details, creating an inviting space for entertaining. A home office with custom built-ins is both polished & private. The primary suite is a peaceful retreat with a three-sided fireplace, cozy sitting area, built-ins, & direct deck access. Dual closets lead to a spacious bath with a soaking tub, dual vanities and walk-in shower. A curved staircase leads to the walkout lower family room, perfect for entertaining, with a pool table, cozy fireplace & direct access to the patio. Additional bedrooms & flexible spaces offer room for guests, an office, or home gym, complemented by beautifully finished baths, walk in closets & ample storage. The gently sloping 2.27 acre lot offers a peaceful mountain setting with a large fenced area. Central air, a generator & three car garage add everyday comfort. Coffee, dining & outdoor recreation are just minutes away, making it easy to enjoy the best of Evergreen.

Property Details
Price:
$2,295,000
MLS #:
REC1757854
Status:
Active
Beds:
5
Baths:
4
Type:
Single Family
Structure:
House
Subdivision:
Tanoa at Elk Meadow
Finished Sq Ft:
5,660
Total Sq Ft:
6,178
Lot Size:
98,881 sqft / 2.27 acres (approx)
Year Built:
1998
Mountain ContemporarySecludedCommunity GatedTanoa At Elk MeadowJefferson County R-1BergenEvergreenEvergreen
Interior
Above Grade Finished Area
3089
Appliances
Bar Fridge, Cooktop, Dishwasher, Microwave, Oven, Refrigerator
Bathrooms
1 Full Bathroom, 2 Three Quarter Bathrooms, 1 Half Bathroom
Below Grade Finished Area
2571
Below Grade Unfinished Area
518
Cooling
Air Conditioning-Room
Fireplaces Total
3
Flooring
Carpet, Tile, Wood
Heating
Forced Air
Interior Features
Breakfast Bar, Built-in Features, Eat-in Kitchen, Entrance Foyer, Five Piece Bath, High Ceilings, Kitchen Island, Open Floorplan, Pantry, Primary Suite, Vaulted Ceiling(s), Walk-In Closet(s)
Levels
One
Main Level Bathrooms
2
Main Level Bedrooms
1
Exterior
Architectural Style
Mountain Contemporary
Association Amenities
Gated
Attached Garage YN
1
Construction Materials
Stucco
Exterior Features
Dog Run, Private Yard
Fencing
Partial
Garage Spaces
3
Lot Features
Foothills, Level, Secluded
Parking Features
Asphalt, Circular Driveway, Oversized
Parking Spots
3
Parking Total
3
Patio And Porch Features
Covered, Deck, Front Porch, Patio
Roof
Concrete
Window Features
Skylight(s)
Schools
School District:
Jefferson County R-1
Elementary School:
Bergen
Middle School:
Evergreen
High School:
Evergreen
Financial
HOA Fee
$600
HOA Fee Frequency
Annually
HOA Name
Self Managed – Melanie Cook
HOA Phone
650-888-7624
Tax Year
2025
Taxes
$12,848

Need more info?

Ask a Question

Ready to go see it?

Schedule a Showing

Similar Listings

broker reciprocity
MLS# REC6959680broker reciprocity
28248 Lone Elk Trail
Evergreen, CO

$2,875,000

2.9 miles away

broker reciprocity
MLS# REC6637713broker reciprocity
3344 Timbergate Trail
Evergreen, CO

$2,875,000

1.6 miles away

broker reciprocity
MLS# REC4114307broker reciprocity
34393 Upper Bear Creek Road
Evergreen, CO

$2,850,000

2.1 miles away

Share this Property

31354 Morning Star Drive
Evergreen, CO