Active

727 Dreamcatcher Lane, Evergreen, CO, 80439
Add
MLS #REC2350375 image #0MLS #REC2350375 image #1MLS #REC2350375 image #2MLS #REC2350375 image #3MLS #REC2350375 image #4MLS #REC2350375 image #5MLS #REC2350375 image #6MLS #REC2350375 image #7MLS #REC2350375 image #8MLS #REC2350375 image #9MLS #REC2350375 image #10MLS #REC2350375 image #11MLS #REC2350375 image #12MLS #REC2350375 image #13MLS #REC2350375 image #14MLS #REC2350375 image #15MLS #REC2350375 image #16MLS #REC2350375 image #17MLS #REC2350375 image #18MLS #REC2350375 image #19MLS #REC2350375 image #20MLS #REC2350375 image #21MLS #REC2350375 image #22MLS #REC2350375 image #23MLS #REC2350375 image #24MLS #REC2350375 image #25MLS #REC2350375 image #26MLS #REC2350375 image #27MLS #REC2350375 image #28MLS #REC2350375 image #29MLS #REC2350375 image #30MLS #REC2350375 image #31MLS #REC2350375 image #32MLS #REC2350375 image #33MLS #REC2350375 image #34MLS #REC2350375 image #35MLS #REC2350375 image #36

727 Dreamcatcher Lane, Evergreen, CO, 80439

4 Beds
4 Baths
4,558 SqFt
0.42 Acres

Listing Id

REC2350375
$1,199,000

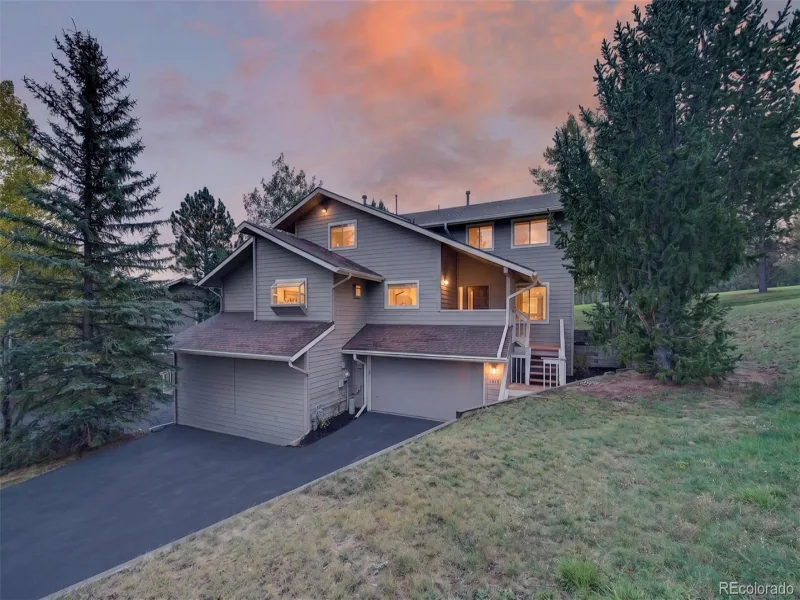
A true standout! Bathed in all-day sunlight (with electric shades) and perched at the top of a gated neighborhood for exceptional privacy, quiet, and mountain views, this modern 4-bedroom, 4-bath home, built in 2018, offers luxury mountain living in an unbeatable location near I-70—just 35 minutes to world-class skiing or downtown Denver.

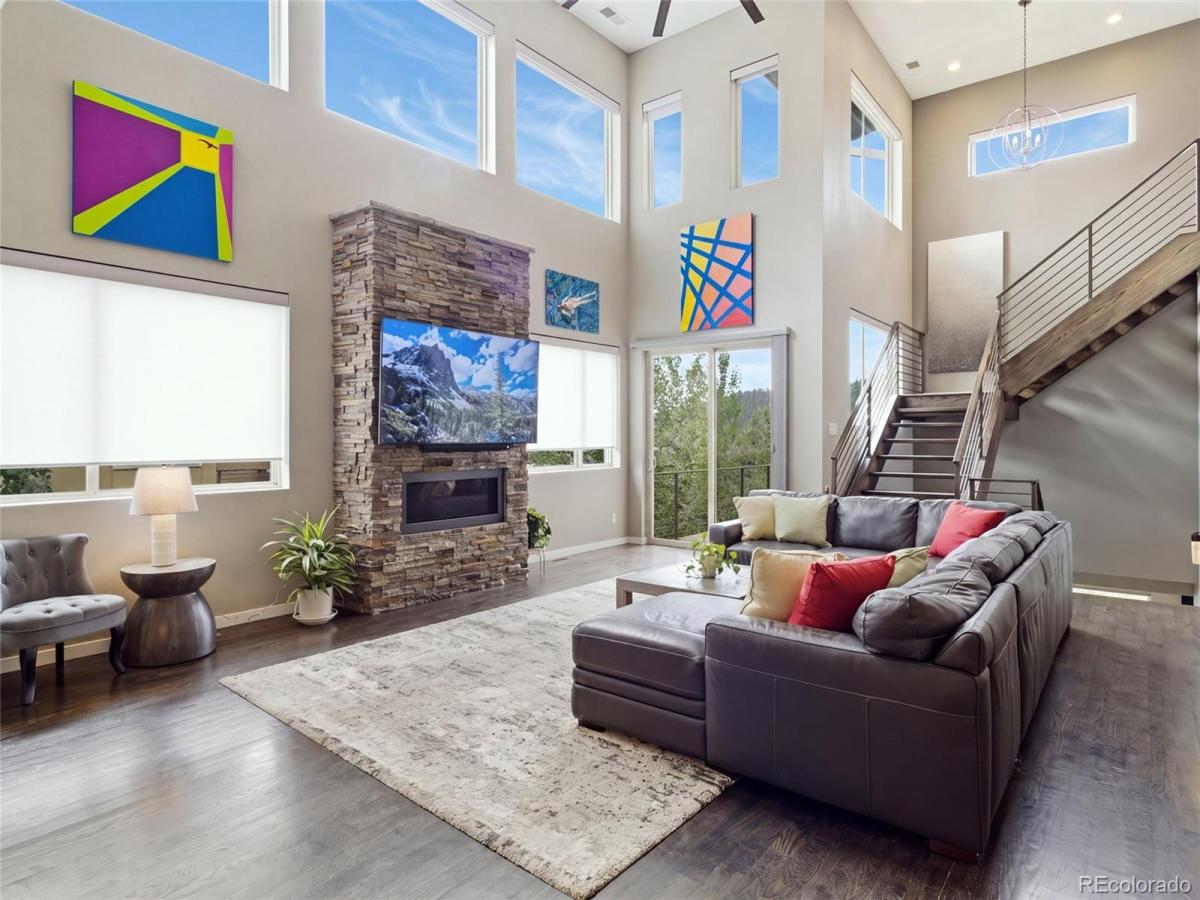
The expansive open-concept living, dining, and kitchen area features soaring ceilings, oversized windows, a cozy gas fireplace, a giant island, 5-burner induction range, abundant cabinetry, a spacious pantry, and a convenient powder room. The main-level primary suite includes a luxurious bath with soaking tub and walk-in stone shower, a generous dressing room with washer and dryer, and direct access to a large deck complete with a premium gas grill and comfortable outdoor lounge.

The upper level offers two additional bedrooms with access to a private deck, a full bath, a second laundry room, an open loft ideal for a home office or den, a wet bar with wine refrigerator, and easy access to the rooftop hot tub. The rooftop retreat showcases panoramic mountain views, durable wind-resistant furnishings, and a gas fire pit—perfect for relaxing or entertaining.

The fully furnished lower level features another gas fireplace, a spacious gathering area, a game room with ping pong, a large wet bar, a full bath, and a fourth bedroom with its own private patio. A dedicated storage room/den and private cinema complete this level.

Located at the end of the lane with all city utilities, this home is surrounded by mature aspens, creating a peaceful treehouse-like setting. Modern mountain living at its most convenient. One year’s home warranty to Buyer!

Property Details
Price:
$1,199,000
MLS #:
REC2350375
Status:
Active
Beds:
4
Baths:
4
Type:
Townhouse
Structure:
Townhouse
Subdivision:
The Vistas At Evergreen
Finished Sq Ft:
4,558
Total Sq Ft:
4,558
Lot Size:
18,295 sqft / 0.42 acres (approx)
Year Built:
2018
Mountain ContemporaryCommunity GatedThe Vistas At EvergreenJefferson County R-1BergenEvergreenEvergreenMountain(s)Pets Allowed
Interior
Above Grade Finished Area
2940
Appliances
Bar Fridge, Dishwasher, Disposal, Dryer, Gas Water Heater, Microwave, Range, Range Hood, Refrigerator, Washer, Wine Cooler
Bathrooms
3 Full Bathrooms, 1 Half Bathroom
Below Grade Finished Area
1618
Cooling
Air Conditioning-Room
Fireplaces Total
2
Flooring
Carpet, Tile, Wood
Heating
Forced Air, Natural Gas
Interior Features
Built-in Features, Ceiling Fan(s), Eat-in Kitchen, Entrance Foyer, Five Piece Bath, Granite Counters, High Ceilings, Kitchen Island, Open Floorplan, Pantry, Primary Suite, Quartz Counters, Radon Mitigation System, Smart Thermostat, Smoke Free, Hot Tub, Vaulted Ceiling(s), Walk-In Closet(s), Wet Bar
Laundry Features
Sink, In Unit
Levels
Three Or More
Main Level Bathrooms
2
Main Level Bedrooms
1
Exterior
Architectural Style
Mountain Contemporary
Association Amenities
Gated
Attached Garage YN
1
Common Walls
1 Common Wall
Construction Materials
Frame, Stucco, Wood Siding
Direction Faces
Northeast
Exterior Features
Balcony, Gas Valve, Lighting, Private Yard, Rain Gutters, Spa/Hot Tub
Fencing
Full
Garage Spaces
2
Green Energy Efficient
Appliances, Construction, Doors, HVAC, Insulation, Roof, Windows
Lot Features
Borders Public Land, Foothills, Landscaped, Master Planned, Mountainous, Sprinklers In Front
Parking Features
Concrete, Dry Walled, Finished Garage, Insulated Garage, Lighted, Oversized
Parking Spots
2
Parking Total
2
Patio And Porch Features
Covered, Front Porch, Patio, Rooftop
Roof
Shingle
Security Features
Carbon Monoxide Detector(s), Smoke Detector(s), Video Doorbell
View
Mountain(s)
Window Features
Double Pane Windows, Window Coverings
Schools
School District:
Jefferson County R-1
Elementary School:
Bergen
Middle School:
Evergreen
High School:
Evergreen
Financial
HOA Fee
$510
HOA Fee Frequency
Quarterly
HOA Includes
Recycling, Road Maintenance, Snow Removal, Trash
HOA Name
The Vistas At Evergeen
HOA Phone
012-345-6789
Tax Year
2025
Taxes
$7,244

Need more info?

Ask a Question

Ready to go see it?

Schedule a Showing

Similar Listings

broker reciprocity
MLS# REC4994537broker reciprocity
1913 Interlocken Drive
Evergreen, CO

$924,500

2.3 miles away

broker reciprocity
MLS# REC9756534broker reciprocity
3877 Bahn Court
Evergreen, CO

$924,000

4.0 miles away

Share this Property

727 Dreamcatcher Lane
Evergreen, CO