Active

4252 S Meadow Brook Lane, Evergreen, CO, 80439
Add
MLS #REC3803469 image #0MLS #REC3803469 image #1MLS #REC3803469 image #2MLS #REC3803469 image #3MLS #REC3803469 image #4MLS #REC3803469 image #5MLS #REC3803469 image #6MLS #REC3803469 image #7MLS #REC3803469 image #8MLS #REC3803469 image #9MLS #REC3803469 image #10MLS #REC3803469 image #11MLS #REC3803469 image #12MLS #REC3803469 image #13MLS #REC3803469 image #14MLS #REC3803469 image #15MLS #REC3803469 image #16MLS #REC3803469 image #17MLS #REC3803469 image #18MLS #REC3803469 image #19MLS #REC3803469 image #20MLS #REC3803469 image #21MLS #REC3803469 image #22MLS #REC3803469 image #23MLS #REC3803469 image #24MLS #REC3803469 image #25MLS #REC3803469 image #26MLS #REC3803469 image #27MLS #REC3803469 image #28MLS #REC3803469 image #29MLS #REC3803469 image #30MLS #REC3803469 image #31MLS #REC3803469 image #32MLS #REC3803469 image #33MLS #REC3803469 image #34MLS #REC3803469 image #35MLS #REC3803469 image #36MLS #REC3803469 image #37MLS #REC3803469 image #38MLS #REC3803469 image #39MLS #REC3803469 image #40MLS #REC3803469 image #41MLS #REC3803469 image #42MLS #REC3803469 image #43MLS #REC3803469 image #44MLS #REC3803469 image #45MLS #REC3803469 image #46MLS #REC3803469 image #47MLS #REC3803469 image #48

4252 S Meadow Brook Lane, Evergreen, CO, 80439
4 Beds
4 Baths
2,551 SqFt
1.39 Acres
Listing Id

REC3803469
$1,750,000

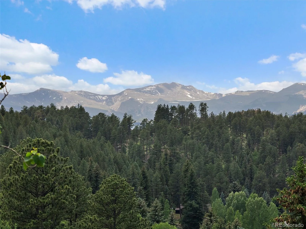
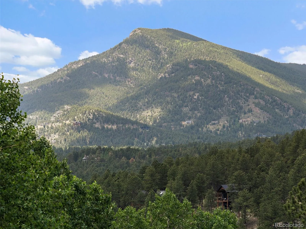
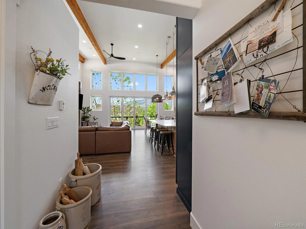
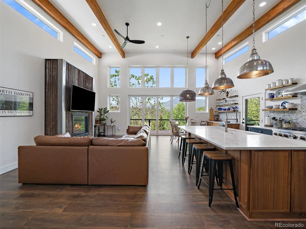
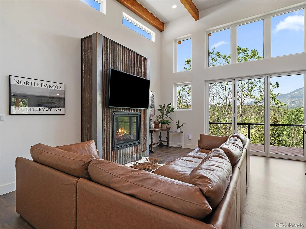
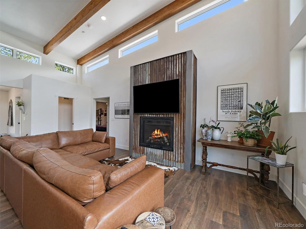
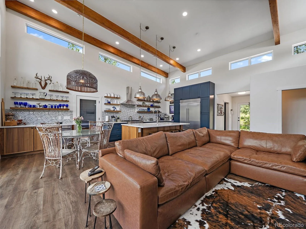
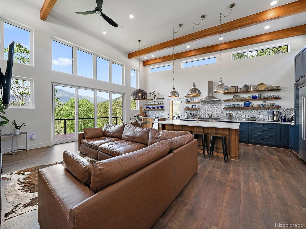
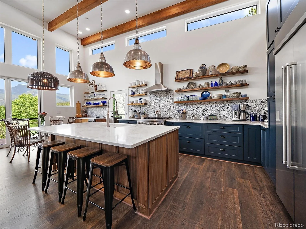
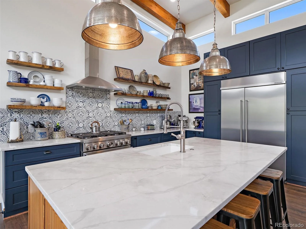
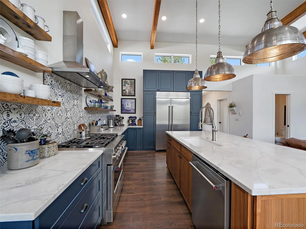
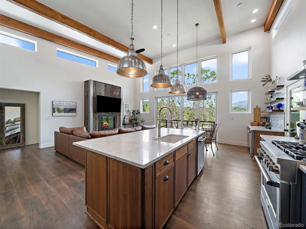
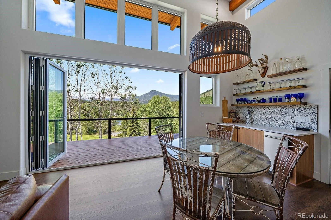
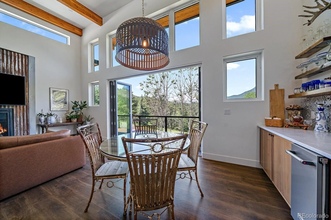
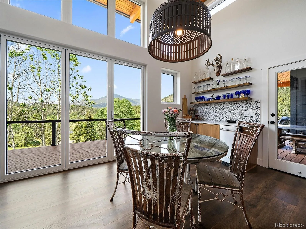
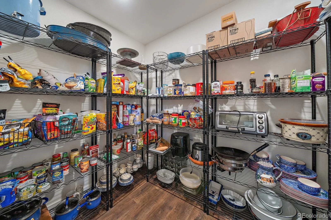
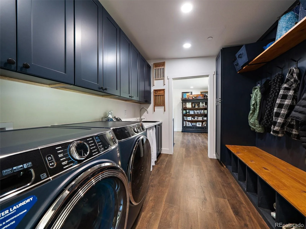
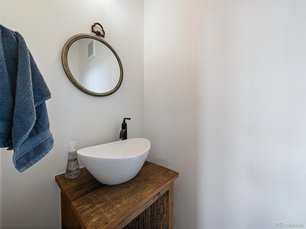
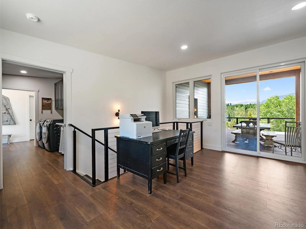
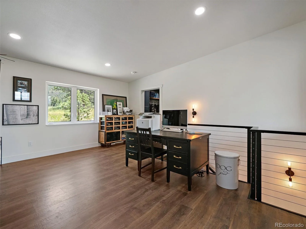
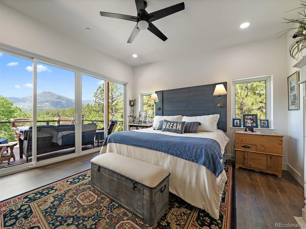
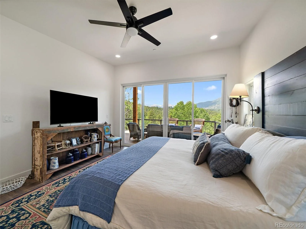
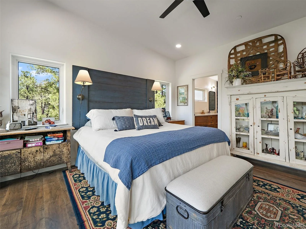
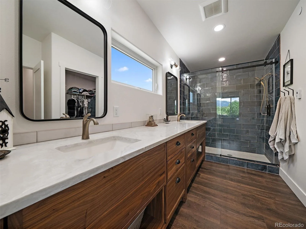
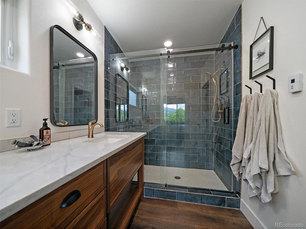
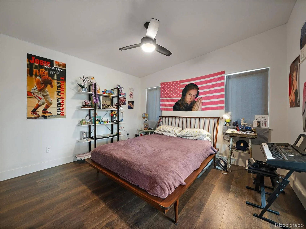
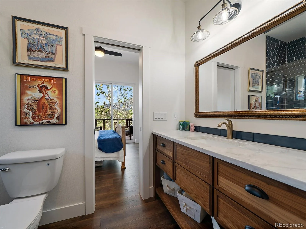
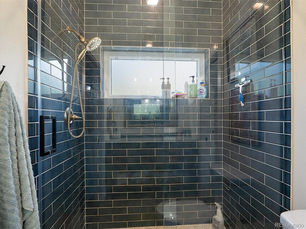

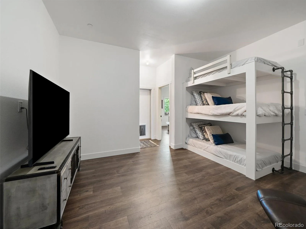
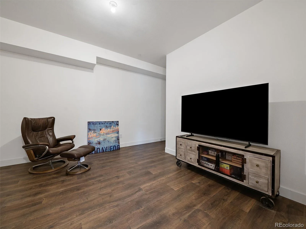
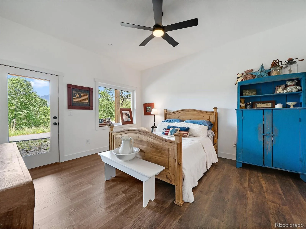
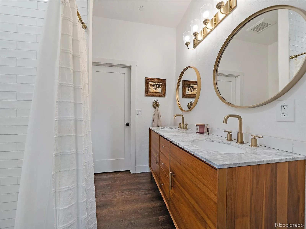
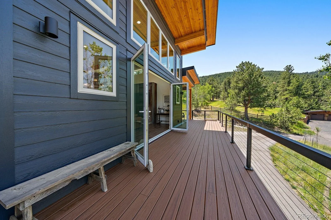
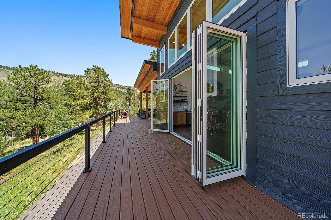
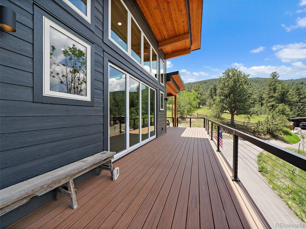
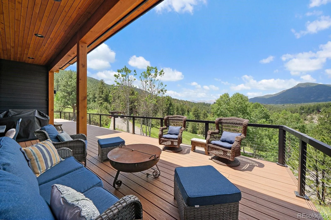
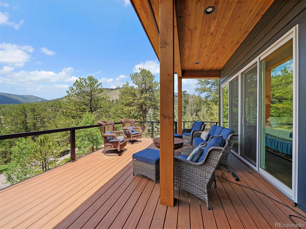
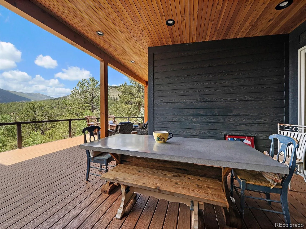
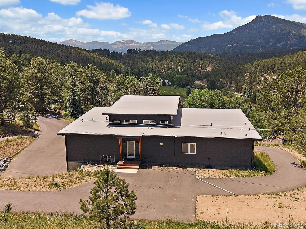
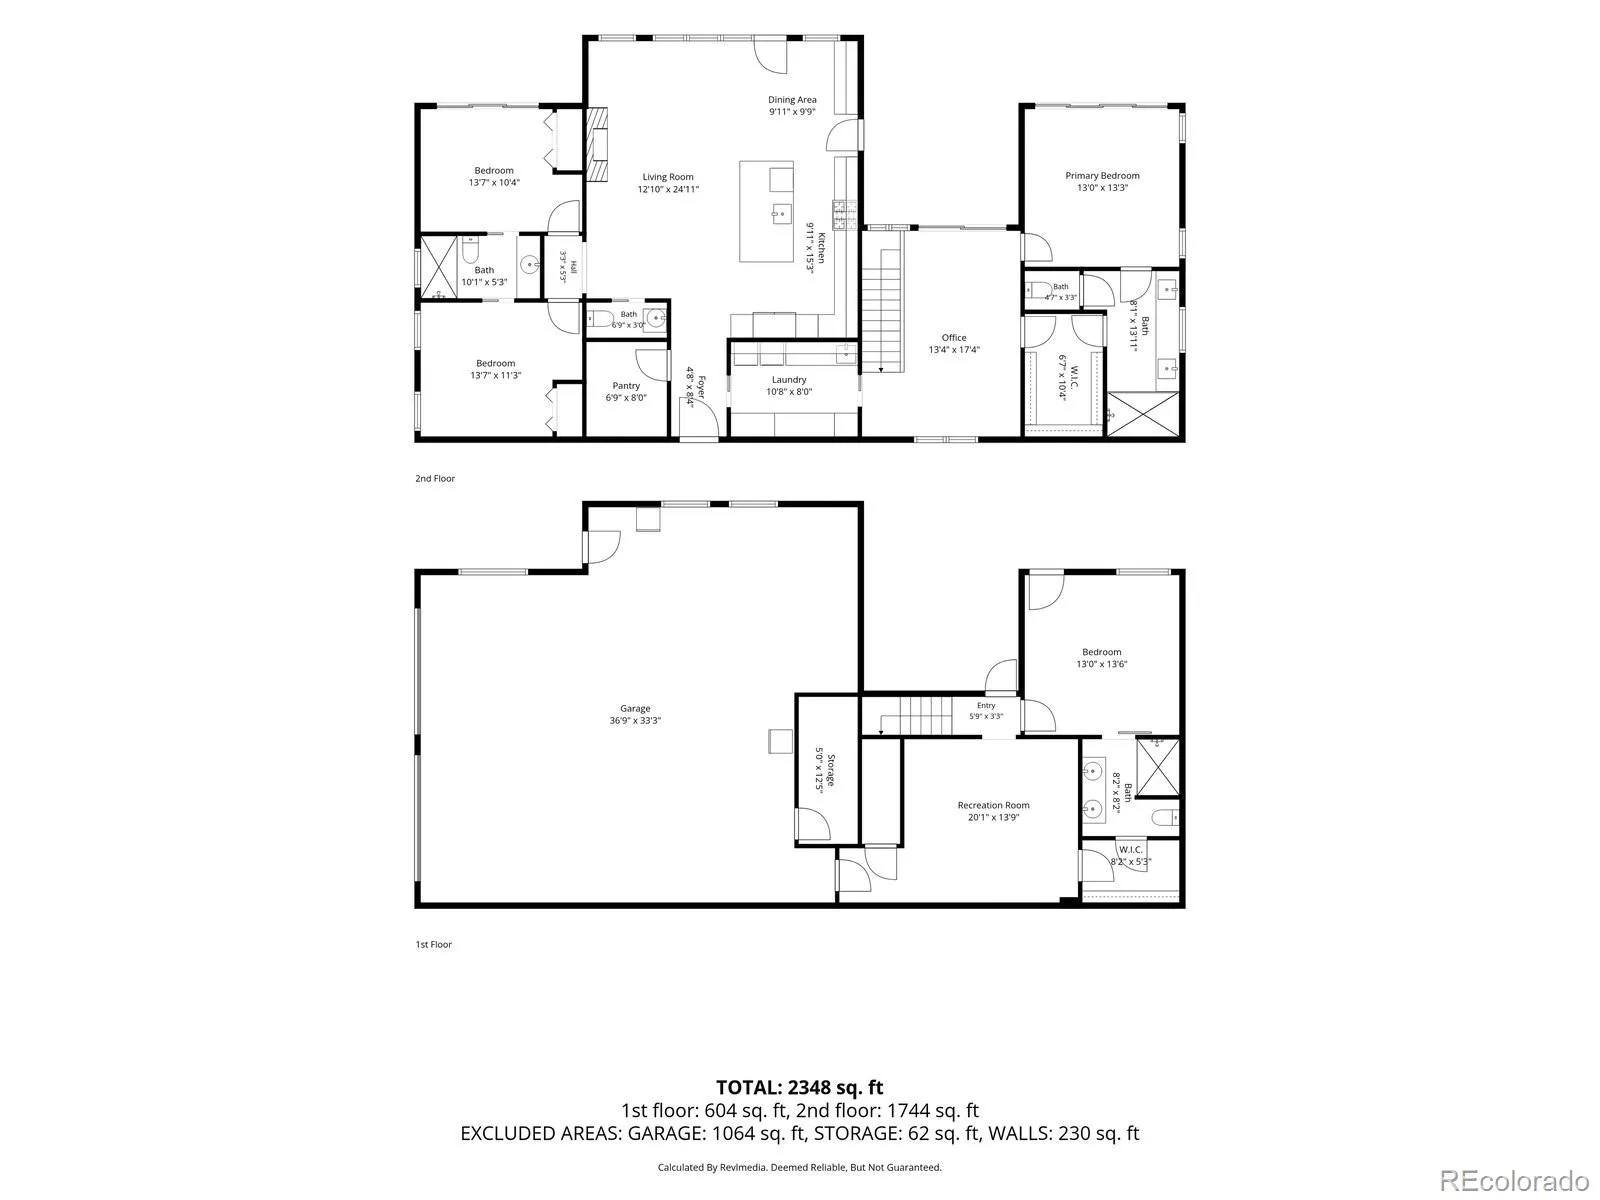
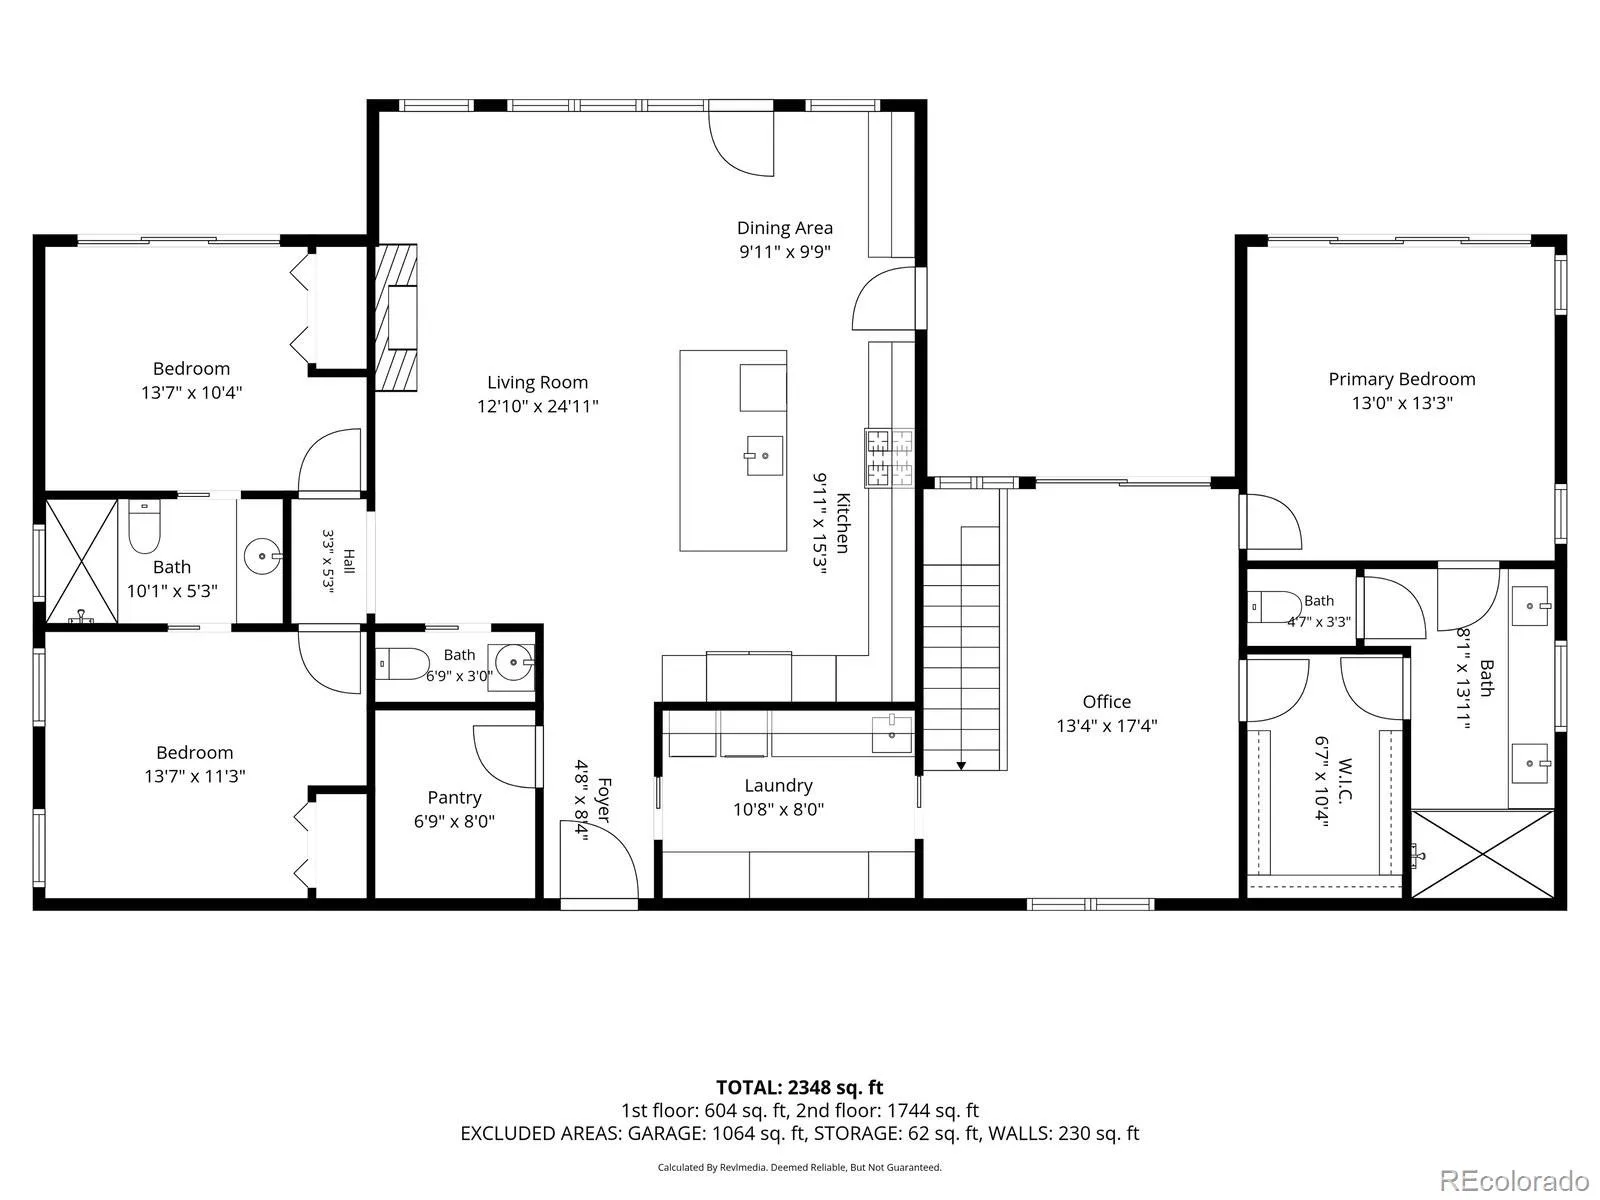
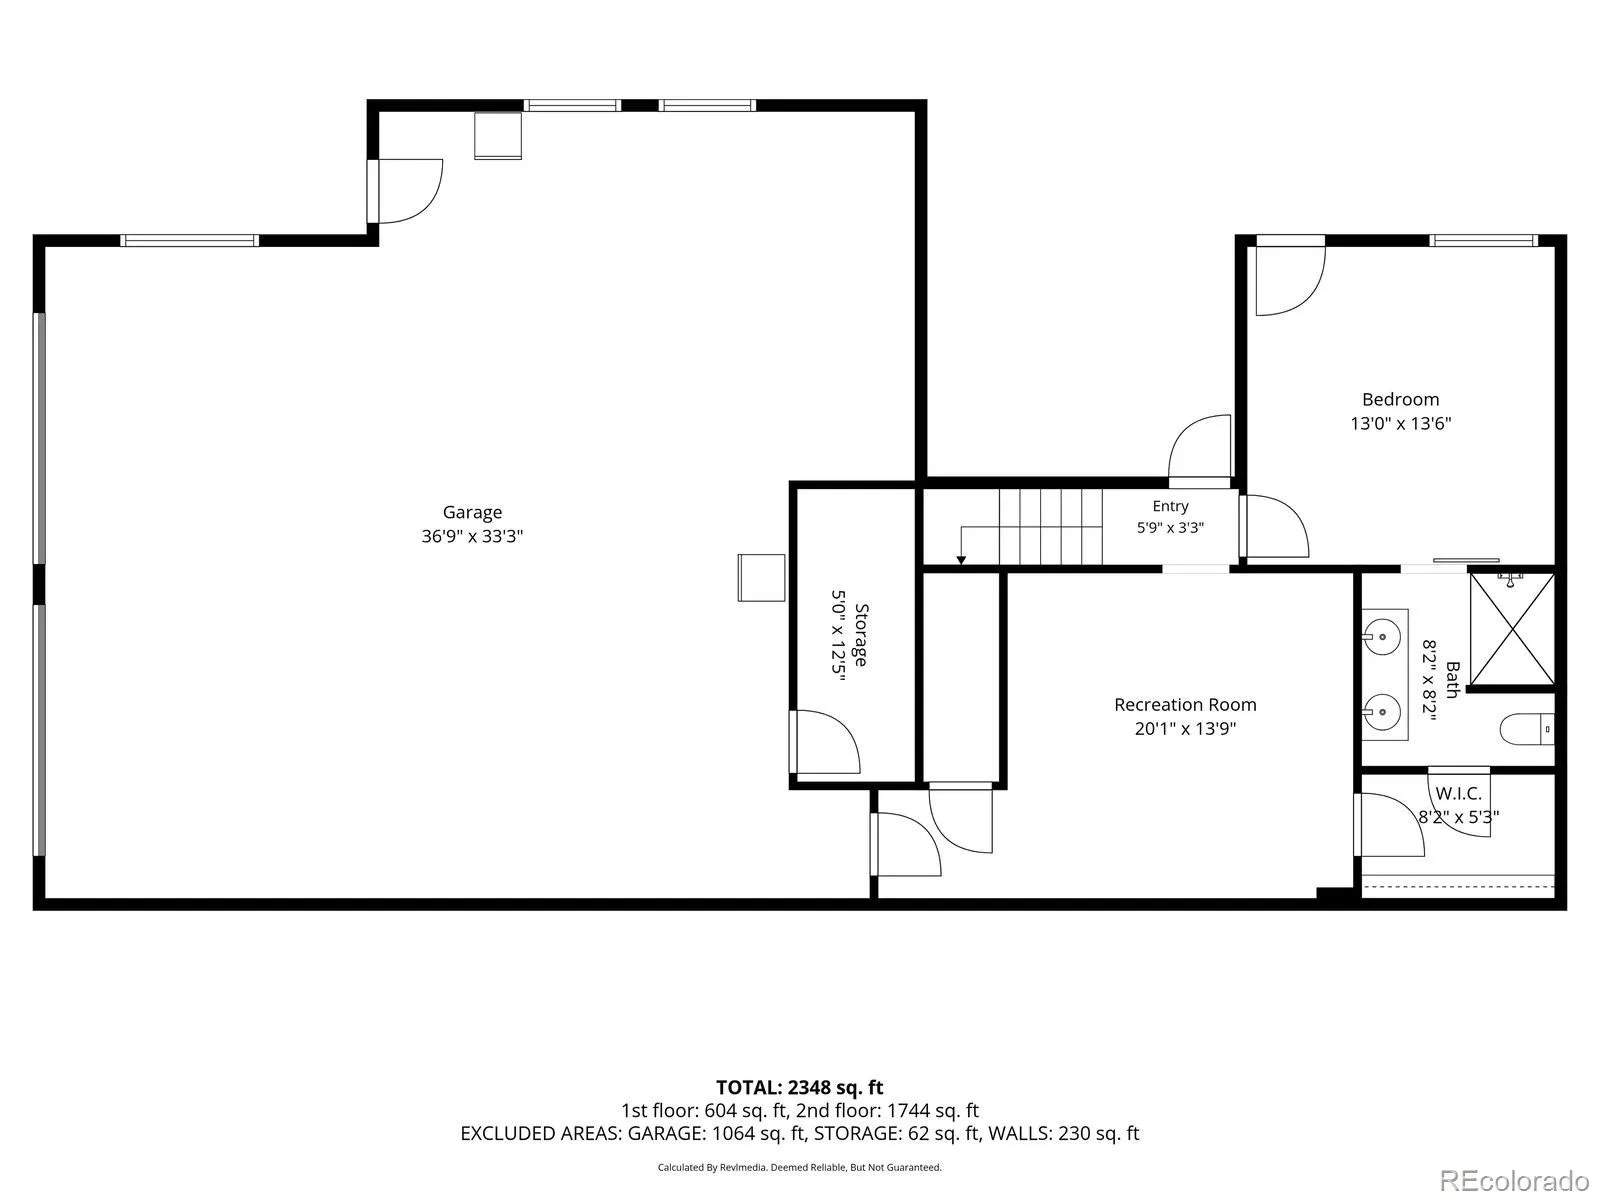
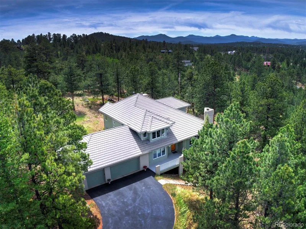
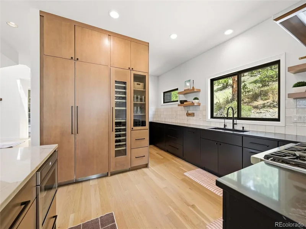
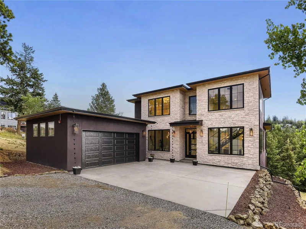
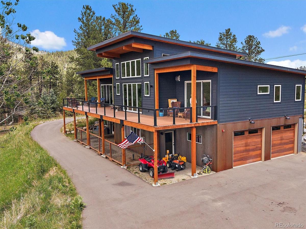
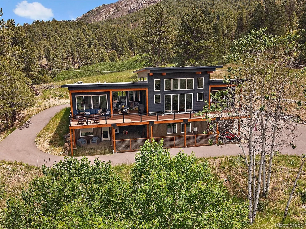
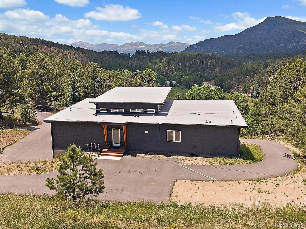
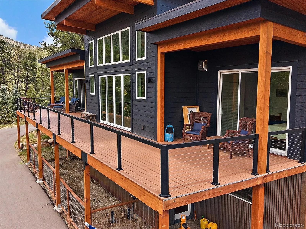
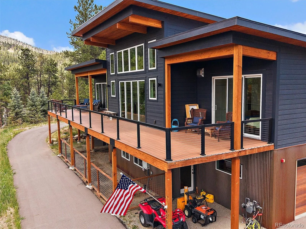
Lovely setting above historic Upper Bear Creek with gorgeous Mount Blue Sky and front range views! The drive to this property is filled with history (Denver residents summered along the creek) and beauty (a winding creek, native rock and expansive meadows). Custom home built in 2024 has impressive details in every room, including the use of indoor and outdoor materials for the finishes. Main floor living includes a 650 square foot west facing partially covered deck, an open concept great room/kitchen/dining room entertaining space, a primary bedroom with a walk-in closet, an ensuite bath with walnut finishes and upscale appointments. The chef kitchen includes a 6 burner gas range, commercial grade refrigerator/freezer, custom soft close cabinetry with pull-outs and hidden storage in the island, plus you’ll love the icemaker in the bar and a huge pantry. A convenient main level laundry room with custom built-ins, utility sink and washer/dryer included are a bonus, plus two additional bedrooms with a shared bath. Two of the three main floor bedrooms have amazing views and private deck access. The lower level has an awesome family room/bonus space that can also be used as a bunk room with a triple bunk bed built-in! One additional bedroom on the lower level is complete with an ensuite bath and a walk-in closet. A tandem, 4 car heated garage will provide ample space for cars, sporting equipment and storage. Fire retardant building materials include a fiber/cement siding and a roof with a rubber membrane. Don’t miss the west side dog run with access from the lower level and the lower area prewired for a hottub. Per Jefferson County building codes, the home also has an interior sprinkler system with a 600 gallon water storage tank (great for your insurance!). Review Special Features for more details.

Property Details
Price:
$1,750,000
MLS #:
REC3803469
Status:
Active
Beds:
4
Baths:
4
Type:
Single Family
Structure:
House
Subdivision:
Upper Bear Creek
Finished Sq Ft:
2,551
Total Sq Ft:
2,551
Lot Size:
60,548 sqft / 1.39 acres (approx)
Year Built:
2024
Mountain ContemporaryNewconstructionUpper Bear CreekJefferson County R-1BergenEvergreenEvergreenMountain(s)
Interior
Above Grade Finished Area
1906
Appliances
Convection Oven, Dishwasher, Disposal, Dryer, Microwave, Range, Range Hood, Refrigerator, Self Cleaning Oven, Washer
Bathrooms
3 Three Quarter Bathrooms, 1 Half Bathroom
Below Grade Finished Area
645
Cooling
None
Fireplaces Total
1
Flooring
Laminate
Heating
Natural Gas, Radiant, Radiant Floor
Interior Features
Built-in Features, Ceiling Fan(s), Eat-in Kitchen, High Ceilings, High Speed Internet, Jack & Jill Bathroom, Kitchen Island, Open Floorplan, Pantry, Quartz Counters, Smoke Free, Vaulted Ceiling(s), Walk-In Closet(s)
Laundry Features
Sink, In Unit
Levels
Two
Main Level Bathrooms
3
Main Level Bedrooms
3
Exterior
Architectural Style
Mountain Contemporary
Attached Garage YN
1
Construction Materials
Cement Siding
Direction Faces
West
Exterior Features
Gas Grill, Gas Valve, Rain Gutters
Fencing
None
Garage Spaces
4
Lot Features
Foothills
Parking Features
Asphalt, Circular Driveway, Dry Walled, Exterior Access Door, Heated Garage, Insulated Garage, Storage, Tandem
Parking Spots
4
Parking Total
4
Patio And Porch Features
Covered, Deck
Roof
Membrane
Security Features
Carbon Monoxide Detector(s), Smoke Detector(s)
View
Mountain(s)
Window Features
Window Coverings
Schools
School District:
Jefferson County R-1
Elementary School:
Bergen
Middle School:
Evergreen
High School:
Evergreen
Financial
Tax Year
2025
Taxes
$7,520

Need more info?

Ask a Question

Ready to go see it?

Schedule a Showing

Similar Listings

broker reciprocity
MLS# REC7123597broker reciprocity
1086 County Road 65
Evergreen, CO

$2,250,000

4.1 miles away

broker reciprocity
MLS# REC5214287broker reciprocity
1922 Baldy Lane
Evergreen, CO

$2,245,000

3.7 miles away

broker reciprocity
MLS# REC4060851broker reciprocity
7132 Lynx Lair Road
Evergreen, CO

$2,200,000

4.2 miles away

Share this Property

4252 S Meadow Brook Lane
Evergreen, CO