Active

187 Fox Ridge Drive, Evergreen, CO, 80439
Add
MLS #REC4999561 image #0MLS #REC4999561 image #1MLS #REC4999561 image #2MLS #REC4999561 image #3MLS #REC4999561 image #4MLS #REC4999561 image #5MLS #REC4999561 image #6MLS #REC4999561 image #7MLS #REC4999561 image #8MLS #REC4999561 image #9MLS #REC4999561 image #10MLS #REC4999561 image #11MLS #REC4999561 image #12MLS #REC4999561 image #13MLS #REC4999561 image #14MLS #REC4999561 image #15MLS #REC4999561 image #16MLS #REC4999561 image #17MLS #REC4999561 image #18MLS #REC4999561 image #19MLS #REC4999561 image #20MLS #REC4999561 image #21MLS #REC4999561 image #22MLS #REC4999561 image #23MLS #REC4999561 image #24MLS #REC4999561 image #25MLS #REC4999561 image #26MLS #REC4999561 image #27MLS #REC4999561 image #28MLS #REC4999561 image #29MLS #REC4999561 image #30MLS #REC4999561 image #31MLS #REC4999561 image #32MLS #REC4999561 image #33MLS #REC4999561 image #34MLS #REC4999561 image #35MLS #REC4999561 image #36MLS #REC4999561 image #37MLS #REC4999561 image #38MLS #REC4999561 image #39MLS #REC4999561 image #40MLS #REC4999561 image #41MLS #REC4999561 image #42MLS #REC4999561 image #43MLS #REC4999561 image #44MLS #REC4999561 image #45MLS #REC4999561 image #46MLS #REC4999561 image #47MLS #REC4999561 image #48MLS #REC4999561 image #49

187 Fox Ridge Drive, Evergreen, CO, 80439
5 Beds
7 Baths
5,728 SqFt
10.91 Acres

Listing Id

REC4999561
$1,750,000

Back on the market at no fault of the seller!

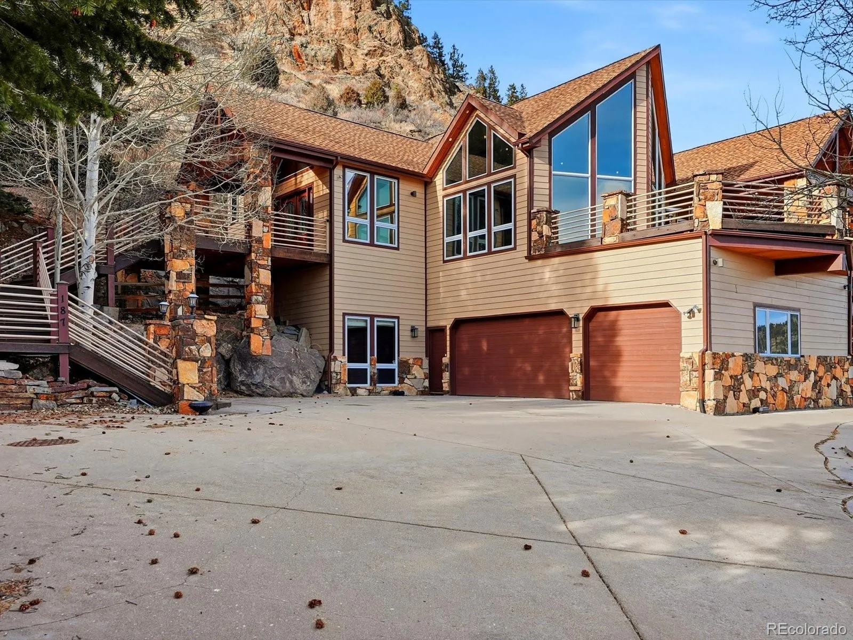
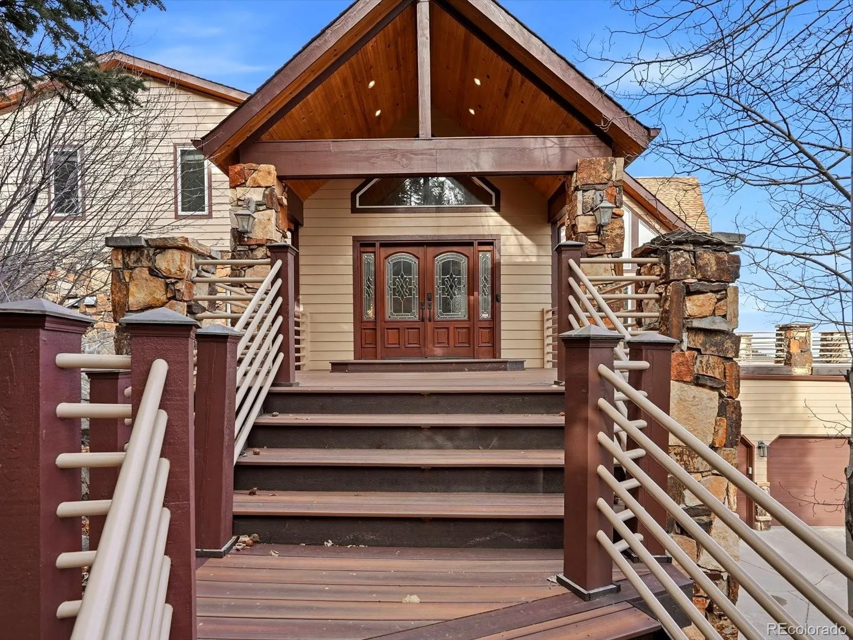
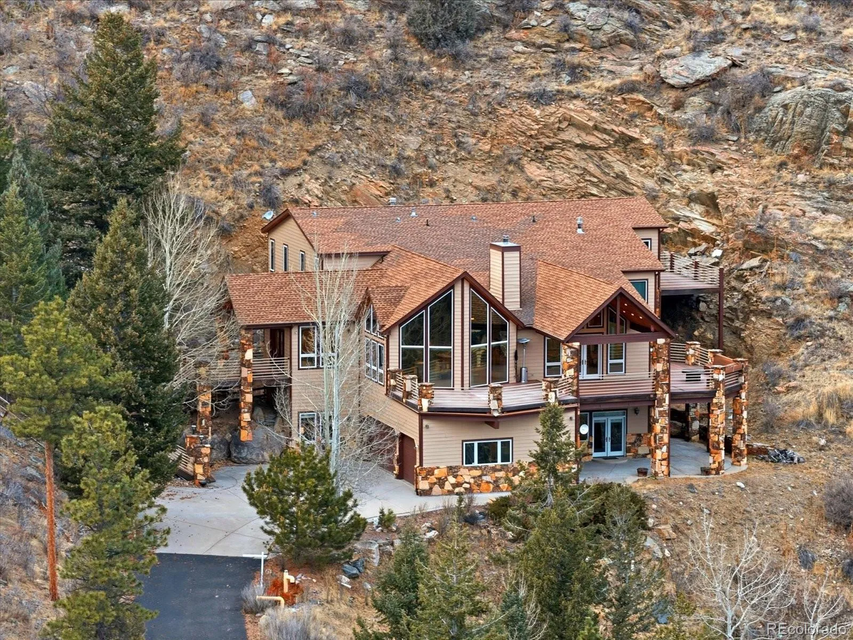
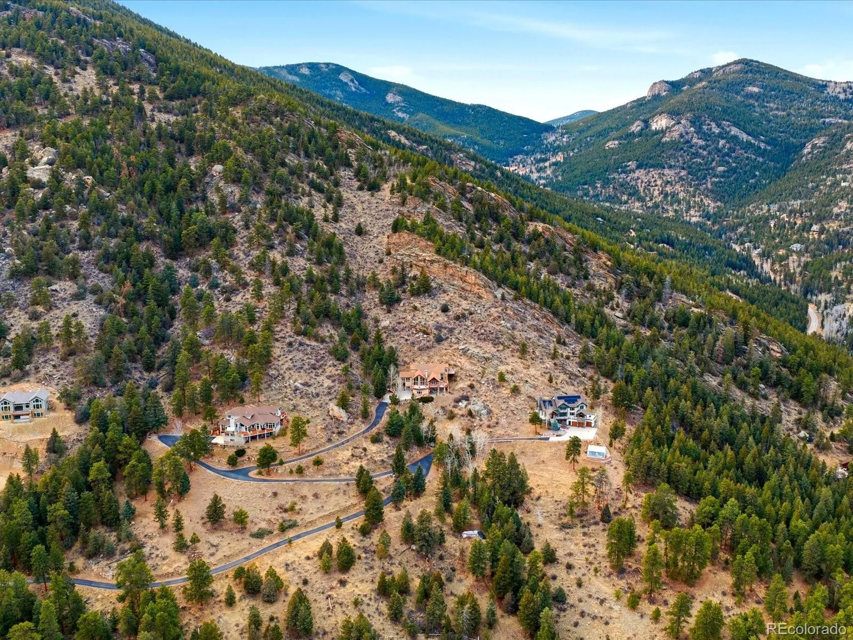
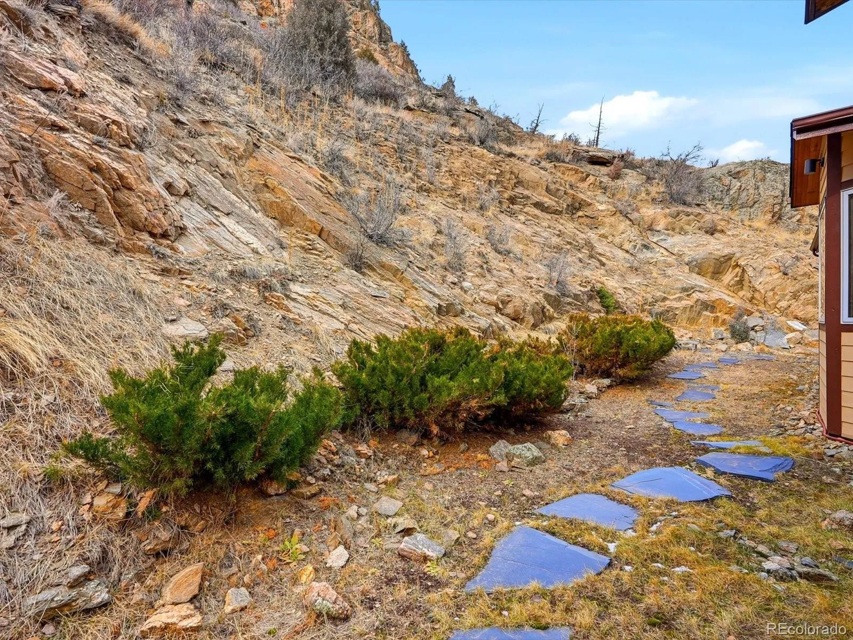
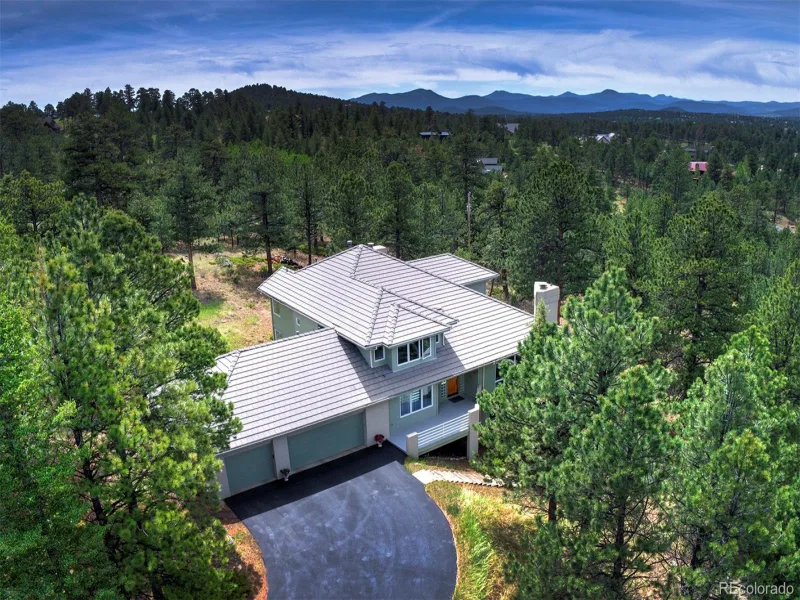
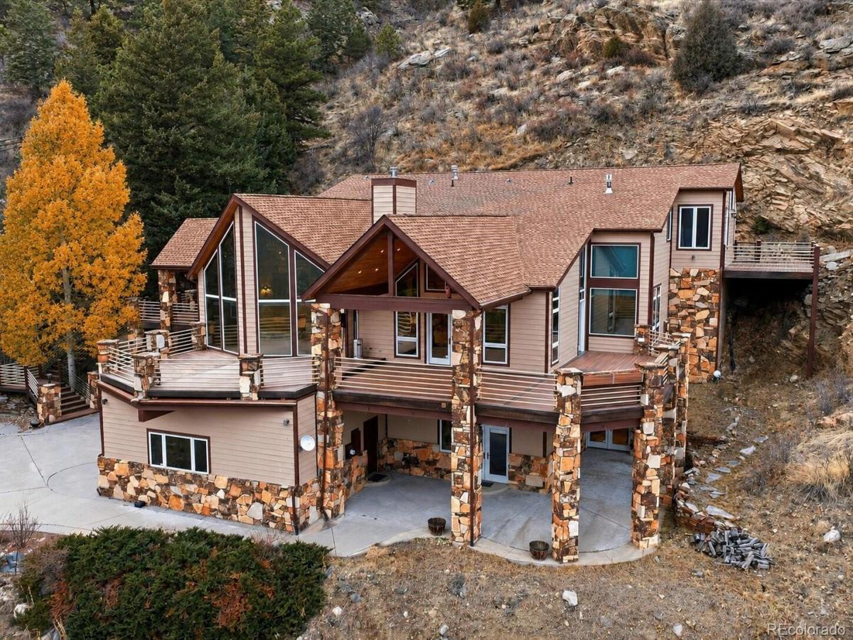
Built for both luxury and ease, the property features fully paved access, a gated entry, and a true lock-and-leave lifestyle rarely found at this altitude. Natural gas (no propane), whole-home radiant floor heating, and efficient construction contribute to low utility costs, while the natural landscape requires minimal exterior maintenance. Favorable taxes further enhance the simplicity of ownership.

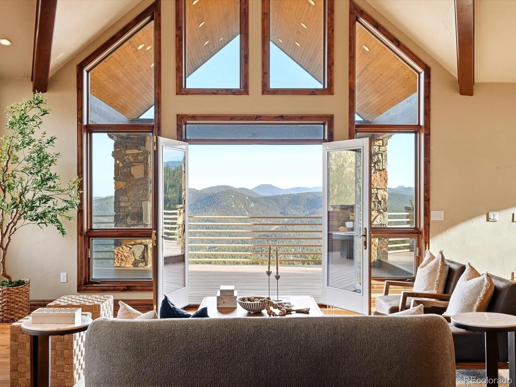
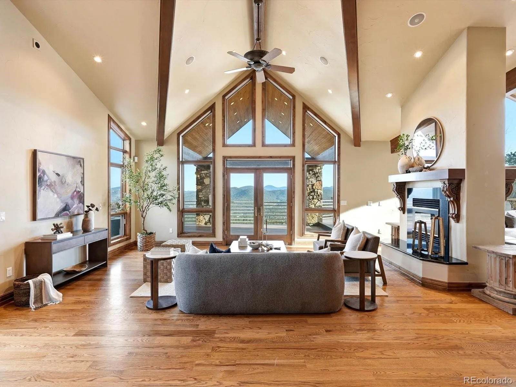
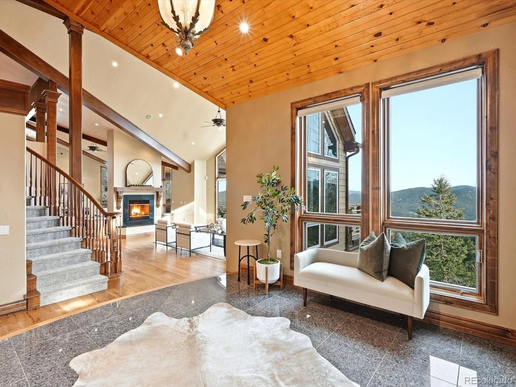
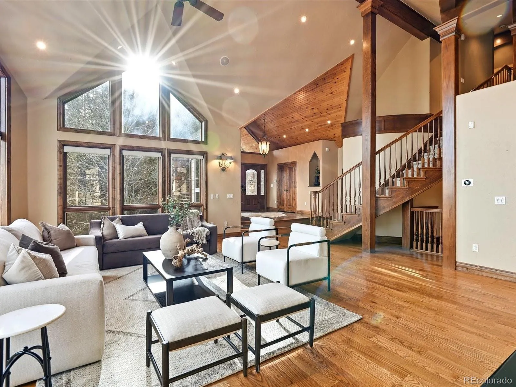
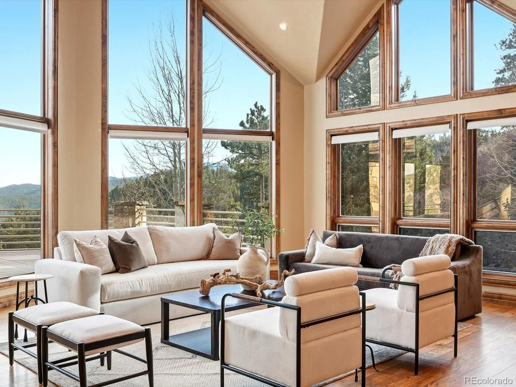
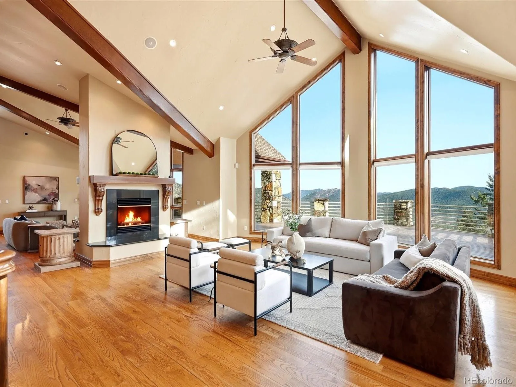
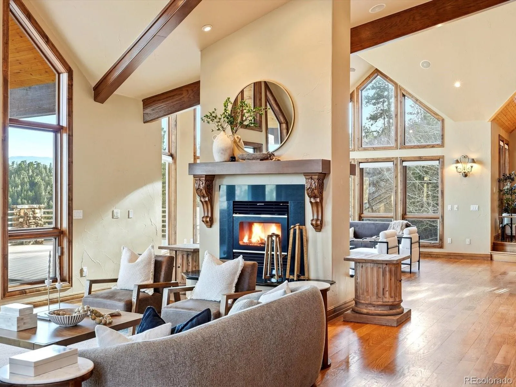
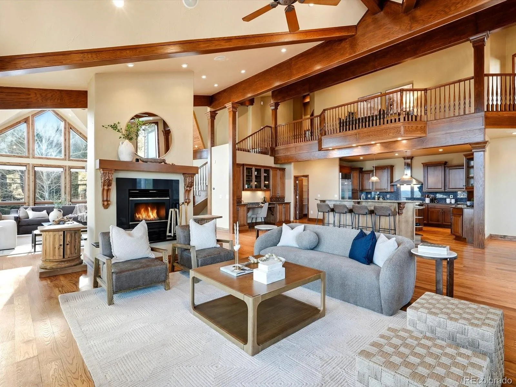
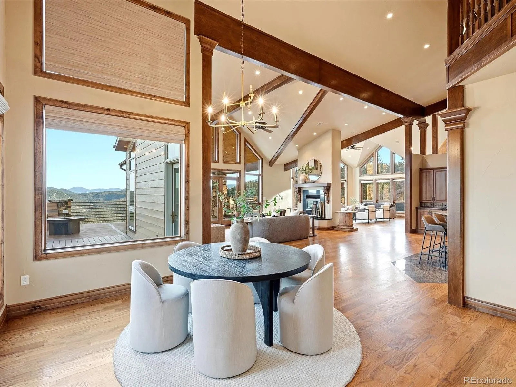
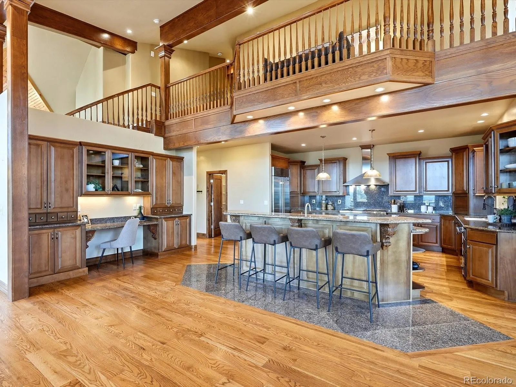
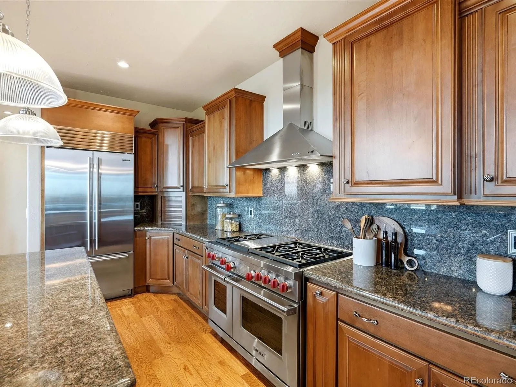
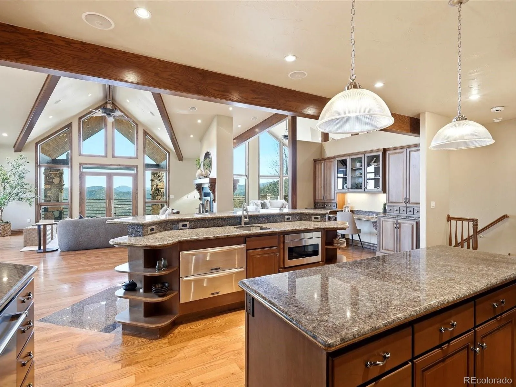
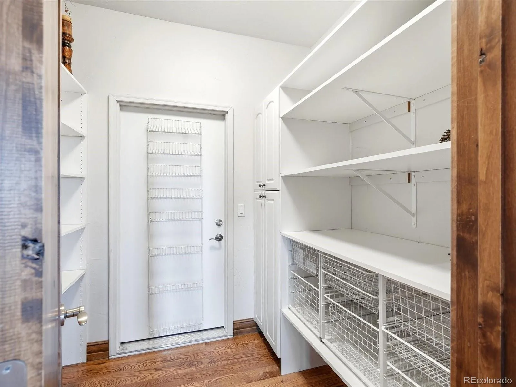
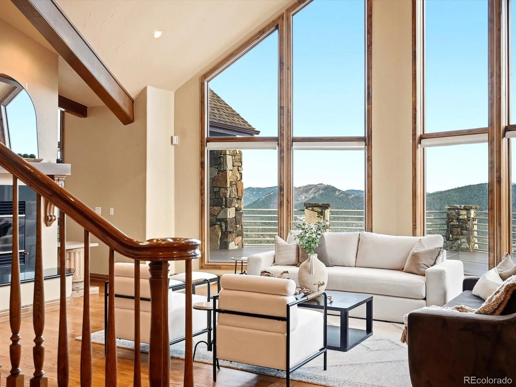
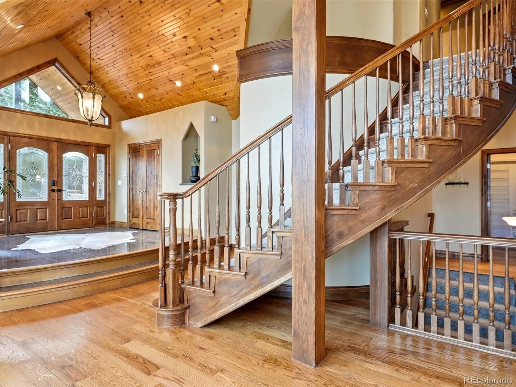
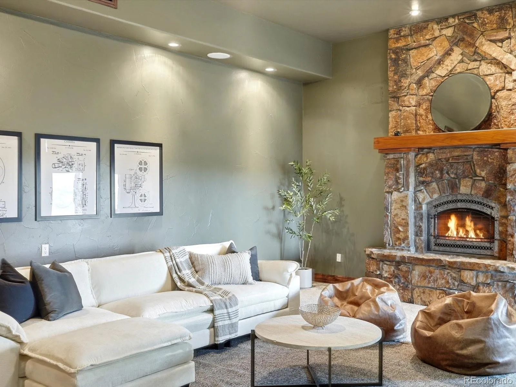
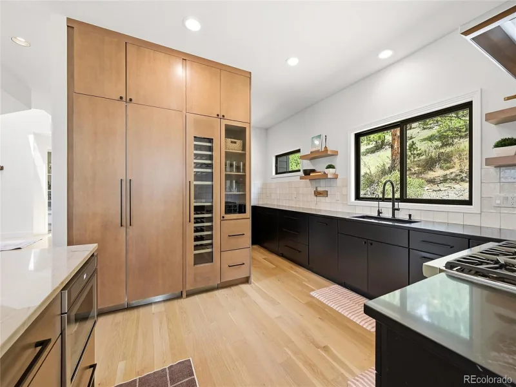
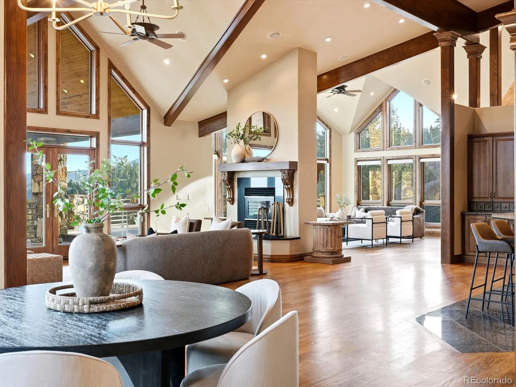
Inside, grand vaulted ceilings with striking exposed beams define the formal living and family rooms, anchored by a dual-sided wood-burning fireplace. The chef’s kitchen is a standout, appointed with Wolf and Sub-Zero appliances, dual sink’s, walk-in pantry, and seamless flow for entertaining and everyday living.

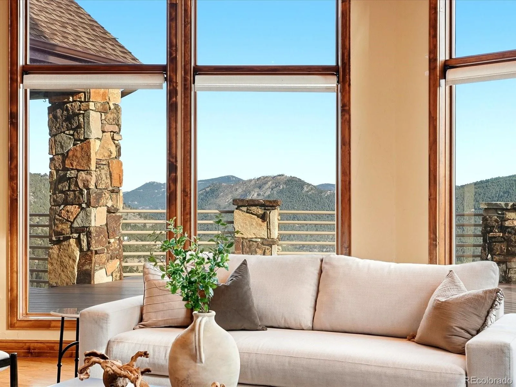
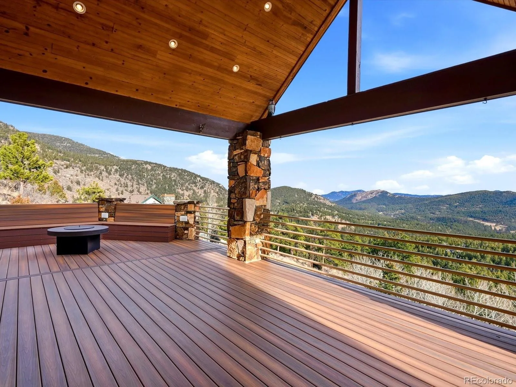
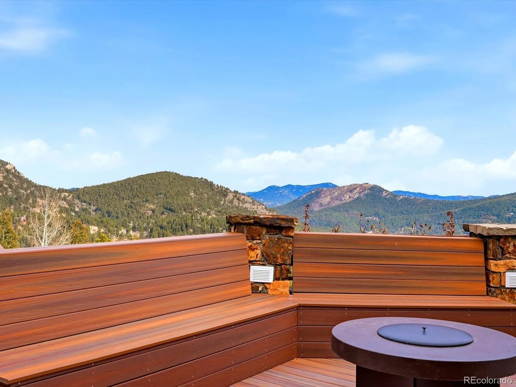
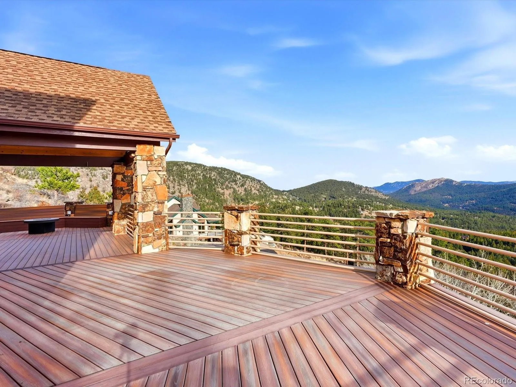
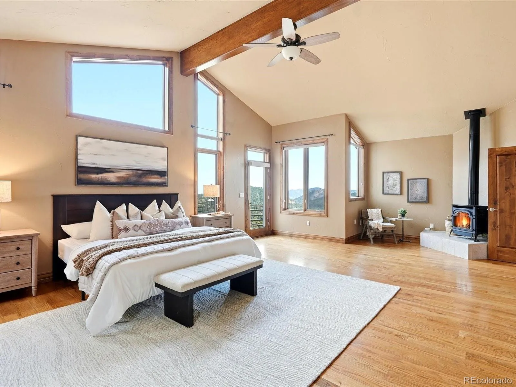
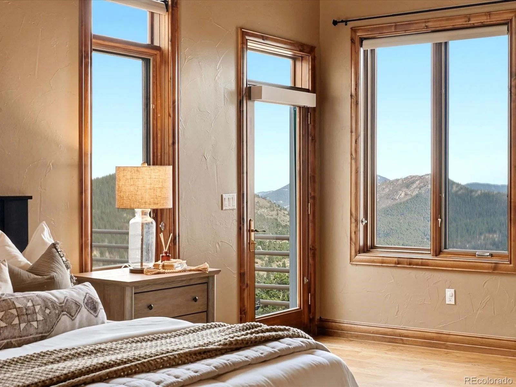
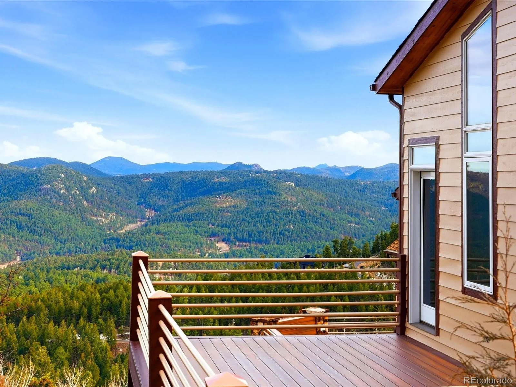
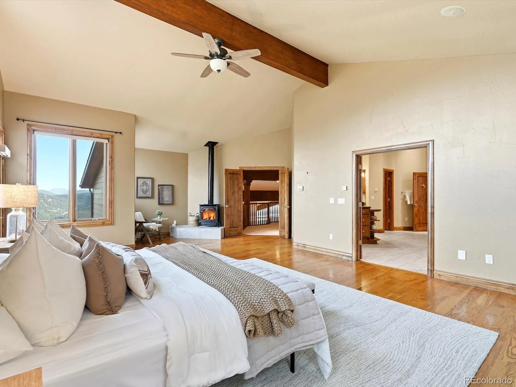
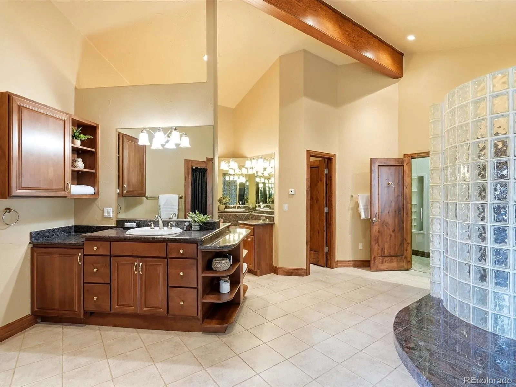
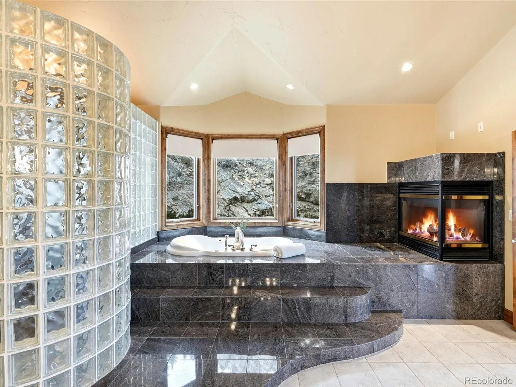
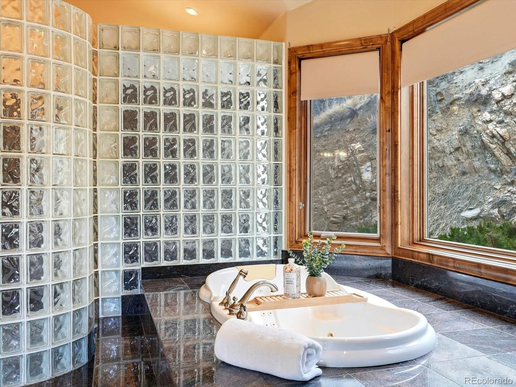
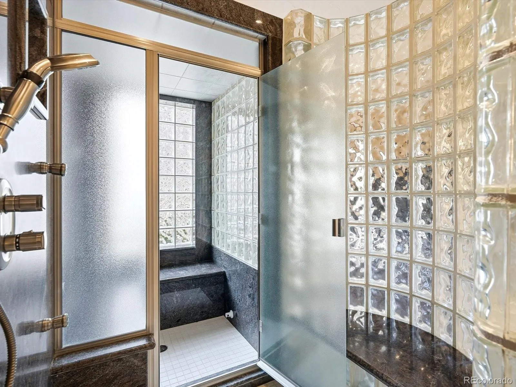
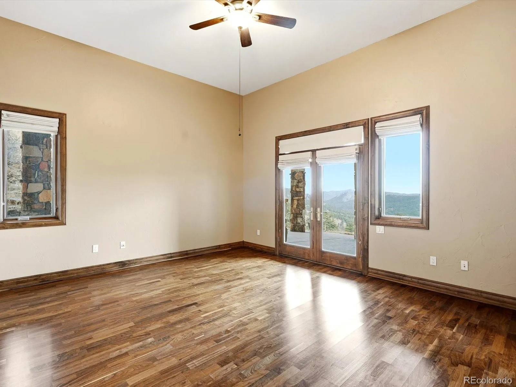
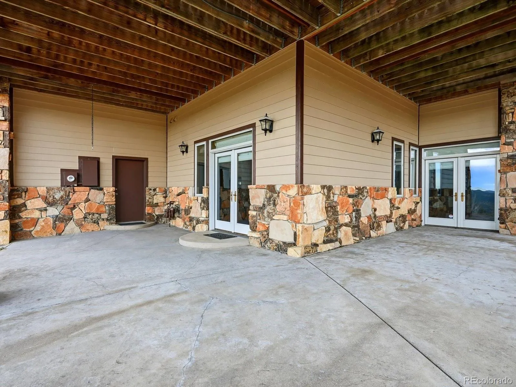
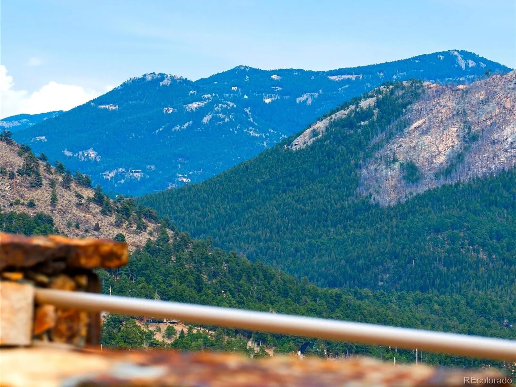
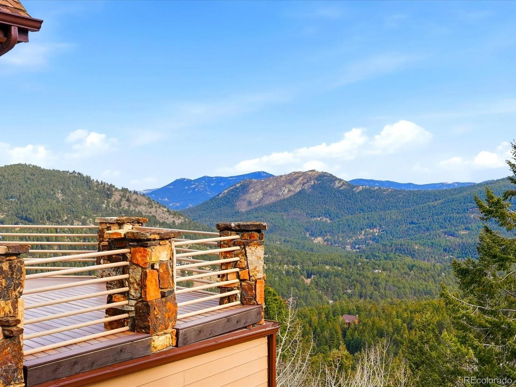
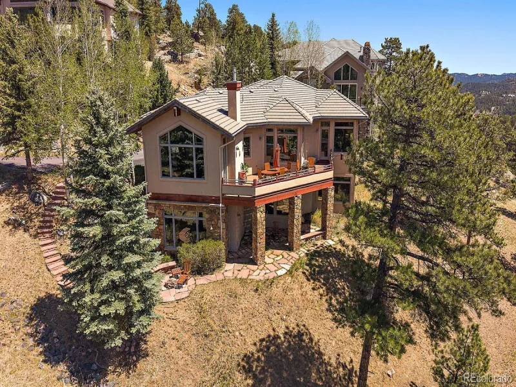
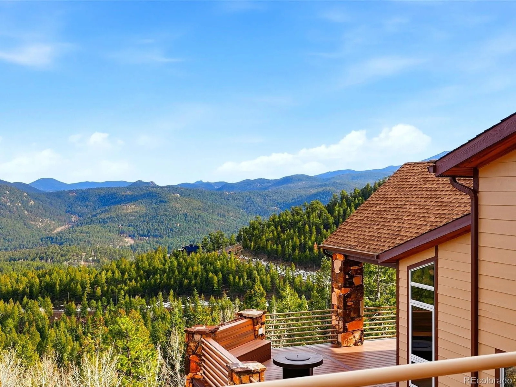
An expansive wraparound Trex deck with both covered and uncovered sections extends the living space outdoors, offering uninterrupted mountain views and an ideal setting for quiet mornings or sunset gatherings. The private primary suite serves as a true retreat, featuring a spa-inspired steam room and its own secluded deck.

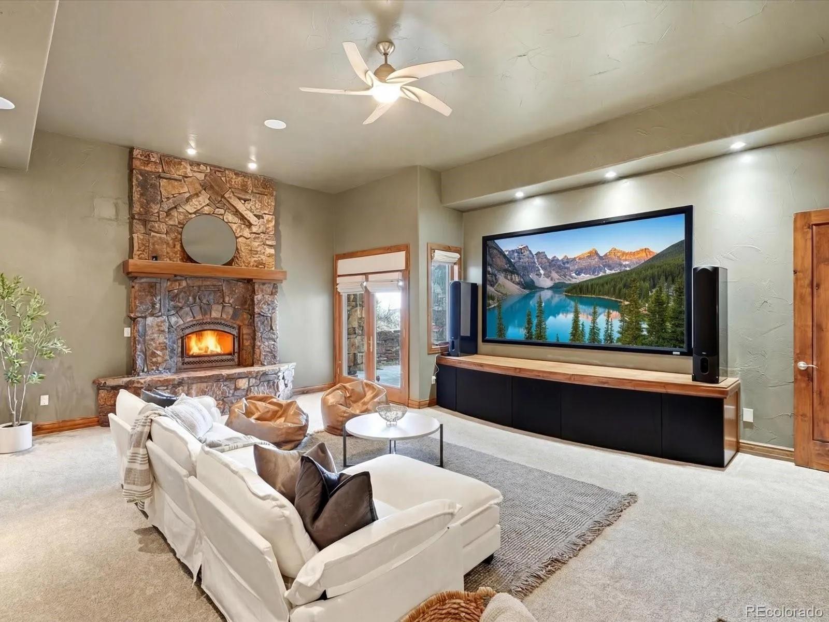
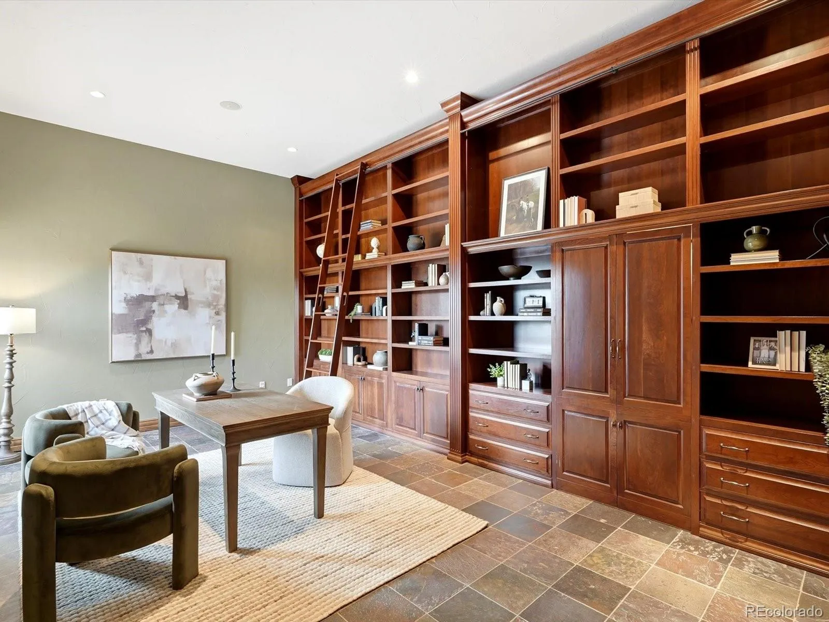
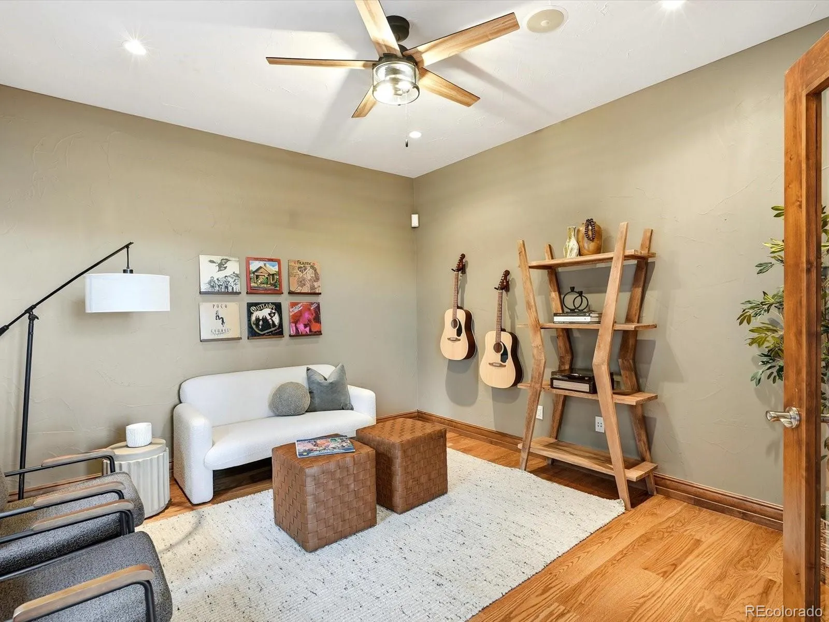
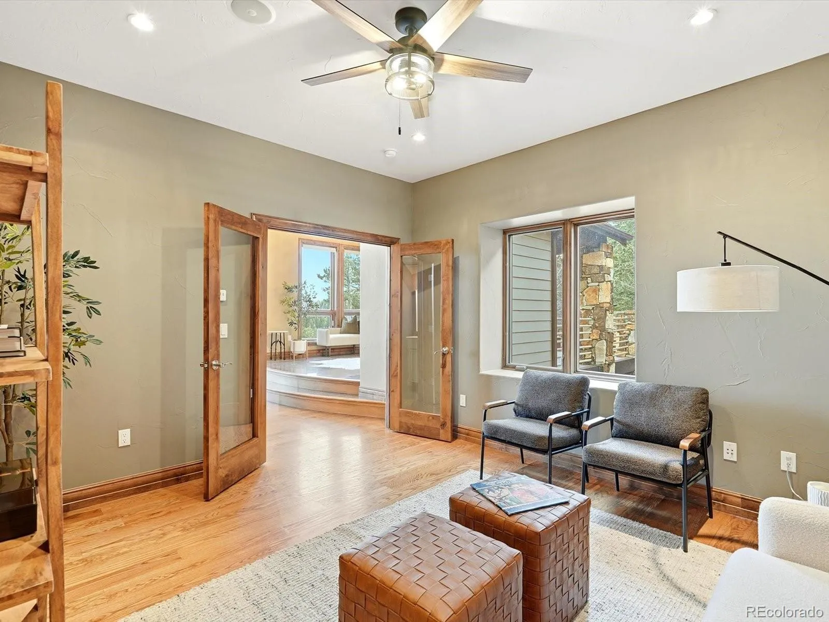
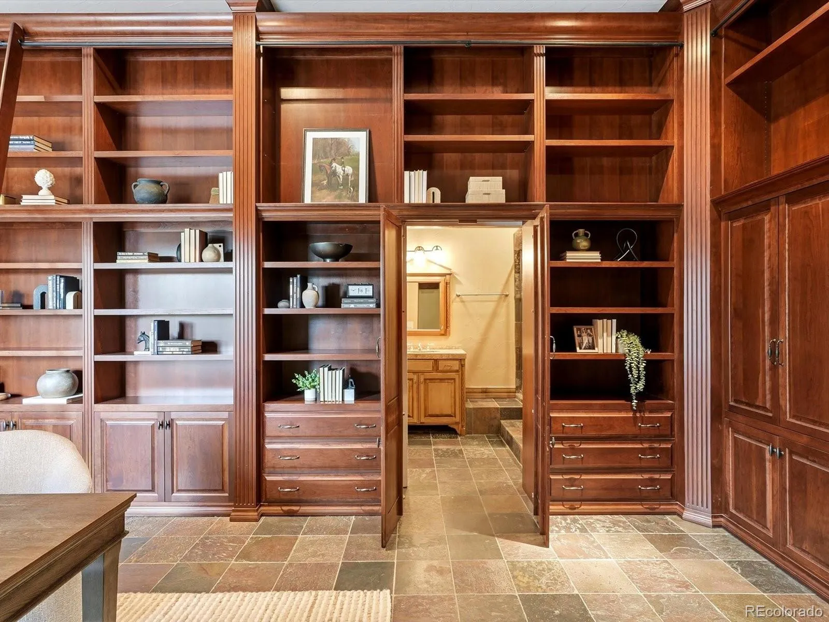
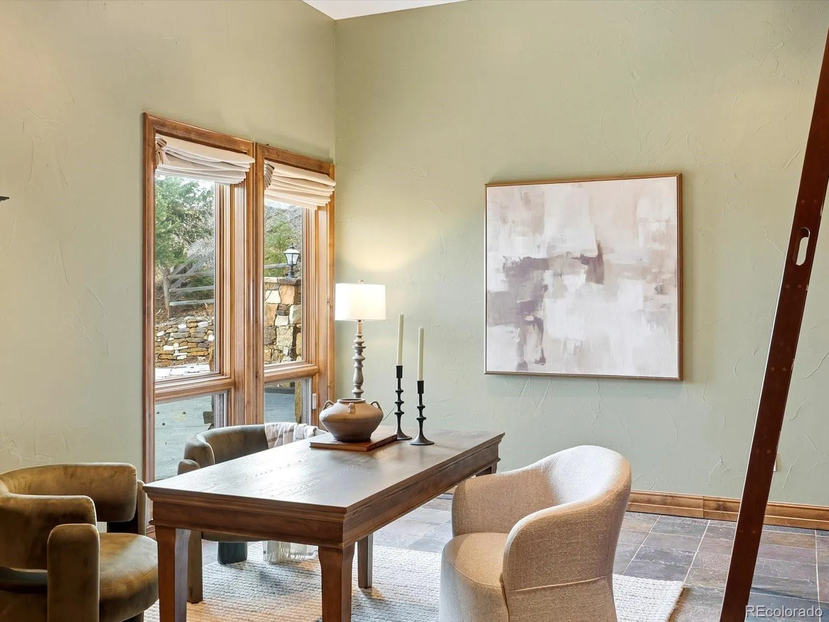
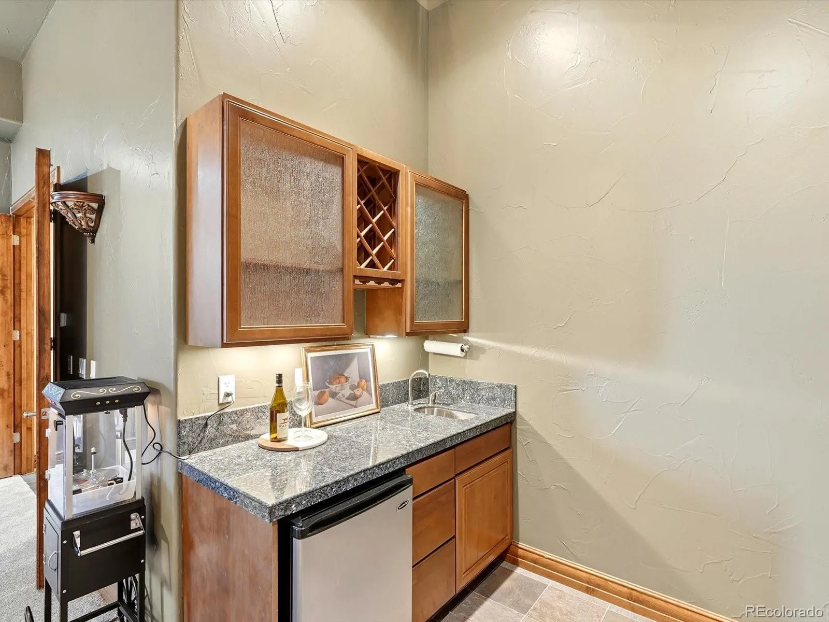
The lower level is designed for relaxation and enjoyment, offering an exceptional home theater, along with a refined library/study. Four spacious bedroom suites throughout the home, each with a full ensuite bath, provide comfort and privacy for family and guests alike.

Despite its peaceful mountain setting, the home is just 15 minutes from Evergreen Lake, downtown Evergreen, and everyday conveniences including Safeway. Nearby access to the Beaver Brook Watershed Trail and Elk Meadow Park trail systems, plus local skiing at Echo Mountain just 20 minutes away, offers year-round recreation without sacrificing privacy or ease.

Property Details
Price:
$1,750,000
MLS #:
REC4999561
Status:
Active
Beds:
5
Baths:
7
Type:
Single Family
Structure:
House
Subdivision:
Wilderness West Division/Land
Finished Sq Ft:
5,728
Total Sq Ft:
5,728
Lot Size:
475,240 sqft / 10.91 acres (approx)
Year Built:
2001
Mountain ContemporarySecludedWilderness West Division/landClear Creek Re-1King MurphyClear CreekClear Creek
Interior
Above Grade Finished Area
4188
Appliances
Dishwasher, Disposal, Dryer, Freezer, Gas Water Heater, Microwave, Oven, Range, Range Hood, Refrigerator, Warming Drawer, Washer, Water Purifier, Water Softener
Bathrooms
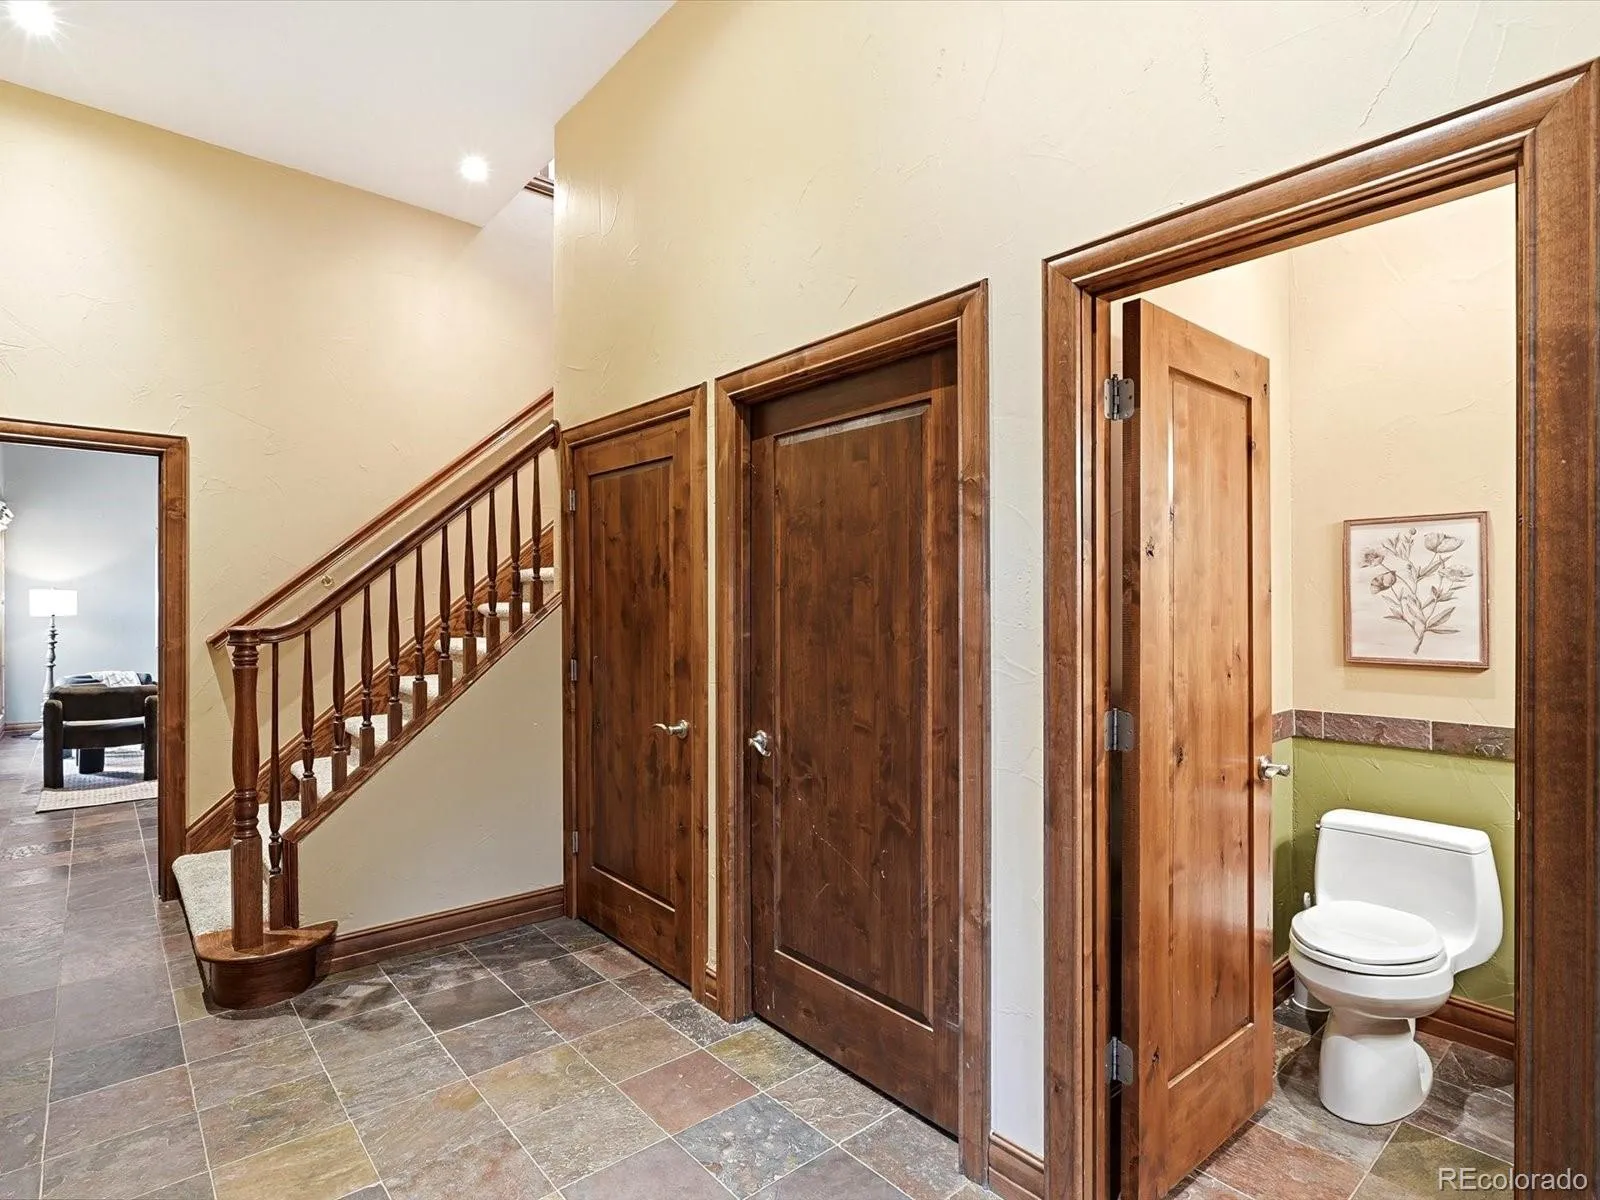
3 Full Bathrooms, 2 Three Quarter Bathrooms, 2 Half Bathrooms
Below Grade Finished Area
1540
Cooling
None
Fireplaces Total
4
Flooring
Carpet, Tile, Wood
Heating
Natural Gas, Radiant Floor
Interior Features
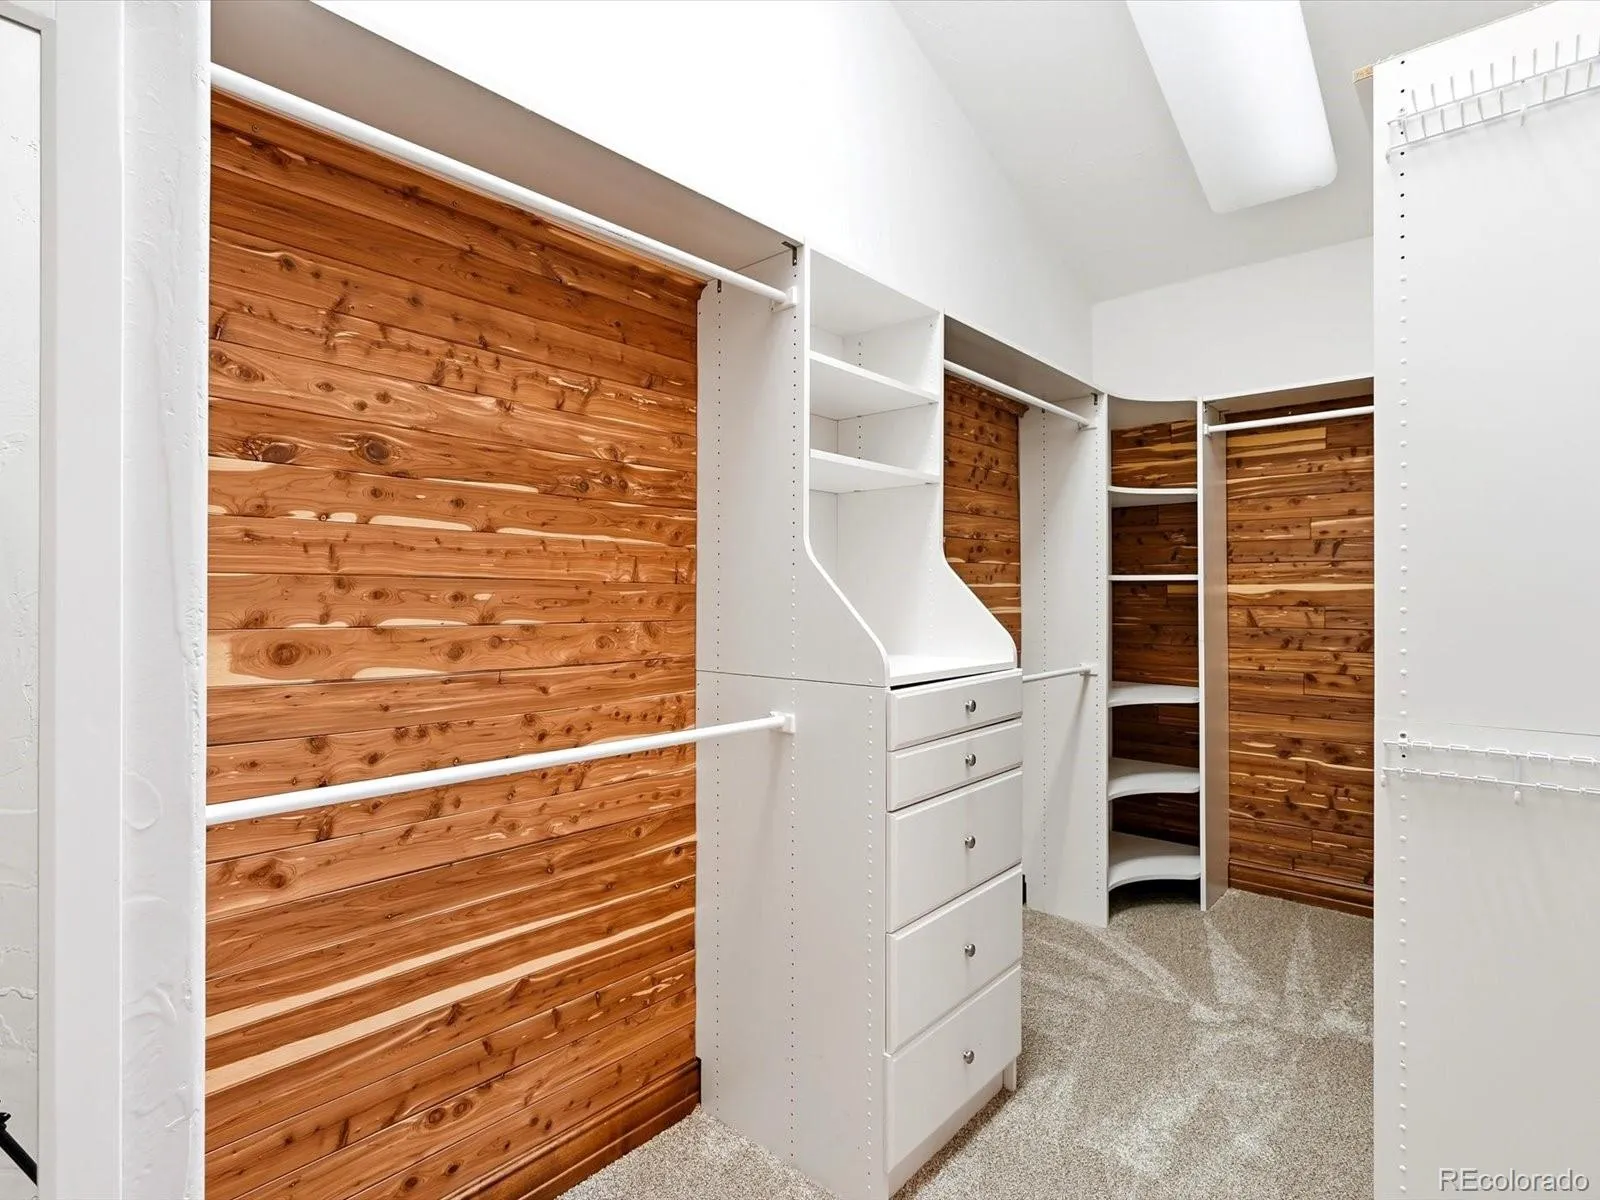
Audio/Video Controls, Built-in Features, Ceiling Fan(s), Central Vacuum, Eat-in Kitchen, Entrance Foyer, Five Piece Bath, High Ceilings, Kitchen Island, Pantry, Primary Suite, Sound System, Vaulted Ceiling(s), Walk-In Closet(s), Wet Bar
Laundry Features
Sink
Levels
Two
Main Level Bathrooms
1
Exterior
Architectural Style
Mountain Contemporary
Attached Garage YN
1
Construction Materials
Concrete, Frame, Rock, Wood Siding
Direction Faces
Southeast
Exterior Features
Balcony, Fire Pit, Gas Grill, Gas Valve, Lighting, Water Feature
Garage Spaces
3
Lot Features
Borders National Forest, Many Trees, Mountainous, Rock Outcropping, Secluded
Parking Features
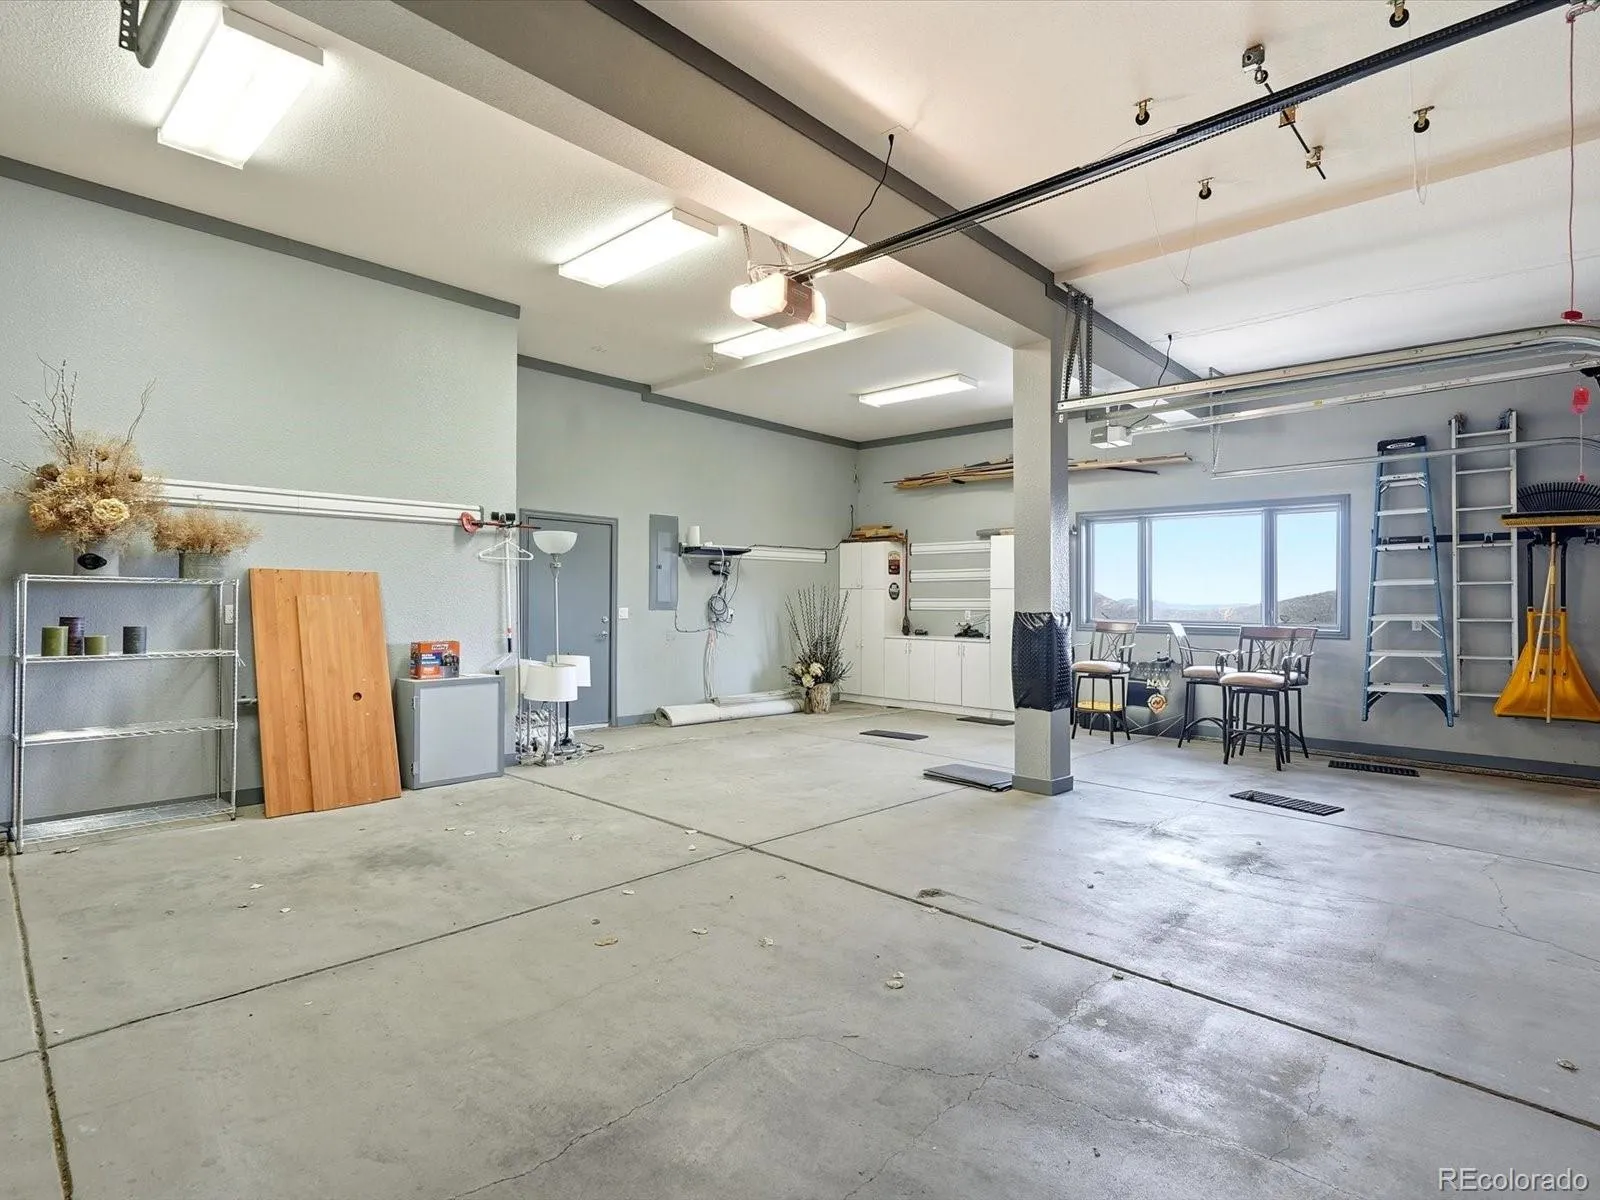
Asphalt, Concrete, Dry Walled, Floor Coating, Insulated Garage, Oversized
Parking Spots
3
Parking Total
3
Patio And Porch Features
Covered, Deck, Front Porch, Patio, Wrap Around
Roof
Composition
Security Features
Carbon Monoxide Detector(s), Smoke Detector(s)
Spa Features
Bath, Steam Room
View
Mountain(s), Valley
Window Features
Double Pane Windows, Window Coverings
Schools
School District:
Clear Creek RE-1
Elementary School:
King Murphy
Middle School:
Clear Creek
High School:
Clear Creek
Financial
HOA Fee
$400
HOA Fee Frequency
Annually
HOA Includes
Road Maintenance, Security, Snow Removal
HOA Name
Wilderness Wests
HOA Phone
7205846735
Tax Year
2025
Taxes
$9,902

Need more info?

Ask a Question

Ready to go see it?

Schedule a Showing

Similar Listings

broker reciprocity
MLS# REC7123597broker reciprocity
1086 County Road 65
Evergreen, CO

$2,250,000

4.4 miles away

broker reciprocity
MLS# REC5214287broker reciprocity
1922 Baldy Lane
Evergreen, CO

$2,245,000

5.0 miles away

broker reciprocity
MLS# REC4373898broker reciprocity
2924 Elk View Drive
Evergreen, CO

$2,200,000

3.3 miles away

Share this Property

187 Fox Ridge Drive
Evergreen, CO