Active

5415 Inland Avenue, Firestone, CO, 80504

Add
MLS #REC4958265 image #0MLS #REC4958265 image #1MLS #REC4958265 image #2MLS #REC4958265 image #3MLS #REC4958265 image #4MLS #REC4958265 image #5MLS #REC4958265 image #6MLS #REC4958265 image #7MLS #REC4958265 image #8MLS #REC4958265 image #9MLS #REC4958265 image #10MLS #REC4958265 image #11MLS #REC4958265 image #12MLS #REC4958265 image #13MLS #REC4958265 image #14MLS #REC4958265 image #15MLS #REC4958265 image #16MLS #REC4958265 image #17MLS #REC4958265 image #18MLS #REC4958265 image #19MLS #REC4958265 image #20MLS #REC4958265 image #21MLS #REC4958265 image #22MLS #REC4958265 image #23MLS #REC4958265 image #24MLS #REC4958265 image #25MLS #REC4958265 image #26MLS #REC4958265 image #27MLS #REC4958265 image #28MLS #REC4958265 image #29MLS #REC4958265 image #30MLS #REC4958265 image #31MLS #REC4958265 image #32MLS #REC4958265 image #33MLS #REC4958265 image #34MLS #REC4958265 image #35MLS #REC4958265 image #36MLS #REC4958265 image #37MLS #REC4958265 image #38MLS #REC4958265 image #39MLS #REC4958265 image #40MLS #REC4958265 image #41MLS #REC4958265 image #42MLS #REC4958265 image #43MLS #REC4958265 image #44MLS #REC4958265 image #45MLS #REC4958265 image #46MLS #REC4958265 image #47MLS #REC4958265 image #48MLS #REC4958265 image #49

5415 Inland Avenue, Firestone, CO, 80504

4 Beds
3 Baths
3,051 SqFt
0.14 Acres

Listing Id

REC4958265
$609,000

Welcome to this thoughtfully designed 4-bed, 3-bath home featuring an open floor plan, 3,051 Sq. Ft. of living space, an unfinished basement, and a 2.5-car garage. A covered front porch and 8-ft. entry door welcome you into a bright, open main level with 9-ft. ceilings, abundant natural light, and a whole-house fan for added comfort.

The living room is anchored by a custom built-in media wall with an electric fireplace and display shelving, creating a beautiful focal point for the space.

The eat-in dining area connects seamlessly to the kitchen, where you’ll find an oversized island, white cabinetry, stainless-steel appliances, a gas range, and quartz countertops throughout.

Just off the kitchen is a dedicated built-in home office, creating a functional workspace. The main floor also features a mudroom with built-in seating and storage, along with a powder bath.

Upstairs, the large primary suite features a tray ceiling, ceiling fan, and spacious walk-in closet. The en-suite bathroom features a double vanity. Three additional spacious bedrooms share a full bathroom with a double vanity.

An 8-ft. sliding glass door leads to the thoughtfully designed backyard, where distinct spaces for entertaining, relaxing, and gardening are enhanced by mountain views, tall privacy fencing, and no rear neighbor. A spacious patio provides space for outdoor dining and lounging, while a separate firepit area creates an inviting gathering space. A shed provides additional storage, and retaining-wall steps lead into the landscaped yard with decorative rock and raised garden beds with drip irrigation.

A covered hot-tub pavilion creates its own outdoor retreat, complete with additional electrical outlets and ambient lighting.

Take advantage of everything Barefoot Lakes has to offer! Enjoy more than 3 miles of scenic lakeside trails or bring your paddleboard and enjoy 100+ acres of lakes. The Cove Clubhouse offers a fitness center, pool, basketball and pickleball courts.

Property Details
Price:
$609,000
MLS #:
REC4958265
Status:
Active
Beds:
4
Baths:
3
Type:
Single Family
Structure:
House
Subdivision:
Barefoot Lakes
Finished Sq Ft:
2,151
Total Sq Ft:
3,051
Lot Size:
6,000 sqft / 0.14 acres (approx)
Year Built:
2022
Barefoot LakesSt. Vrain Valley Re-1jMeadMeadMead
Interior
Above Grade Finished Area
2151
Appliances
Dishwasher, Disposal, Dryer, Microwave, Range, Refrigerator, Washer
Bathrooms
1 Full Bathroom, 1 Three Quarter Bathroom, 1 Half Bathroom
Below Grade Unfinished Area
900
Cooling
Central Air
Fireplaces Total
1
Flooring
Vinyl
Heating
Forced Air
Interior Features
Ceiling Fan(s), Eat-in Kitchen, Kitchen Island, Open Floorplan, Primary Suite, Quartz Counters, Walk-In Closet(s)
Levels
Two
Main Level Bathrooms
2
Exterior
Association Amenities
Clubhouse, Fitness Center, Laundry, Playground, Pool, Trail(s)
Attached Garage YN
1
Construction Materials
Frame
Exterior Features
Fire Pit, Private Yard
Fencing
Full
Garage Spaces
2
Lot Features
Landscaped, Sprinklers In Front, Sprinklers In Rear
Parking Features
Concrete
Parking Spots
2
Parking Total
2
Patio And Porch Features
Covered, Front Porch, Patio
Roof
Composition
Security Features
Carbon Monoxide Detector(s), Smoke Detector(s), Video Doorbell
Schools
School District:
St. Vrain Valley RE-1J
Elementary School:
Mead
Middle School:
Mead
High School:
Mead
Financial
HOA Fee
$270
HOA Fee Frequency
Quarterly
HOA Name
Cohere Life
HOA Phone
303-862-8934
Tax Year
2025
Taxes
$6,763

Need more info?

Ask a Question

Ready to go see it?

Schedule a Showing

Similar Listings

broker reciprocity
MLS# RECIR1038462broker reciprocity
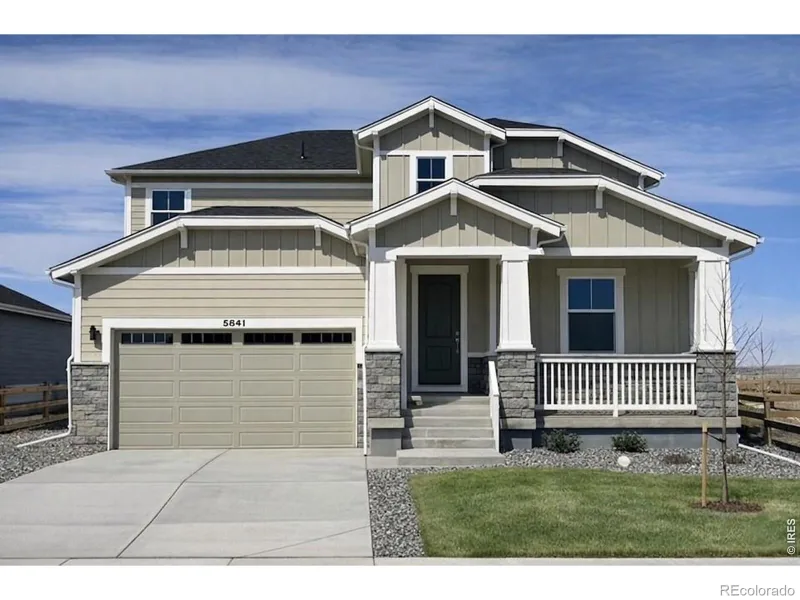
5841 Aspenglow Street
Firestone, CO

$789,000

0.4 miles away

broker reciprocity
MLS# RECIR1048221broker reciprocity
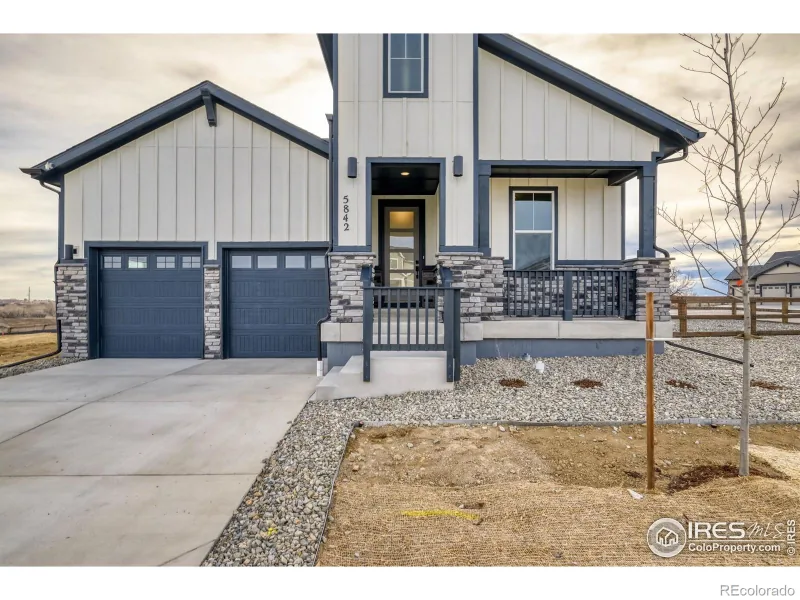
5842 Aspenglow Street
Firestone, CO

$785,000

0.4 miles away

broker reciprocity
MLS# RECIR1057513broker reciprocity
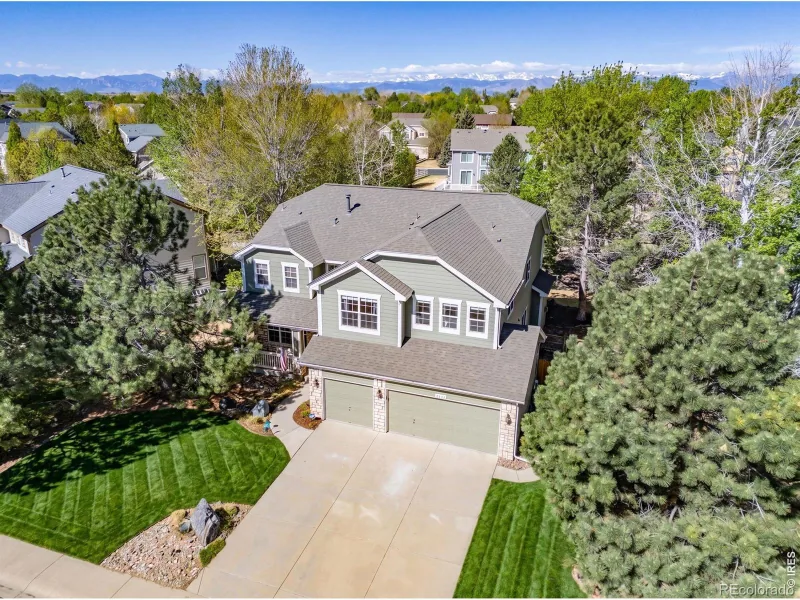
11721 Beasly Road
Longmont, CO

$785,000

3.3 miles away

Share this Property

5415 Inland Avenue
Firestone, CO