Active Under Contract

900 Ashford Lane, Fort Collins, CO, 80526
Add
MLS #RECIR1061495 image #0MLS #RECIR1061495 image #1MLS #RECIR1061495 image #2MLS #RECIR1061495 image #3MLS #RECIR1061495 image #4MLS #RECIR1061495 image #5MLS #RECIR1061495 image #6MLS #RECIR1061495 image #7MLS #RECIR1061495 image #8MLS #RECIR1061495 image #9MLS #RECIR1061495 image #10MLS #RECIR1061495 image #11MLS #RECIR1061495 image #12MLS #RECIR1061495 image #13MLS #RECIR1061495 image #14MLS #RECIR1061495 image #15MLS #RECIR1061495 image #16MLS #RECIR1061495 image #17MLS #RECIR1061495 image #18MLS #RECIR1061495 image #19MLS #RECIR1061495 image #20MLS #RECIR1061495 image #21MLS #RECIR1061495 image #22MLS #RECIR1061495 image #23MLS #RECIR1061495 image #24MLS #RECIR1061495 image #25MLS #RECIR1061495 image #26MLS #RECIR1061495 image #27MLS #RECIR1061495 image #28MLS #RECIR1061495 image #29MLS #RECIR1061495 image #30MLS #RECIR1061495 image #31MLS #RECIR1061495 image #32MLS #RECIR1061495 image #33MLS #RECIR1061495 image #34MLS #RECIR1061495 image #35MLS #RECIR1061495 image #36MLS #RECIR1061495 image #37MLS #RECIR1061495 image #38MLS #RECIR1061495 image #39MLS #RECIR1061495 image #40MLS #RECIR1061495 image #41MLS #RECIR1061495 image #42MLS #RECIR1061495 image #43MLS #RECIR1061495 image #44MLS #RECIR1061495 image #45MLS #RECIR1061495 image #46MLS #RECIR1061495 image #47MLS #RECIR1061495 image #48MLS #RECIR1061495 image #49

900 Ashford Lane, Fort Collins, CO, 80526

4 Beds
4 Baths
3,952 SqFt
0.11 Acres

Listing Id

RECIR1061495
$835,000

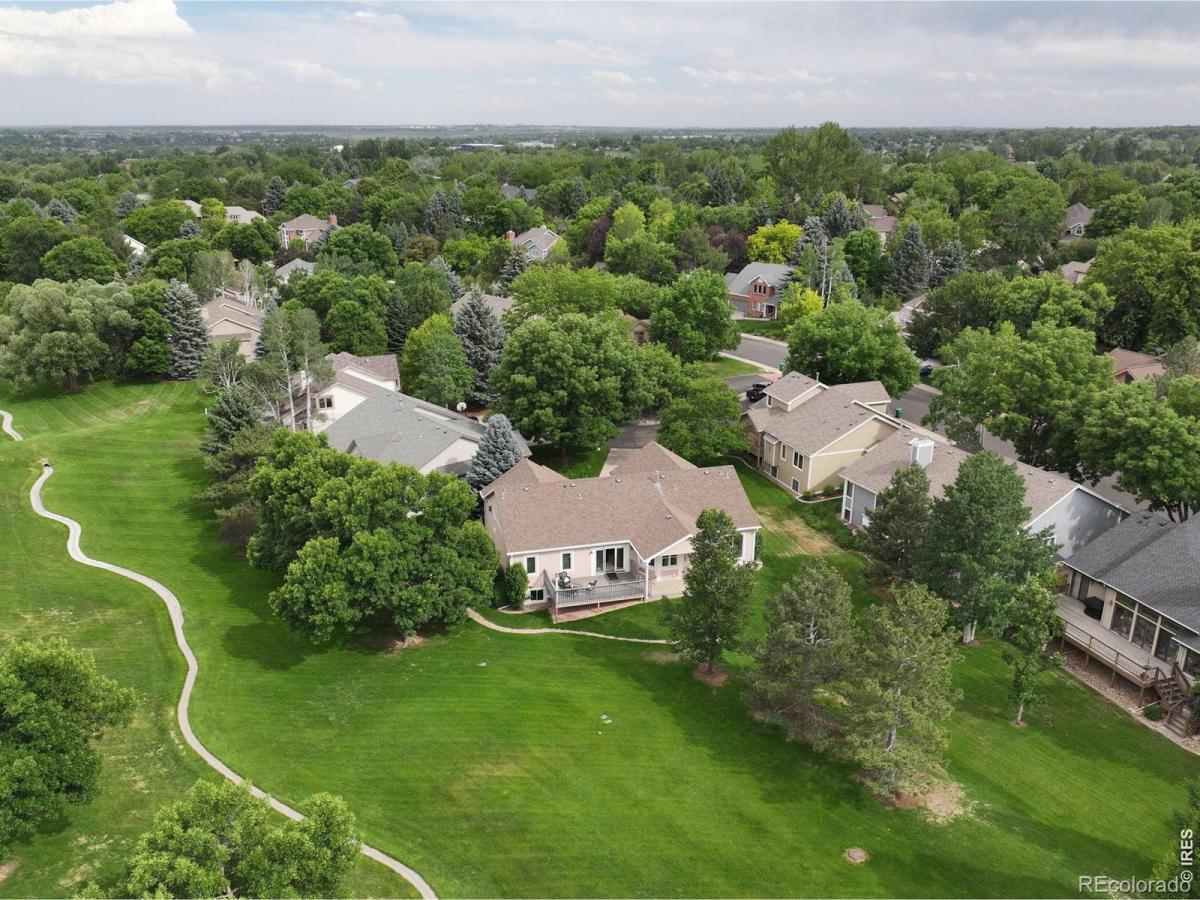
Lock it and leave it convenience! Very desirable patio home in west Fort Collins, backing to an expansive well established and pristine private greenbelt. This home is located in the coveted Ashford Commons in Clarendon Hills. This home offers over 1900 square feet on the main level, a partially finished basement and a nearly 1000 square foot workshop/unfinished area. The natural light pours in creating a feeling of being close to nature. There are expansive views of well manicured landscaping with natural buffers and pockets of privacy. This peaceful one owner home has been extremely well cared for and many updates have been made over the years. Thoughtfully designed and custom built, this home offers both formal rooms and a great room overlooking a large covered patio. There is a large deck, a fireplace, breakfast nook, a kitchen island, a large pantry and you can enjoy near maintenance free living since the HOA takes care of the lawn maintenance and snow removal for you! Main level living is easy with a large primary suite with a zero entry shower and main level laundry. The main level offers 3 bedrooms, 2.5 baths and the garden level basement offers an additional bedroom, a 3/4 bathroom and a large light filled entertainment area. The garage is oversized, and the unfinished basement area has been used a a shop with a separate ventilation system, a large utility sink and 220V- it is a little paradise to enjoy your hobbies, crafts, or could be finished into additional living space. Great proximity to both private and public schools, as well as amenities such as grocery stores, restaurants and abundant access to area trails, walking paths and recreation opportunities.

Property Details
Price:
$835,000
MLS #:
RECIR1061495
Status:
Active Under Contract
Beds:
4
Baths:
4
Type:
Single Family
Structure:
Patio
Subdivision:
Ashford Commons PUD
Finished Sq Ft:
2,952
Total Sq Ft:
3,952
Lot Size:
4,923 sqft / 0.11 acres (approx)
Year Built:
1992
ContemporaryAshford Commons PudPoudre R-1McgrawWebberRocky Mountain
Interior
Above Grade Finished Area
1996
Appliances
Dishwasher, Disposal, Double Oven, Dryer, Humidifier, Oven, Refrigerator, Washer
Bathrooms
1 Full Bathroom, 2 Three Quarter Bathrooms, 1 Half Bathroom
Below Grade Finished Area
956
Below Grade Unfinished Area
1000
Cooling
Ceiling Fan(s), Central Air
Flooring
Vinyl, Wood
Heating
Forced Air
Interior Features
Eat-in Kitchen, Kitchen Island, Open Floorplan, Pantry, Vaulted Ceiling(s), Walk-In Closet(s)
Levels
One
Main Level Bathrooms
3
Main Level Bedrooms
3
Exterior
Accessibility Features
Accessible Approach with Ramp
Architectural Style
Contemporary
Association Amenities
Trail(s)
Attached Garage YN
1
Construction Materials
Brick, Frame
Direction Faces
East
Garage Spaces
2
Lot Features
Cul-De-Sac, Level, Open Space, Sprinklers In Front
Parking Features
Oversized
Parking Spots
2
Parking Total
2
Patio And Porch Features
Deck, Patio
Roof
Composition
Security Features
Smoke Detector(s)
Window Features
Double Pane Windows, Skylight(s), Window Coverings
Schools
School District:
Poudre R-1
Elementary School:
McGraw
Middle School:
Webber
High School:
Rocky Mountain
Financial
HOA Fee
$60
HOA Fee 2
$2,350
HOA Fee 2 Frequency
Annually
HOA Fee Frequency
Monthly
HOA Includes
Reserves, Maintenance Grounds, Snow Removal
HOA Name
Clarendon Hills Master HOA
HOA Name 2
Ashford Commons HOA
HOA Phone
970-494-0609
Tax Year
2025
Taxes
$3,873

Need more info?

Ask a Question

Ready to go see it?

Schedule a Showing

Similar Listings

broker reciprocity
MLS# RECIR1066425broker reciprocity
3604 Copper Spring Drive
Fort Collins, CO

$1,075,000

4.4 miles away

broker reciprocity
MLS# RECIR1066486broker reciprocity
6632 Majestic Drive
Fort Collins, CO

$1,060,000

3.1 miles away

broker reciprocity
MLS# REC9425374broker reciprocity
3902 Grand Canyon Street
Fort Collins, CO

$1,050,000

4.0 miles away

Share this Property

900 Ashford Lane
Fort Collins, CO