Active

304 Duesenberg Lane, Fort Collins, CO, 80524

Add
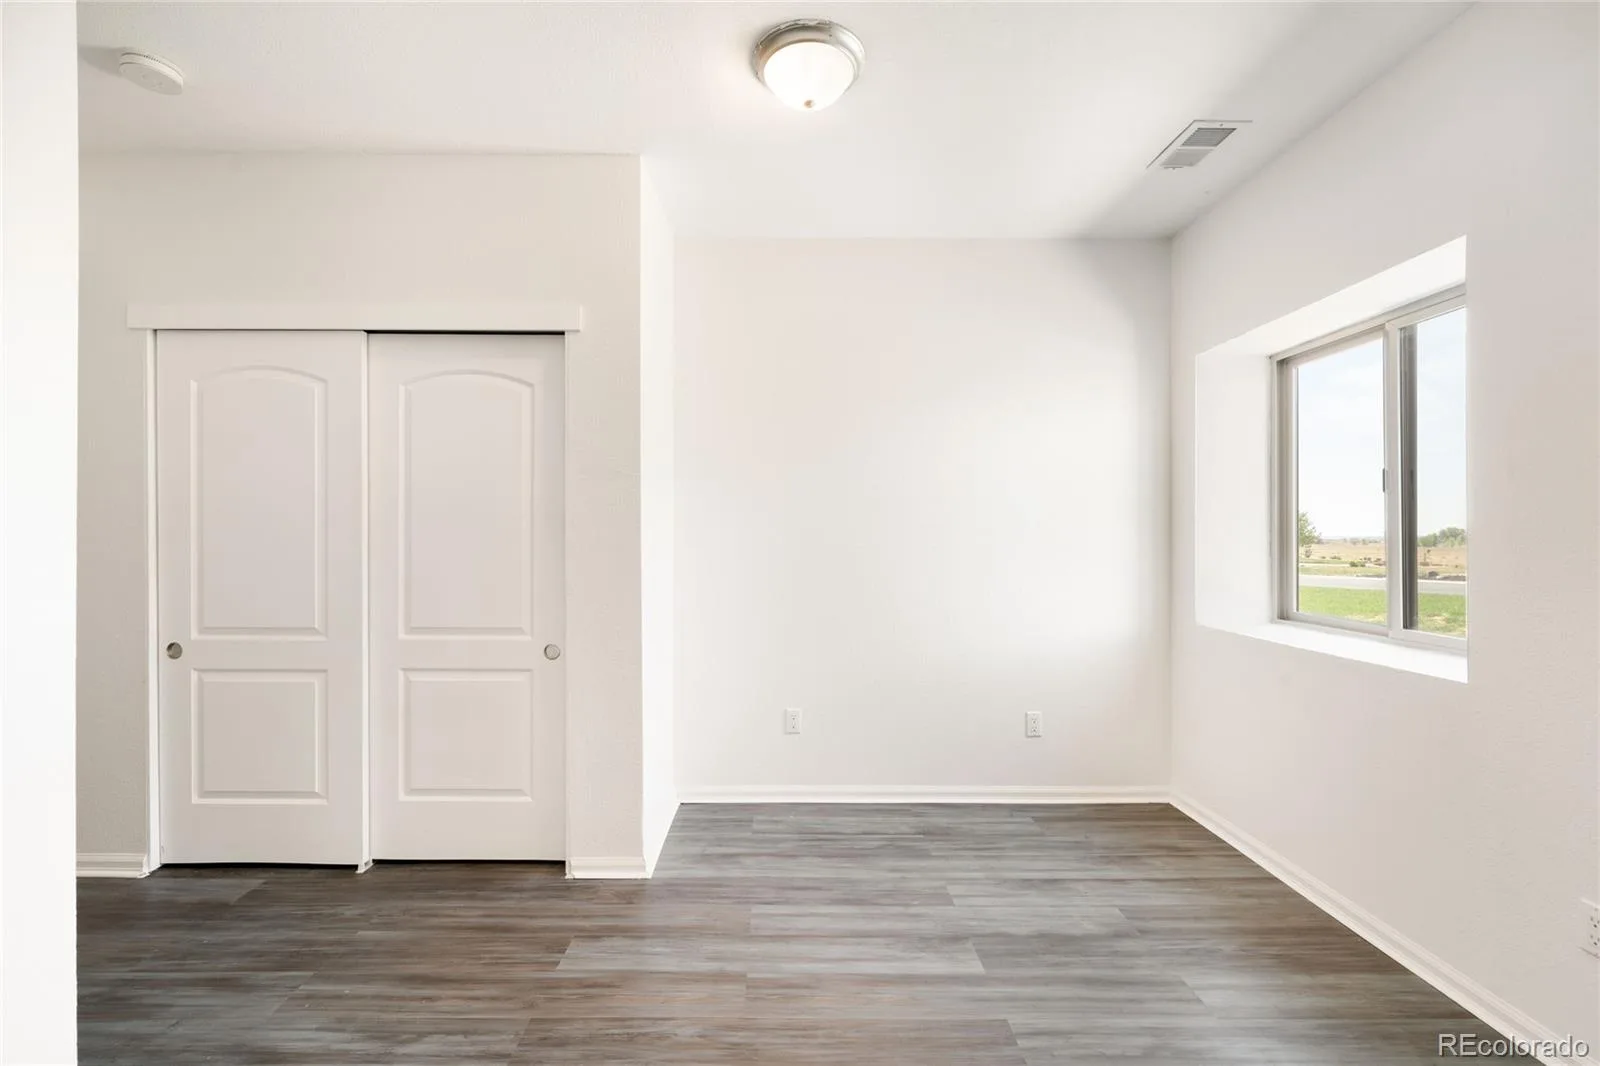
MLS #REC3859746 image #0

304 Duesenberg Lane, Fort Collins, CO, 80524
6 Beds
4 Baths
4,415 SqFt
0.5 Acres

Listing Id

REC3859746
$1,150,000

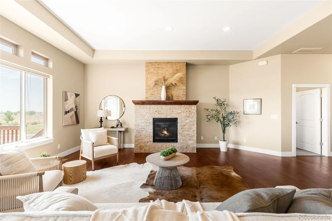
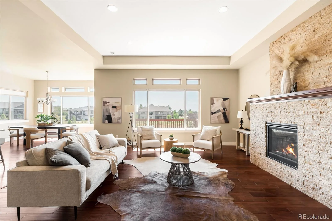
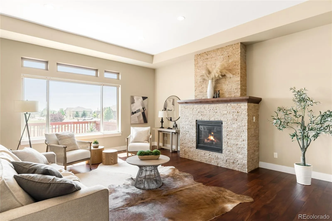
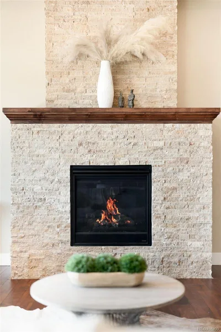
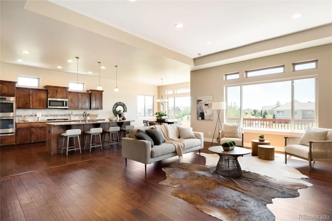
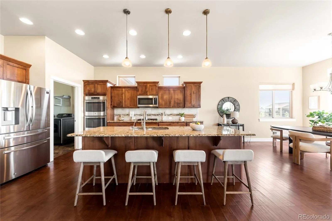
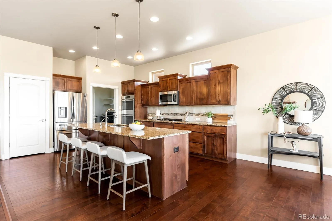
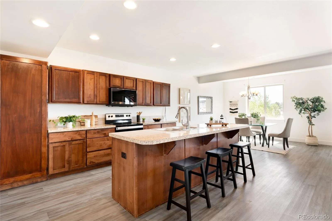
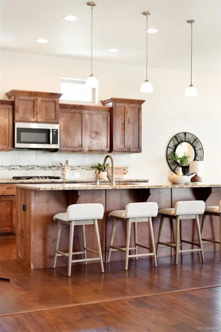
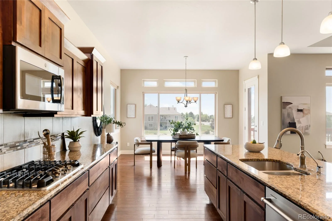
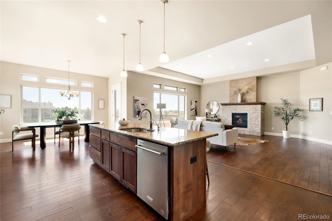
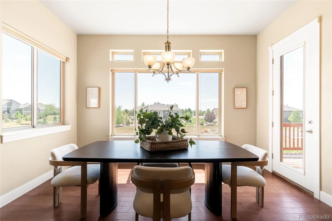
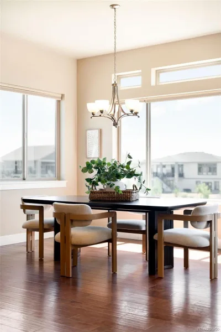
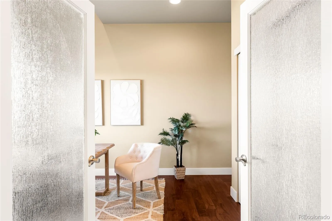
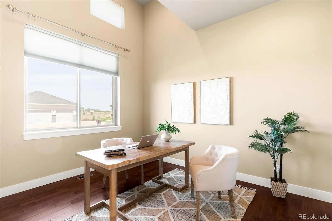
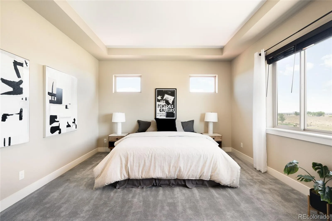
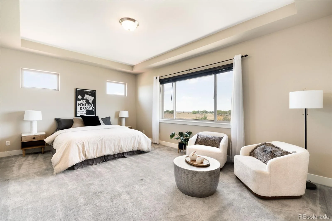
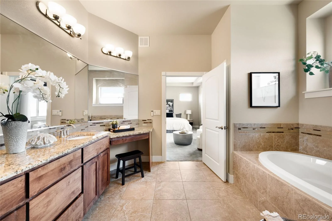
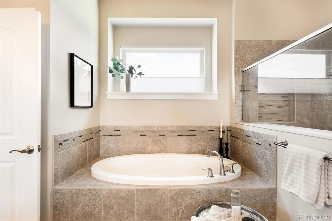
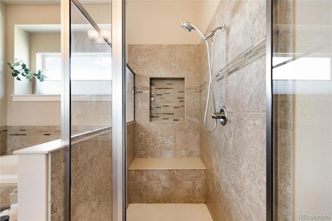
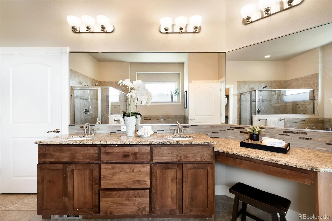
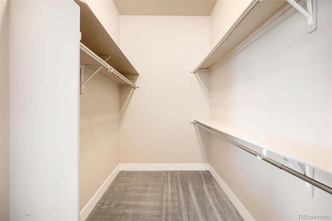
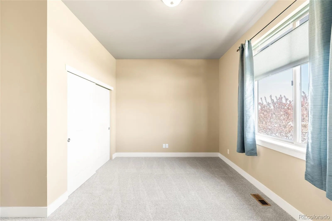
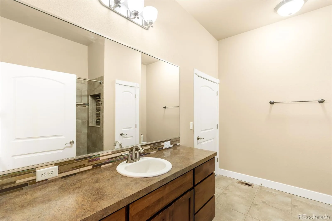
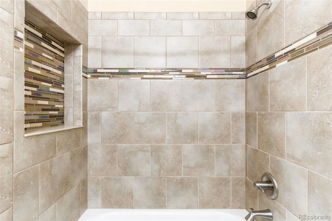
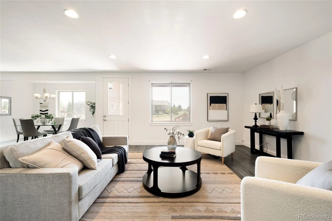
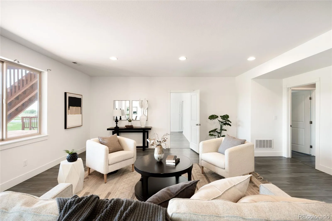
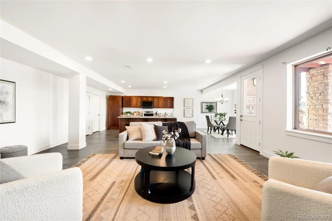
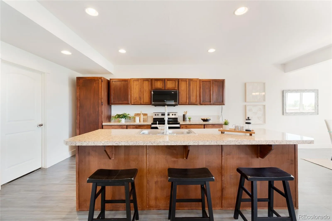
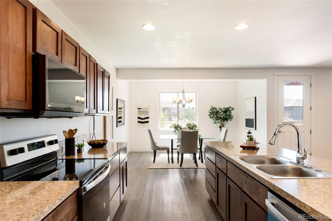
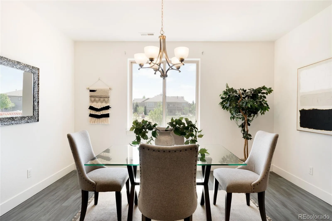
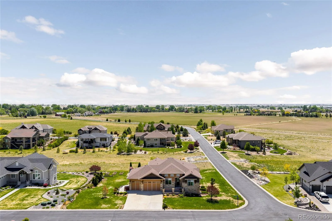
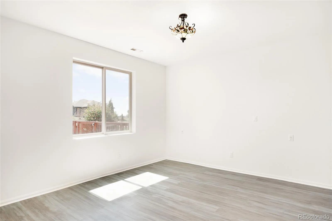
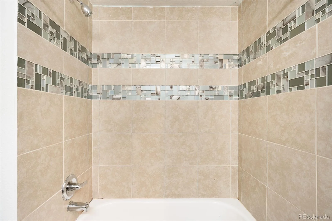
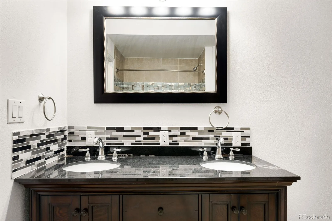
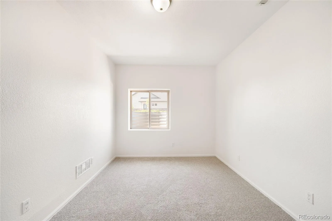
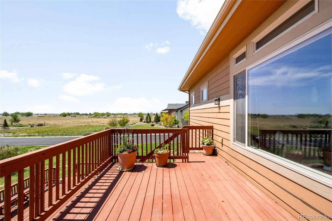
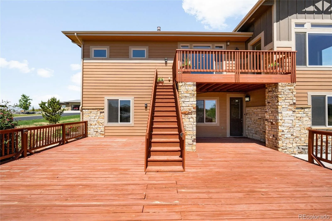
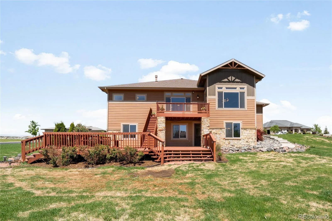
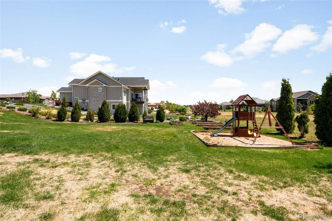
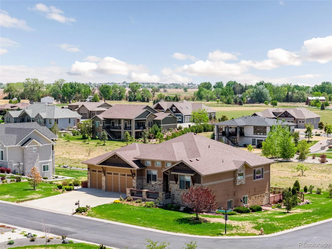
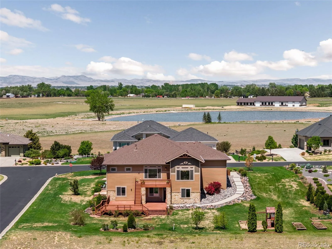
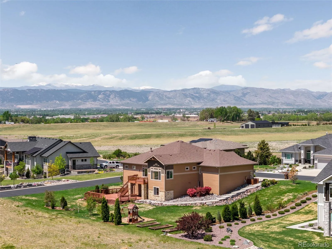
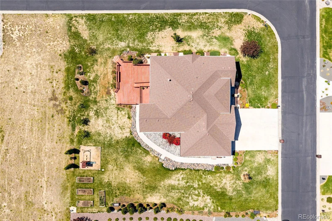
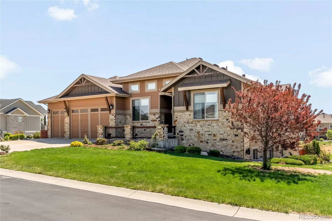
This exceptional Auburn Estates residence captures unobstructed mountain views and offers remarkable versatility for multigenerational living. Designed for both comfort and entertaining, this home sits on an expansive, nearly half-acre corner lot. A spacious living area is anchored by a fireplace and framed by a wide picture window showcasing breathtaking vistas. The open kitchen is thoughtfully appointed with generous cabinetry, a center island and stainless steel appliances, while the sunlit dining area connects to a two-story deck overlooking the expansive backyard. Glass French doors open to reveal a private home office. The serene primary suite offers a walk-in closet and five-piece bath, while the walkout lower level functions as a fully equipped in-law suite complete with a private entrance, full kitchen, washer and dryer, living area and four additional bedrooms. A three-car attached garage and a whole-house reverse osmosis water filtration system enhance everyday living. Seller offering $15,000 concession to buyer(s) with acceptable offer!

Property Details
Price:
$1,150,000
MLS #:
REC3859746
Status:
Active
Beds:
6
Baths:
4
Type:
Single Family
Structure:
House
Subdivision:
Auburn Estates
Finished Sq Ft:
4,415
Total Sq Ft:
4,415
Lot Size:
21,780 sqft / 0.50 acres (approx)
Year Built:
2014
ContemporaryAuburn EstatesPoudre R-1TimnathTimnathTimnathNumber Limit
Interior
Above Grade Finished Area
2300
Appliances
Cooktop, Dishwasher, Disposal, Double Oven, Microwave, Refrigerator
Bathrooms
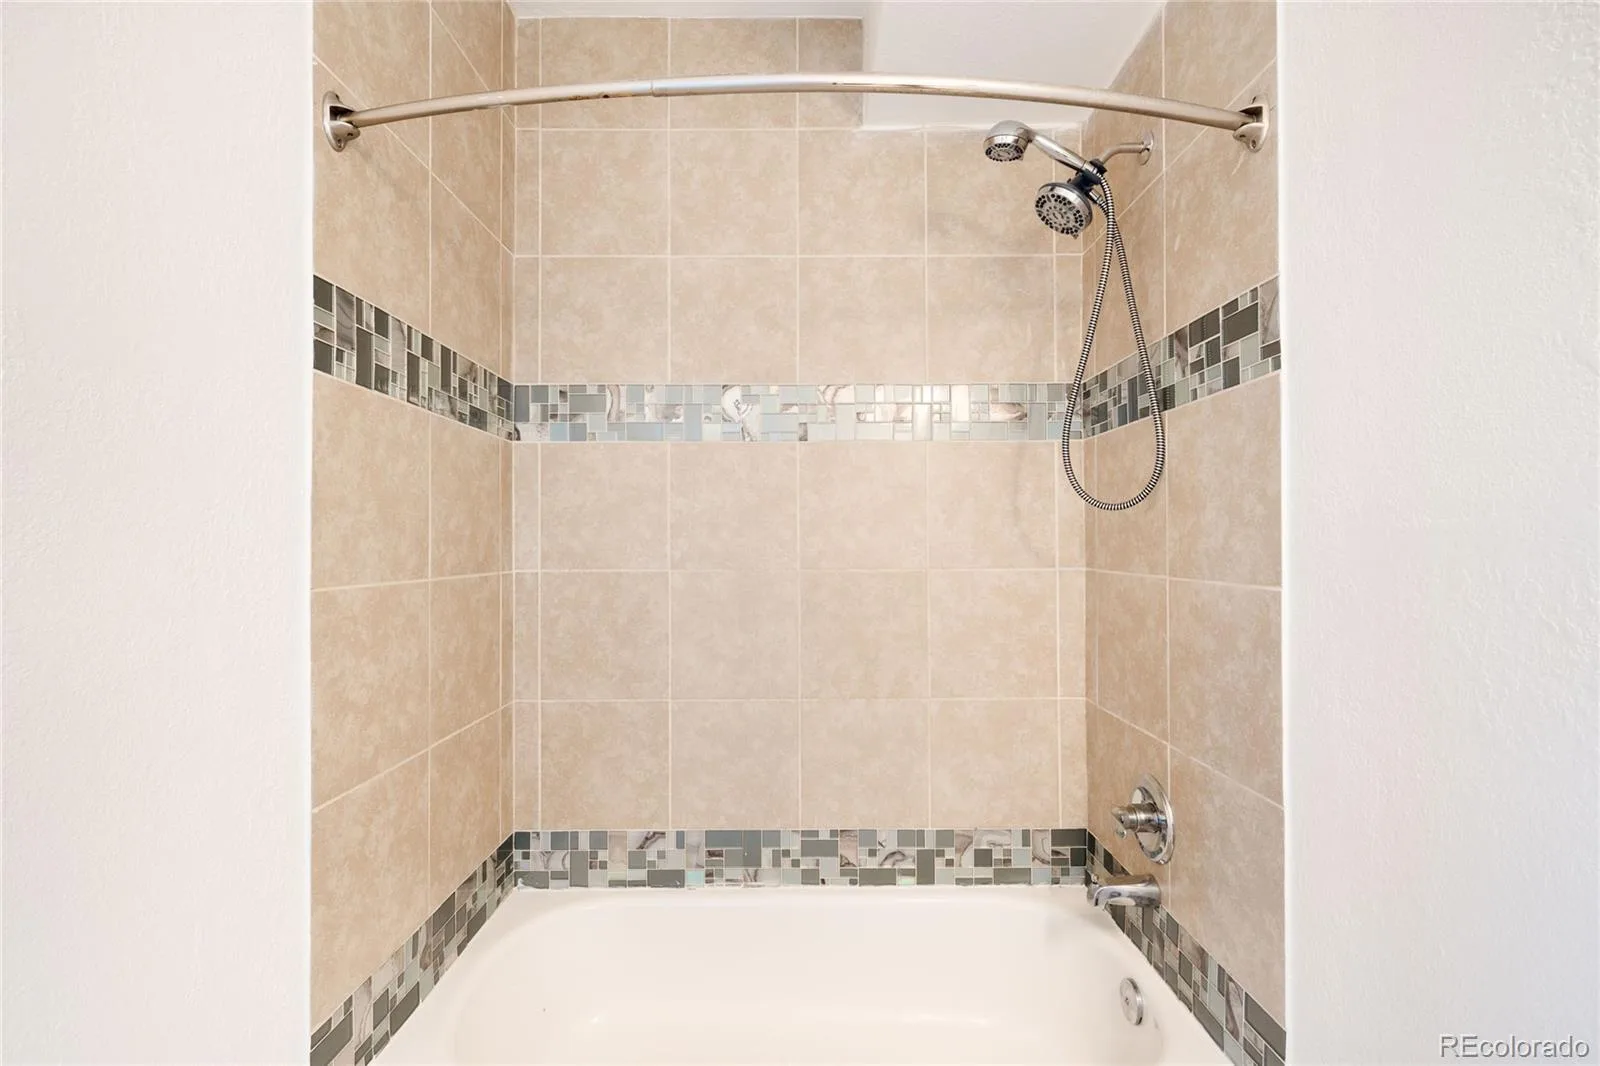
4 Full Bathrooms
Below Grade Finished Area
2115
Cooling
Central Air
Fireplaces Total
1
Flooring
Carpet, Wood
Heating
Forced Air
Interior Features
Built-in Features, Eat-in Kitchen, Five Piece Bath, High Ceilings, In-Law Floorplan, Open Floorplan, Pantry, Walk-In Closet(s)
Levels
One
Main Level Bathrooms
2
Main Level Bedrooms
2
Exterior
Architectural Style
Contemporary
Attached Garage YN
1
Construction Materials
Frame, Stone, Wood Siding
Direction Faces
West
Exterior Features
Balcony, Lighting, Rain Gutters
Garage Spaces
3
Lot Features
Corner Lot, Landscaped
Parking Spots
3
Parking Total
3
Patio And Porch Features
Deck, Patio
Roof
Composition
Window Features
Window Coverings
Schools
School District:
Poudre R-1
Elementary School:
Timnath
Middle School:
Timnath
High School:
Timnath
Financial
HOA Fee
$1,300
HOA Fee Frequency
Annually
HOA Name
Auburn Estates
HOA Phone
000-000-0000
Tax Year
2025
Taxes
$6,231

Need more info?

Ask a Question

Ready to go see it?

Schedule a Showing

Similar Listings

broker reciprocity
MLS# RECIR1064417broker reciprocity
1008 Commanche Drive
Fort Collins, CO

$1,429,000

5.0 miles away

broker reciprocity
MLS# RECIR1061900broker reciprocity
4809 S County Road 3f
Fort Collins, CO

$1,400,000

4.9 miles away

broker reciprocity
MLS# RECIR1049310broker reciprocity
2045 Morningstar Way
Fort Collins, CO

$1,399,990

4.5 miles away

Share this Property

304 Duesenberg Lane
Fort Collins, CO