Active

1024 Fox Hills Drive, Fort Collins, CO, 80526
Add
MLS #RECIR1070364 image #0MLS #RECIR1070364 image #1MLS #RECIR1070364 image #2MLS #RECIR1070364 image #3MLS #RECIR1070364 image #4MLS #RECIR1070364 image #5MLS #RECIR1070364 image #6MLS #RECIR1070364 image #7MLS #RECIR1070364 image #8MLS #RECIR1070364 image #9MLS #RECIR1070364 image #10MLS #RECIR1070364 image #11MLS #RECIR1070364 image #12MLS #RECIR1070364 image #13MLS #RECIR1070364 image #14MLS #RECIR1070364 image #15MLS #RECIR1070364 image #16MLS #RECIR1070364 image #17MLS #RECIR1070364 image #18MLS #RECIR1070364 image #19MLS #RECIR1070364 image #20MLS #RECIR1070364 image #21MLS #RECIR1070364 image #22MLS #RECIR1070364 image #23MLS #RECIR1070364 image #24MLS #RECIR1070364 image #25MLS #RECIR1070364 image #26MLS #RECIR1070364 image #27MLS #RECIR1070364 image #28MLS #RECIR1070364 image #29MLS #RECIR1070364 image #30MLS #RECIR1070364 image #31MLS #RECIR1070364 image #32MLS #RECIR1070364 image #33MLS #RECIR1070364 image #34MLS #RECIR1070364 image #35MLS #RECIR1070364 image #36MLS #RECIR1070364 image #37MLS #RECIR1070364 image #38MLS #RECIR1070364 image #39MLS #RECIR1070364 image #40MLS #RECIR1070364 image #41MLS #RECIR1070364 image #42MLS #RECIR1070364 image #43MLS #RECIR1070364 image #44MLS #RECIR1070364 image #45MLS #RECIR1070364 image #46MLS #RECIR1070364 image #47

1024 Fox Hills Drive, Fort Collins, CO, 80526

5 Beds
5 Baths
5,598 SqFt
0.3 Acres

Listing Id

RECIR1070364
$1,200,000

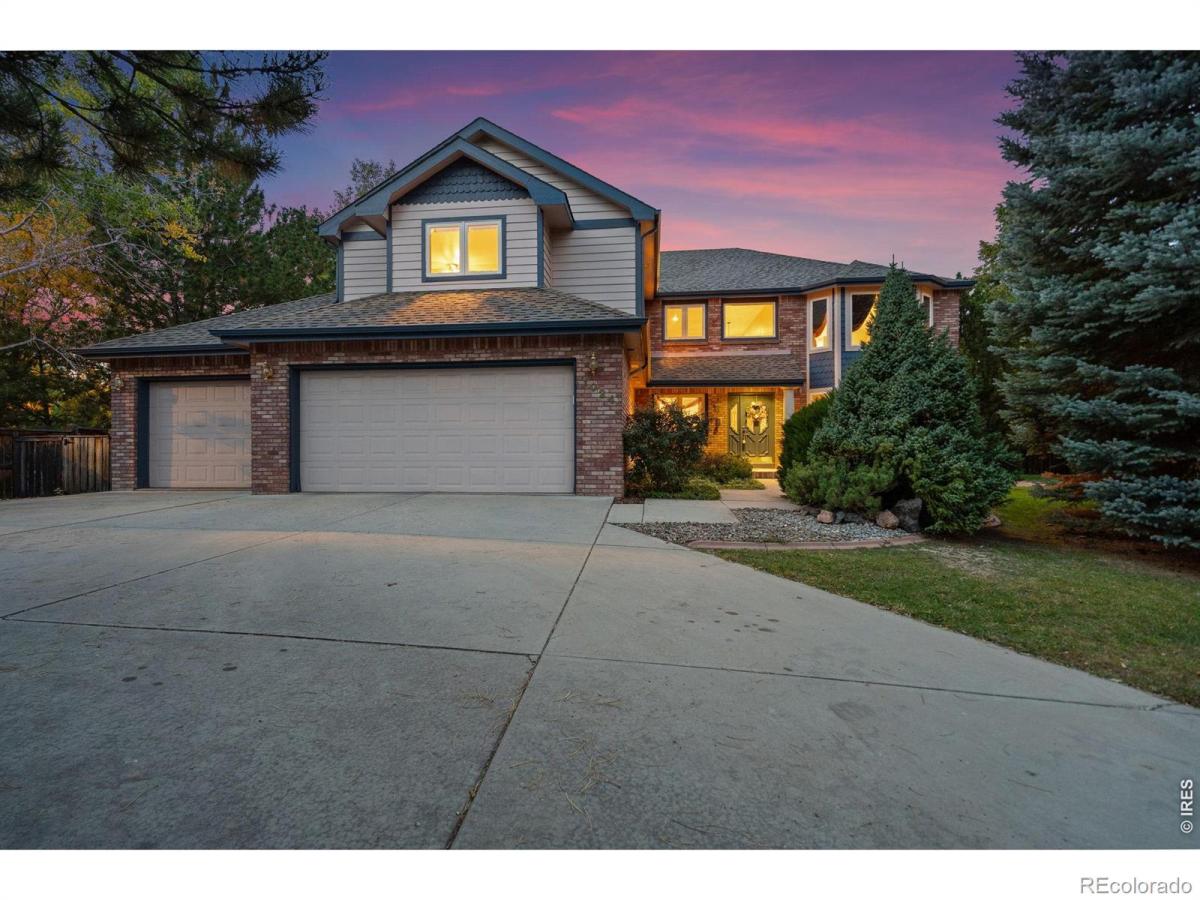
Tucked at the back of a peaceful cul-de-sac in Clarendon Hills, this is the kind of home that gives everyone, and everything, a place of their own. One of the largest homes in the neighborhood, its thoughtful layout offers incredible flexibility for the way you live today and the years ahead.The main level welcomes you with beautifully refinished wood floors, generous living spaces and a bedroom with adjacent 3/4 bath, ideal for guests or multigenerational living. The kitchen combines everyday function with thoughtful details, including pull-out cabinetry, new appliances and a gas range.Upstairs, retreat to the expansive primary suite with a newly remodeled bath and built-in storage. Two additional bedrooms each have their own en-suite bath, while a dedicated office makes working from home easy. An impressively large loft offers endless possibilities as a library, den, playroom or additional workspace. This is NOT your average loft space!The finished basement adds even more versatility with an incredible craft room featuring extensive built-in storage that could just as easily become a homeschool or creative studio, a dedicated gym area, additional bedroom with 3/4 bath, ample storage and a family/movie room with surround sound.Outside, an expansive patio and oversized pergola create the perfect setting for summer dinners and weekend gatherings. Mature landscaping provides privacy and a natural sound buffer, while raised garden beds with drip irrigation, a whimsical playhouse with electricity, swing set, trampoline, built in outdoor sound system and private dog run make the backyard ready for everyone to enjoy.With a 3-car garage, new carpet, tankless water heater and numerous thoughtful updates, this is a home designed not just for more space, but for more living. New roof to be installed prior to closing.

Property Details
Price:
$1,200,000
MLS #:
RECIR1070364
Status:
Active
Beds:
5
Baths:
5
Type:
Single Family
Structure:
House
Subdivision:
Clarendon Hills
Finished Sq Ft:
5,362
Total Sq Ft:
5,598
Lot Size:
13,202 sqft / 0.30 acres (approx)
Year Built:
1997
ContemporaryClarendon HillsPoudre R-1McgrawWebberRocky Mountain
Interior
Above Grade Finished Area
3859
Appliances
Bar Fridge, Dishwasher, Dryer, Humidifier, Microwave, Oven, Refrigerator, Washer
Bathrooms
1 Full Bathroom, 4 Three Quarter Bathrooms
Below Grade Finished Area
1503
Below Grade Unfinished Area
236
Cooling
Ceiling Fan(s), Central Air
Flooring
Wood
Heating
Forced Air
Interior Features
Open Floorplan, Pantry, Radon Mitigation System, Vaulted Ceiling(s), Walk-In Closet(s), Wet Bar
Levels
Two
Main Level Bathrooms
1
Main Level Bedrooms
1
Exterior
Architectural Style
Contemporary
Association Amenities
Park
Attached Garage YN
1
Construction Materials
Frame
Direction Faces
South
Fencing
Fenced
Garage Spaces
3
Lot Features
Cul-De-Sac, Sprinklers In Front
Parking Spots
3
Parking Total
3
Patio And Porch Features
Patio
Roof
Composition
Window Features
Double Pane Windows, Skylight(s), Window Coverings
Schools
School District:
Poudre R-1
Elementary School:
McGraw
Middle School:
Webber
High School:
Rocky Mountain
Financial
HOA Fee
$750
HOA Fee Frequency
Annually
HOA Includes
Reserves
Tax Year
2025
Taxes
$6,305

Need more info?

Ask a Question

Ready to go see it?

Schedule a Showing

Similar Listings

broker reciprocity
MLS# RECIR1070521broker reciprocity
5706 Pleasant Hill Lane
Fort Collins, CO

$1,500,000

0.8 miles away

broker reciprocity
MLS# RECIR1070252broker reciprocity
1425 Vantage View Court
Fort Collins, CO

$1,500,000

3.5 miles away

broker reciprocity
MLS# RECIR1059815broker reciprocity
3502 Green Spring Drive
Fort Collins, CO

$1,380,000

4.4 miles away

Share this Property

1024 Fox Hills Drive
Fort Collins, CO