

922 Club View Road, Fort Collins, CO, 80524


922 Club View Road, Fort Collins, CO, 80524
Listing Id
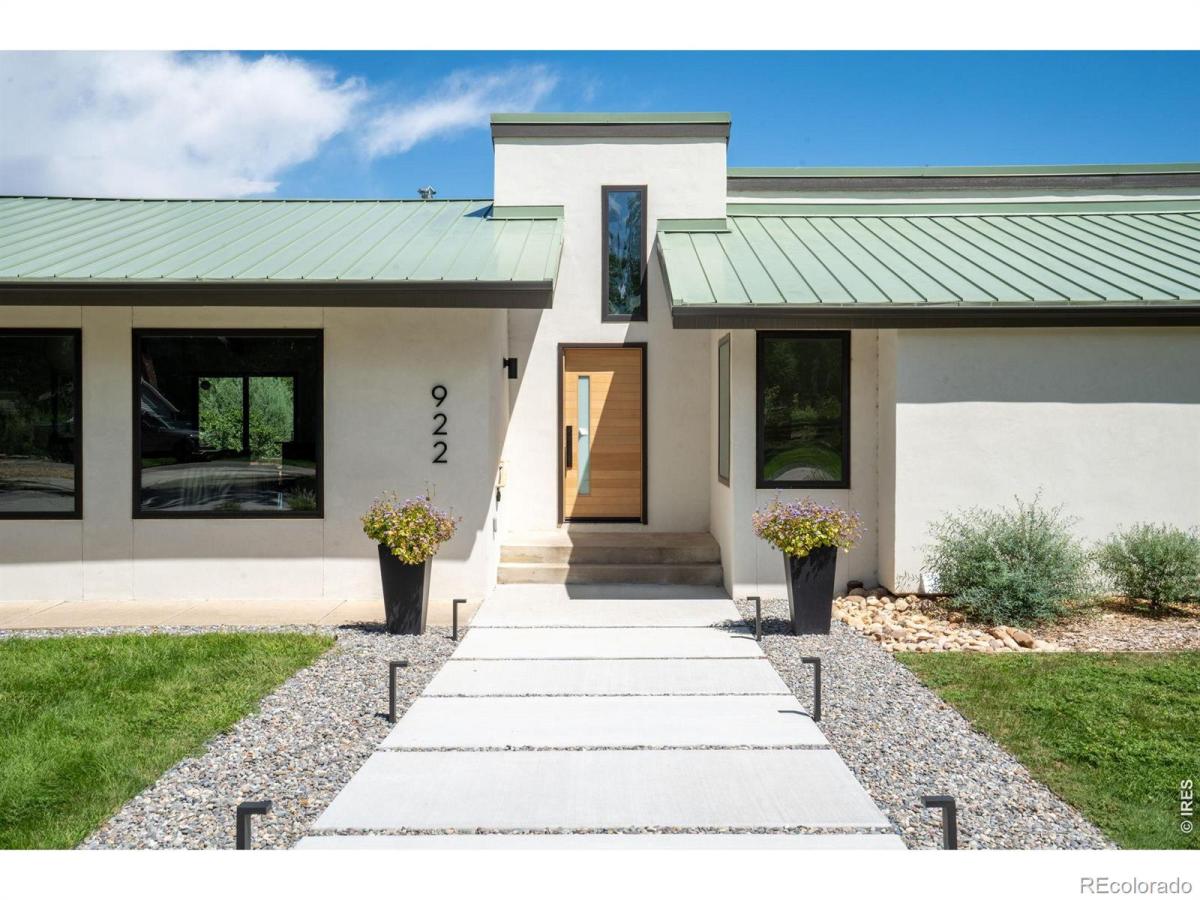
RECIR1061980Stunningly reimagined mid-century modern ranch on half an acre in a coveted lakeside neighborhood. Flooded with natural light through oversized new composite windows, this south-facing home showcases a refined organic-modern aesthetic with custom walnut cabinetry and millwork, designer lighting, and thoughtfully curated finishes throughout. Striking curb appeal welcomes you with a new stucco exterior, standing-seam metal roof, professional landscaping, and a circular driveway. Inside, the vaulted great room is designed for gathering, featuring exposed beams, generous living and dining spaces, and an original brick fireplace that honors the home’s mid-century roots. The beautifully appointed kitchen blends exceptional function and timeless design with a massive island, extensive drawer-centric cabinetry with concealed storage, integrated walnut pulls, Emerald Brook quartz countertops, a 36″ Thor gas range, and an appliance garage with pocket doors. Walls of glass and sliding doors connect seamlessly to the backyard, where a large patio overlooks a lush lawn framed by a landscaped border. Side yard storage to W of home. NE corner of yard remains open for a future shed, play structure, or garden beds. Front and back yards are served by a new 15-zone irrigation system. The primary suite is a private retreat featuring walls of windows, five custom walnut wardrobes, and a spa-inspired bath with an oversized dual-head shower, custom double vanity, and Zellige tile accents. Sliding doors open to a private patio for indoor-outdoor connection. The integrated lower level feels like a natural extension of the home, with a 6-foot egress window filling the secondary living area with natural light. Nearly 700 sq ft of heated, insulated garage space provides ample room for vehicles, storage, or hobbies. Meticulously remodeled by a designer-craftsman husband-and-wife team, this home reflects exceptional attention to detail, quality craftsmanship, and thoughtful design throughout.
Property Details
Interior
Exterior
Schools
Financial

Similar Listings


Copyright 2026. All rights reserved.