Active

301 N Whitcomb Street, Fort Collins, CO, 80521
Add
MLS #RECIR1063470 image #0MLS #RECIR1063470 image #1MLS #RECIR1063470 image #2MLS #RECIR1063470 image #3MLS #RECIR1063470 image #4MLS #RECIR1063470 image #5MLS #RECIR1063470 image #6MLS #RECIR1063470 image #7MLS #RECIR1063470 image #8MLS #RECIR1063470 image #9MLS #RECIR1063470 image #10MLS #RECIR1063470 image #11MLS #RECIR1063470 image #12MLS #RECIR1063470 image #13MLS #RECIR1063470 image #14MLS #RECIR1063470 image #15MLS #RECIR1063470 image #16MLS #RECIR1063470 image #17MLS #RECIR1063470 image #18MLS #RECIR1063470 image #19MLS #RECIR1063470 image #20MLS #RECIR1063470 image #21MLS #RECIR1063470 image #22MLS #RECIR1063470 image #23MLS #RECIR1063470 image #24MLS #RECIR1063470 image #25MLS #RECIR1063470 image #26MLS #RECIR1063470 image #27MLS #RECIR1063470 image #28MLS #RECIR1063470 image #29MLS #RECIR1063470 image #30MLS #RECIR1063470 image #31MLS #RECIR1063470 image #32MLS #RECIR1063470 image #33MLS #RECIR1063470 image #34MLS #RECIR1063470 image #35MLS #RECIR1063470 image #36MLS #RECIR1063470 image #37MLS #RECIR1063470 image #38MLS #RECIR1063470 image #39MLS #RECIR1063470 image #40MLS #RECIR1063470 image #41MLS #RECIR1063470 image #42MLS #RECIR1063470 image #43MLS #RECIR1063470 image #44MLS #RECIR1063470 image #45MLS #RECIR1063470 image #46MLS #RECIR1063470 image #47MLS #RECIR1063470 image #48MLS #RECIR1063470 image #49

301 N Whitcomb Street, Fort Collins, CO, 80521

3 Beds
3 Baths
2,235 SqFt
0.22 Acres

Listing Id

RECIR1063470
$1,070,000

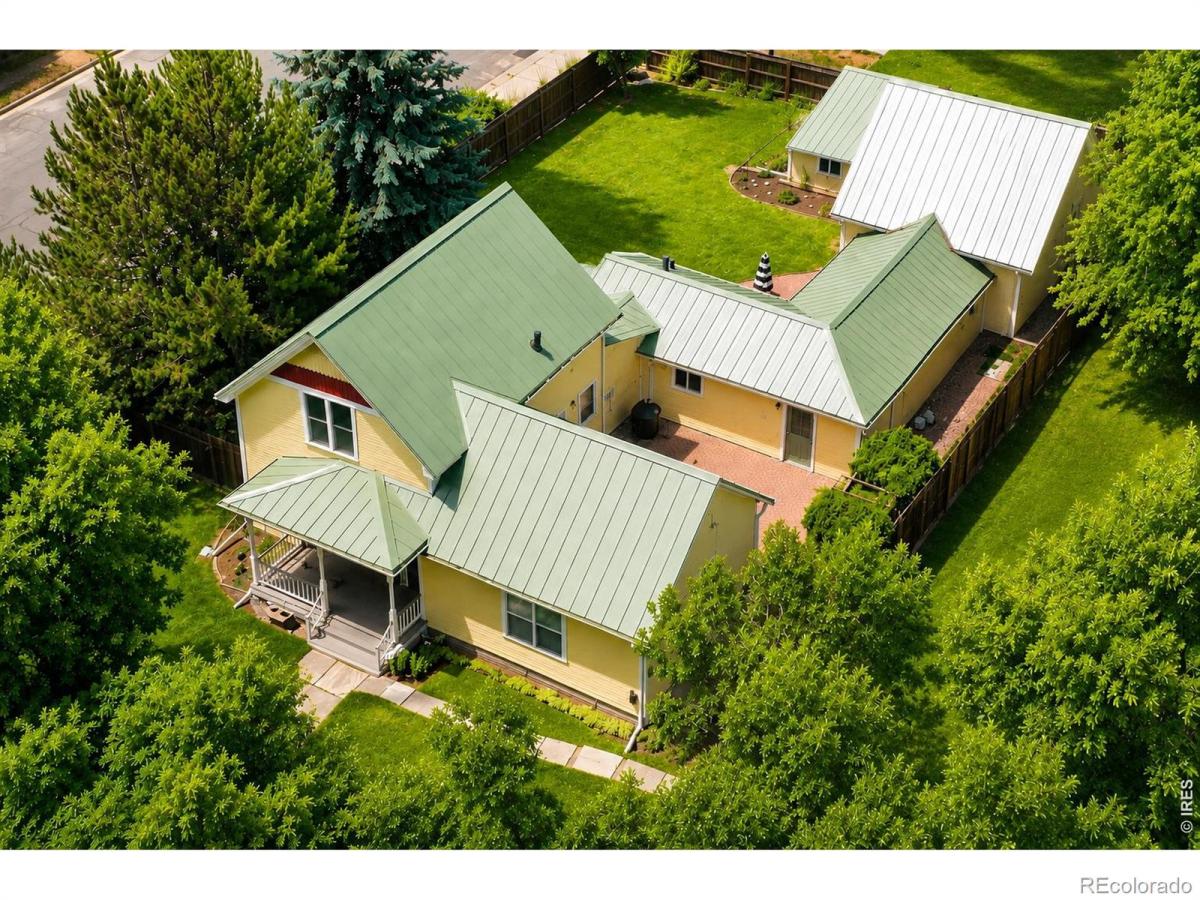
Simply charming Queen Anne Victorian farmhouse that’s ideal for today’s work-from-home lifestyle. Its flexibility allows for changes that time brings. Thoughtfully designed with multiple workspaces, private offices, & multi-generational living in mind, this stunning home blends timeless 1910 character with modern comfort in the heart of Old Town. Situated on a mature landscaped, fully fenced 0.22-acre corner double lot, the property offers a unique sense of tranquility just blocks from Old Town’s restaurants, shops, & vibrant energy. The rare original limestone sidewalk & welcoming covered front porch lead inside, where hardwood floors connect the central family room to a stunning open dining-kitchen area. Expertly remodeled by HighCraft, the kitchen features custom shaker cabinetry, soapstone countertops, & period-appropriate fixtures that honor the home’s heritage. HighCraft connected the detached studio to the main home, creating a versatile flex space that now includes a private study, 3/4 bath, large rec-room with a built-in Murphy bed, library shelving, & multiple closets. It is perfect for a home office, music / creative studio, or hosting guests. Choose your primary suite: the cozy yet spacious upstairs retreat with a walk-in closet, served by a stunning Belle Epoque-inspired bath featuring a clawfoot soaking tub, spacious tiled shower, & marble countertops, or the expansive main-level suite with vaulted ceilings, fireplace, 3/4 bath & French doors opening to the patio, making it equally suited as a bedroom, executive office, or larger family area. The 3rd bedroom is also located on the upper level. Enjoy the covered front porch, private patio, backyard deck, & expansive lawn. Completing the property are an attached 2-car garage with attic storage (13’x18’x9′), an electric-gated driveway, & an oversized bike shed/studio/shop. A rare opportunity to own a beautifully restored piece of Ft Collins history. Watch the video & schedule your private showing today.

Property Details
Price:
$1,070,000
MLS #:
RECIR1063470
Status:
Active
Beds:
3
Baths:
3
Type:
Single Family
Structure:
House
Subdivision:
Cotton S Resub
Finished Sq Ft:
2,235
Total Sq Ft:
2,235
Lot Size:
9,647 sqft / 0.22 acres (approx)
Year Built:
1910
Cotton S ResubPoudre R-1PutnamLincolnPoudre
Interior
Above Grade Finished Area
2235
Appliances
Dishwasher, Disposal, Dryer, Microwave, Oven, Refrigerator, Washer
Bathrooms
1 Full Bathroom, 2 Three Quarter Bathrooms
Cooling
Ceiling Fan(s)
Flooring
Tile, Wood
Heating
Forced Air, Heat Pump
Interior Features
Eat-in Kitchen, In-Law Floorplan, Pantry, Primary Suite, Vaulted Ceiling(s), Walk-In Closet(s)
Laundry Features
In Unit
Levels
Two
Main Level Bathrooms
2
Main Level Bedrooms
1
Exterior
Architectural Style
Rustic, Victorian
Attached Garage YN
1
Construction Materials
Frame
Direction Faces
East
Fencing
Fenced
Garage Spaces
2
Lot Features
Corner Lot, Level, Sprinklers In Front
Parking Spots
2
Parking Total
2
Patio And Porch Features
Deck, Patio
Roof
Metal
Security Features
Smoke Detector(s)
Window Features
Double Pane Windows, Window Coverings
Schools
School District:
Poudre R-1
Elementary School:
Putnam
Middle School:
Lincoln
High School:
Poudre
Financial
Tax Year
2025
Taxes
$4,961

Need more info?

Ask a Question

Ready to go see it?

Schedule a Showing

Similar Listings

broker reciprocity
MLS# RECIR1063732broker reciprocity
219 E Elizabeth Street
Fort Collins, CO

$1,355,000

1.3 miles away

broker reciprocity
MLS# RECIR1063430broker reciprocity
3416 Terry Point Drive
Fort Collins, CO

$1,350,000

3.2 miles away

broker reciprocity
MLS# RECIR1064052broker reciprocity
614 Mathews Street
Fort Collins, CO

$1,350,000

1.0 miles away

Share this Property

301 N Whitcomb Street
Fort Collins, CO