Active

3905 Raptor Court, Fort Collins, CO, 80528

Add
MLS #RECIR1058903 image #0

3905 Raptor Court, Fort Collins, CO, 80528
4 Beds
6 Baths
5,280 SqFt
0.69 Acres

Listing Id

RECIR1058903
$1,749,000

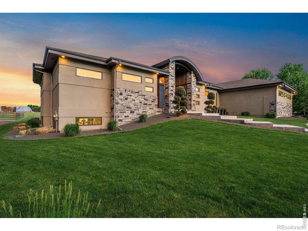
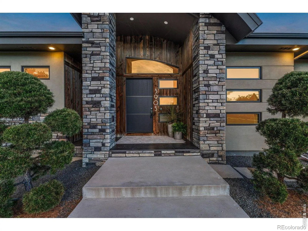
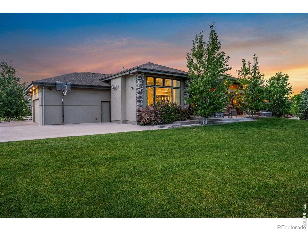
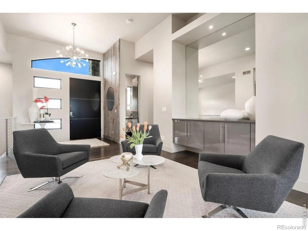
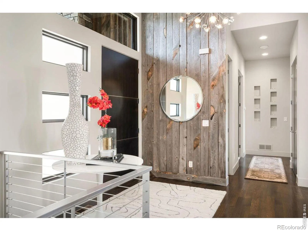
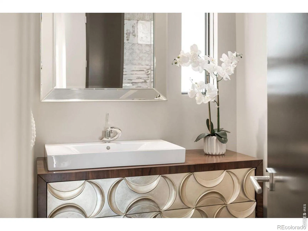
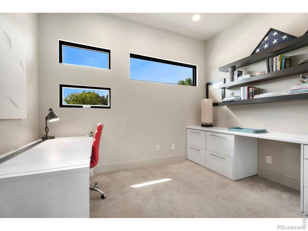
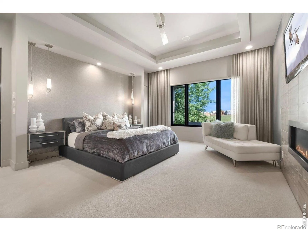
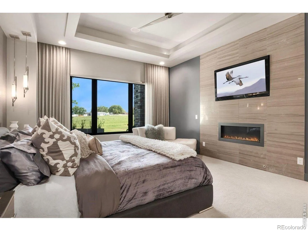
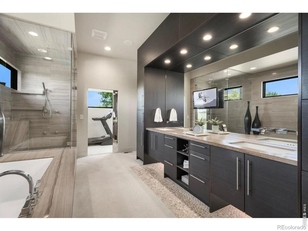
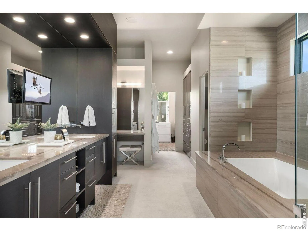
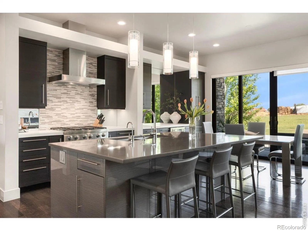
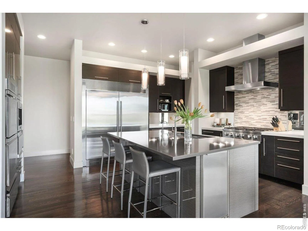
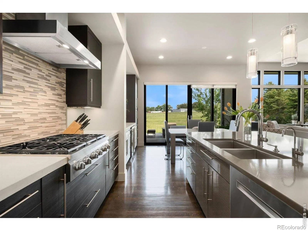
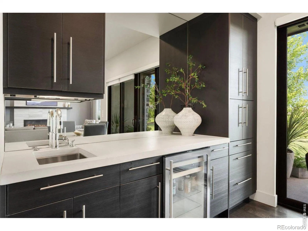
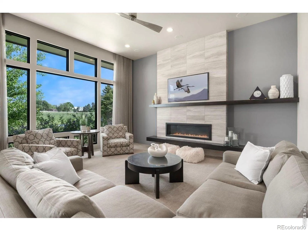
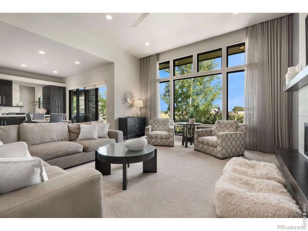
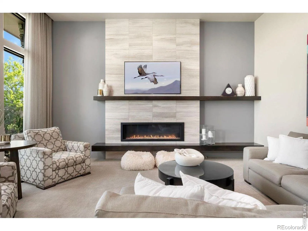
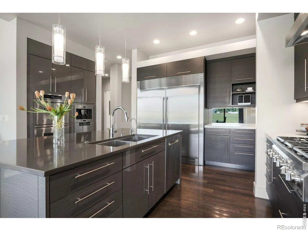
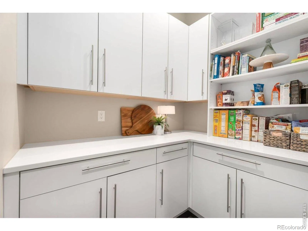
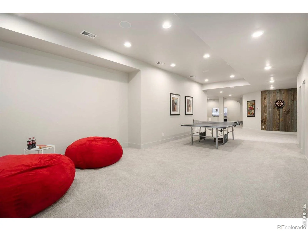
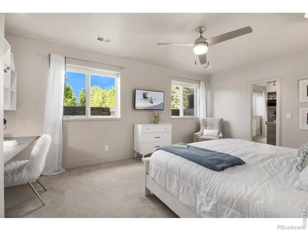
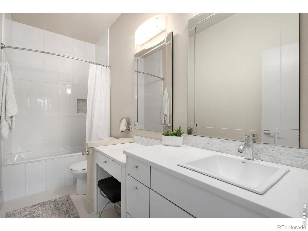
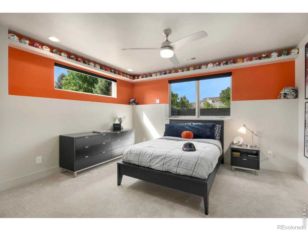
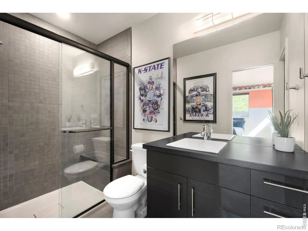
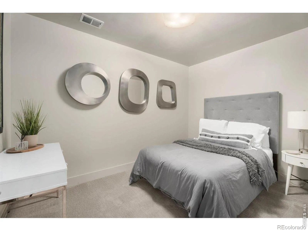
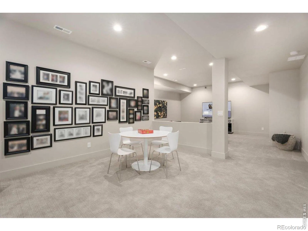
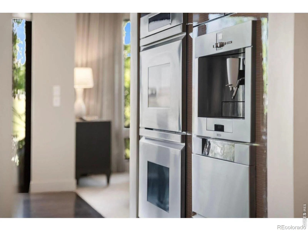
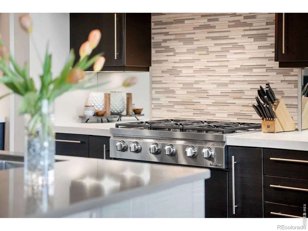
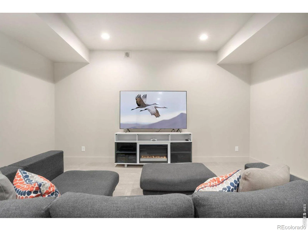
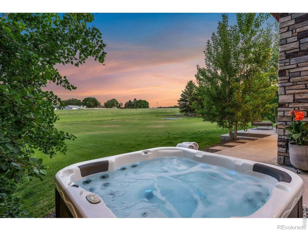
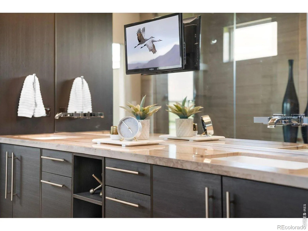
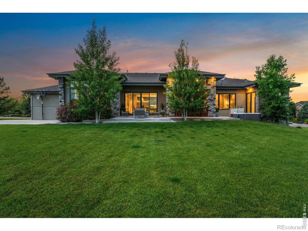
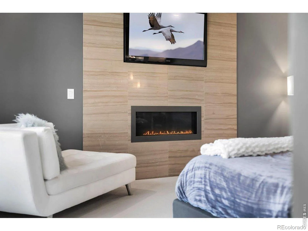
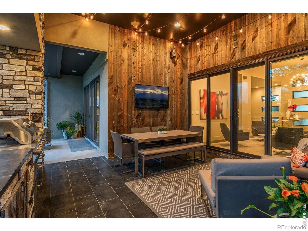
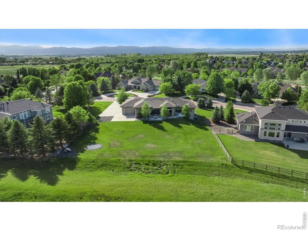
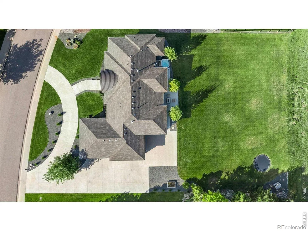
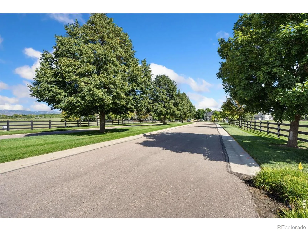
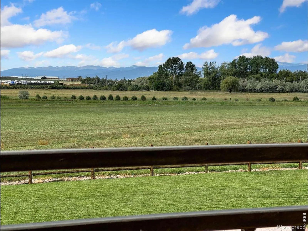
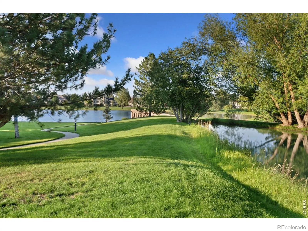
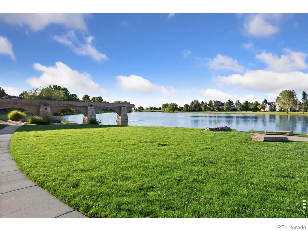
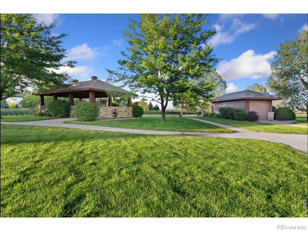
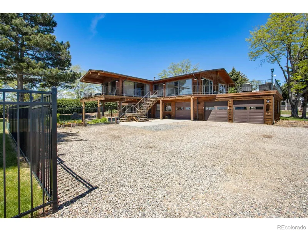
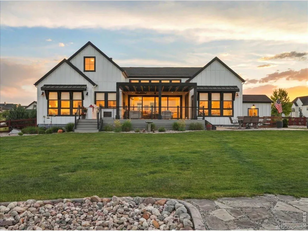
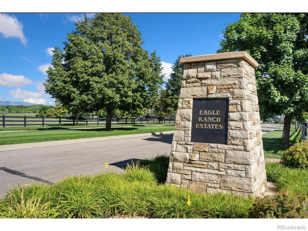
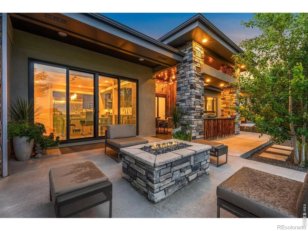
Welcome to 3905 Raptor Court, where you can unwind and recharge in this thoughtfully crafted, Modern custom home. This exceptional residence, owned by a custom builder and interior designer, stands as a unique masterpiece. Positioned within one of Northern Colorado’s premier subdivisions, Eagle Ranch Estates, on a 3/4-acre lot that backs to open space this home offers unparalleled luxury. Boasting 4 bedrooms and separate office space. 3 bedrooms have their own bathrooms and walk in closets. The spacious primary bedroom with a fireplace, has a spa like bath with 6 ft. air tub, spacious step in shower, his and hers closets and workout room. The great room, you’ll be mesmerized by the floor to ceiling, stone surround fireplace with 10 color settings for ambiance and large picture windows. The kitchen with a walk-in butler’s pantry is well appointed with a built-in coffee/espresso machine, ice machine, double ovens with warming drawer, 6 burner gas stove, and oversized refrigerator/freezer. All high-end appliances. It’s perfectly suited for entertaining with its seamless indoor-outdoor living concept. This home also features custom built in storage including an oversized 4 car garage with room for expansion. The finished basement is an open concept with theater and flex room. From high-end materials to exquisite finishes, every detail in this custom home reflects uncompromising quality and sophistication.

Property Details
Price:
$1,749,000
MLS #:
RECIR1058903
Status:
Active
Beds:
4
Baths:
6
Type:
Single Family
Structure:
House
Subdivision:
Eagle Ranch Estates
Finished Sq Ft:
5,000
Total Sq Ft:
5,280
Lot Size:
29,904 sqft / 0.69 acres (approx)
Year Built:
2014
ContemporaryTennisEagle Ranch EstatesPoudre R-1OtherPrestonFossil RidgePlains
Interior
Above Grade Finished Area
2640
Appliances
Bar Fridge, Dishwasher, Disposal, Double Oven, Freezer, Humidifier, Microwave, Oven, Refrigerator
Bathrooms
2 Full Bathrooms, 2 Three Quarter Bathrooms, 2 Half Bathrooms
Below Grade Finished Area
2360
Below Grade Unfinished Area
280
Cooling
Ceiling Fan(s), Central Air
Flooring
Wood
Heating
Forced Air
Interior Features
Central Vacuum, Eat-in Kitchen, Five Piece Bath, Kitchen Island, Open Floorplan, Pantry, Walk-In Closet(s), Wet Bar
Laundry Features
In Unit
Levels
One
Main Level Bathrooms
3
Main Level Bedrooms
1
Exterior
Architectural Style
Contemporary
Association Amenities
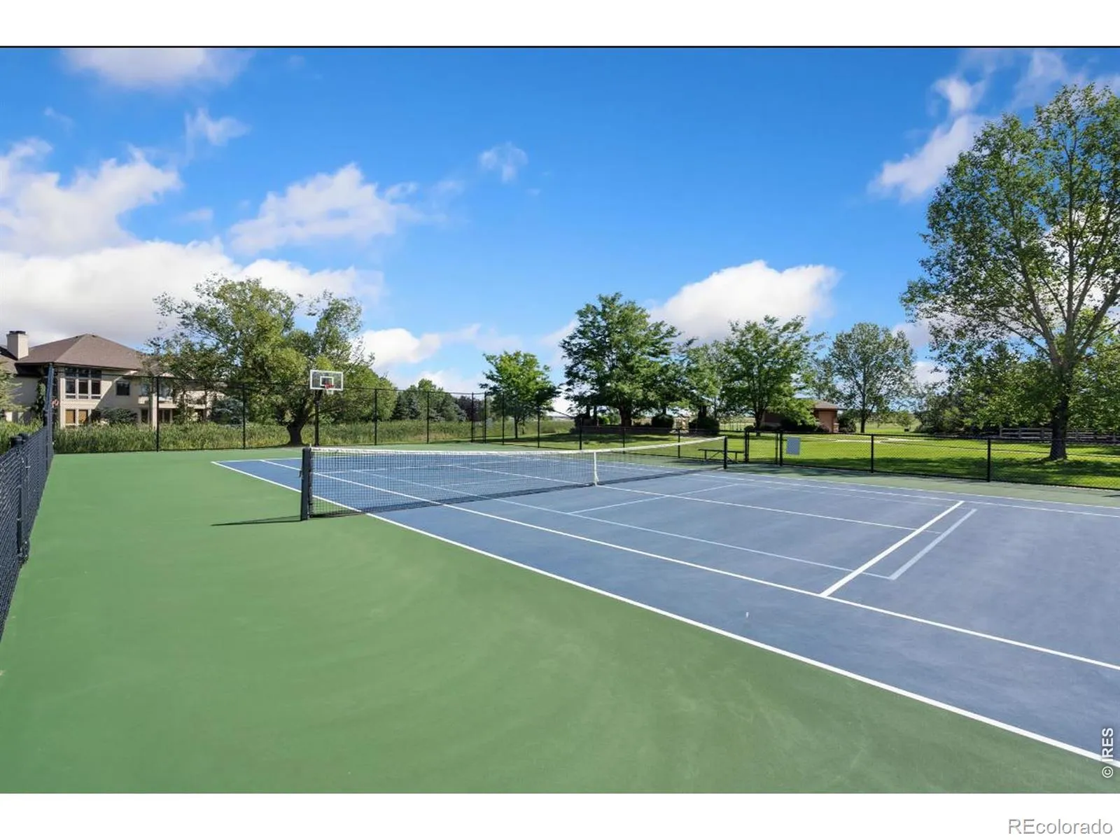
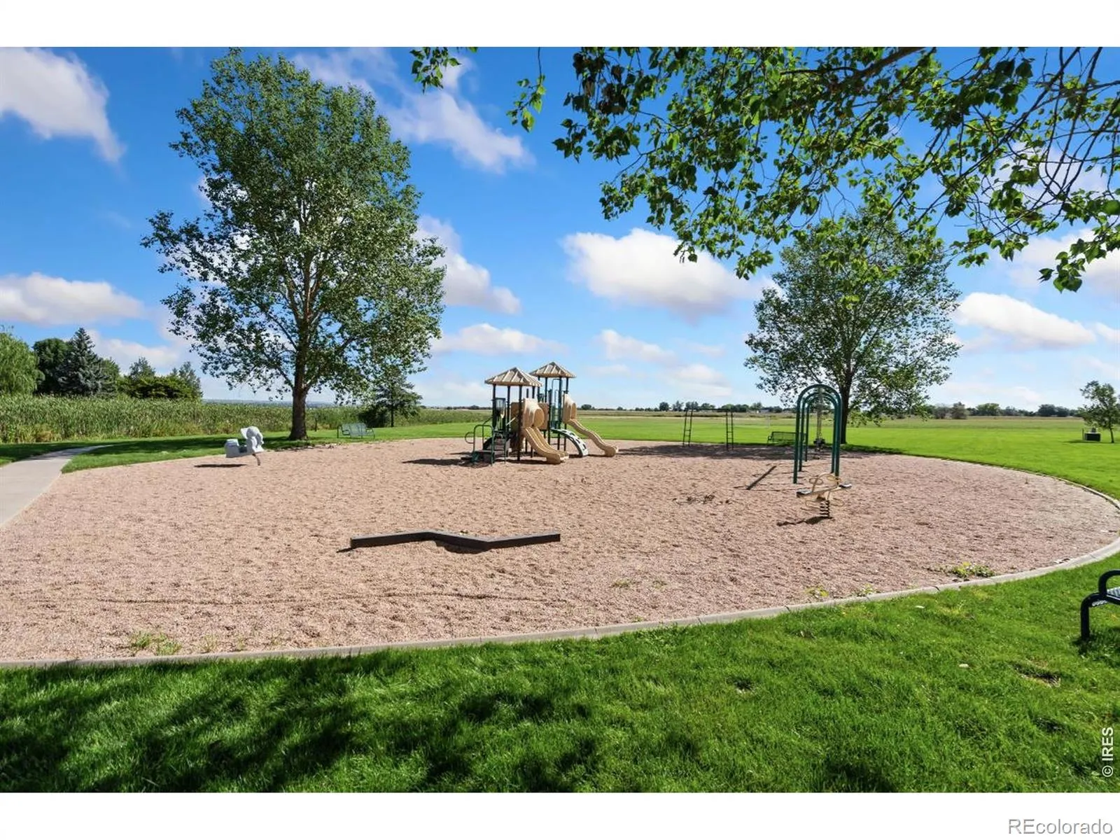
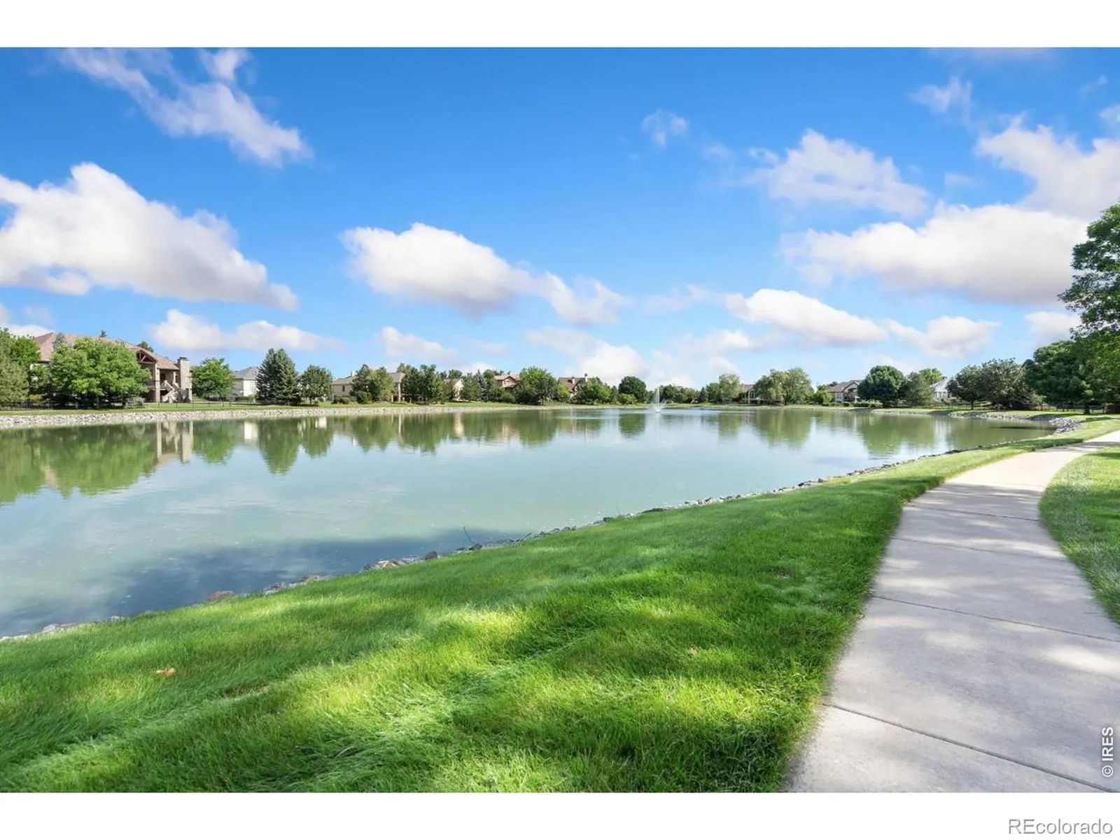
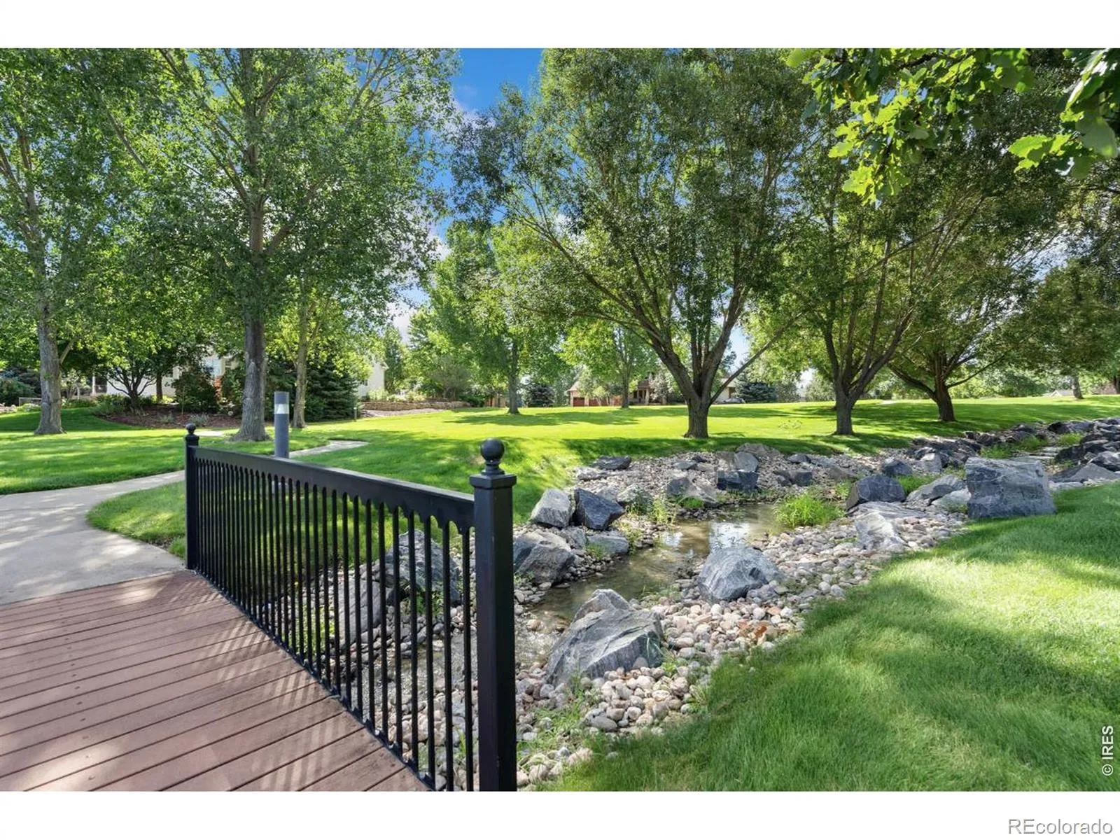
Park, Playground, Tennis Court(s), Trail(s)
Attached Garage YN
1
Construction Materials
Frame
Direction Faces
Southeast
Exterior Features
Gas Grill, Spa/Hot Tub
Garage Spaces
4
Lot Features
Cul-De-Sac, Open Space, Sprinklers In Front
Parking Features
Heated Garage, Oversized, Oversized Door
Parking Spots
4
Parking Total
4
Patio And Porch Features
Patio
Roof
Composition
Security Features
Fire Alarm, Smoke Detector(s)
Spa Features
Bath
View
Plains
Window Features
Window Coverings
Schools
School District:
Poudre R-1
Elementary School:
Other
Middle School:
Preston
High School:
Fossil Ridge
Financial
HOA Fee
$2,663
HOA Fee Frequency
Annually
HOA Includes
Snow Removal
HOA Name
Eagle Ranch Estates
HOA Phone
970-377-1626
Tax Year
2025
Taxes
$7,868
Need more info?

Ask a Question

Ready to go see it?

Schedule a Showing

Similar Listings

broker reciprocity
MLS# RECIR1059638broker reciprocity
4366 Monroe Avenue
Loveland, CO

$2,150,000

3.9 miles away

broker reciprocity
MLS# RECIR1059847broker reciprocity
1104 Engleman Place
Loveland, CO

$2,000,000

3.5 miles away

broker reciprocity
MLS# RECIR1062406broker reciprocity
1907 Spring Bloom Drive
Windsor, CO

$1,999,999

4.3 miles away

Share this Property

3905 Raptor Court
Fort Collins, CO