Active

814 Vixen Drive, Fort Collins, CO, 80524
Add
MLS #IR1067478 image #0MLS #IR1067478 image #1MLS #IR1067478 image #2MLS #IR1067478 image #3MLS #IR1067478 image #4MLS #IR1067478 image #5MLS #IR1067478 image #6MLS #IR1067478 image #7MLS #IR1067478 image #8MLS #IR1067478 image #9MLS #IR1067478 image #10MLS #IR1067478 image #11MLS #IR1067478 image #12MLS #IR1067478 image #13MLS #IR1067478 image #14MLS #IR1067478 image #15MLS #IR1067478 image #16MLS #IR1067478 image #17MLS #IR1067478 image #18MLS #IR1067478 image #19MLS #IR1067478 image #20MLS #IR1067478 image #21MLS #IR1067478 image #22MLS #IR1067478 image #23

814 Vixen Drive, Fort Collins, CO, 80524

4 Beds
3 Baths
2,347 SqFt
0.13 Acres

Listing Id

IR1067478
$573,000

Set within the inviting Fox Grove community, this light-filled residence balances a thoughtful open floorplan with modern finishes and potential for personalization. The bright kitchen features crisp all-white cabinetry, a center island with seating, a pantry and stainless steel appliances, flowing naturally into the dining and living spaces. Large windows enhance the airy atmosphere, while sliding glass doors connect the dining area to the backyard for effortless indoor-outdoor living. A spacious primary suite offers a serene retreat, while three additional bedrooms provide flexibility for guests, hobbies or additional work-from-home space. A dedicated office with glass French doors adds distinction and privacy near the entry. The unfinished basement presents an opportunity to create additional living, recreation or storage space. A welcoming covered front porch, LVP flooring and convenient access to I-25 complete this well-appointed home, with a neighborhood park adding to the appeal.

Property Details
Price:
$573,000
MLS #:
IR1067478
Status:
Active
Beds:
4
Baths:
3
Type:
Single Family
Subtype:
Single Family Residence
Subdivision:
Fox Grove
Finished Sq Ft:
2,347
Lot Size:
5,471 sqft / 0.13 acres (approx)
Year Built:
2021
Fox GrovePoudre R-1TimnathOtherOther
Interior
Appliances
Dishwasher, Microwave, Oven, Refrigerator
Bathrooms
1 Full Bathroom, 1 Three Quarter Bathroom, 1 Half Bathroom
Cooling
Central Air
Heating
Forced Air
Interior Features
Eat-in Kitchen, Kitchen Island, Open Floorplan, Pantry, Walk-In Closet(s)
Levels
Two
Exterior
Association Amenities
Park, Playground
Attached Garage YN
1
Construction Materials
Stone, Wood Frame
Direction Faces
West
Fencing
Fenced
Garage Spaces
2
Lot Features
Sprinklers In Front
Patio And Porch Features
Patio
Roof
Composition
Window Features
Window Coverings
Schools
School District:
Poudre R-1
Elementary School:
Timnath
Middle School:
Other
High School:
Other
Financial
HOA Fee
$83
HOA Fee Frequency
Monthly
HOA Includes
Reserve Fund
Taxes
$3,620

Need more info?

Ask a Question

Ready to go see it?

Schedule a Showing

Similar Listings

broker reciprocity
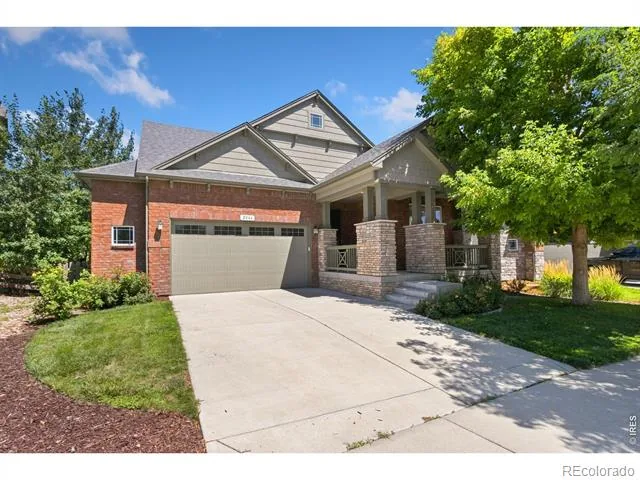
MLS# IR1062312broker reciprocity
4535 Bishopsgate Drive
Windsor, CO

$735,000

4.9 miles away

broker reciprocity
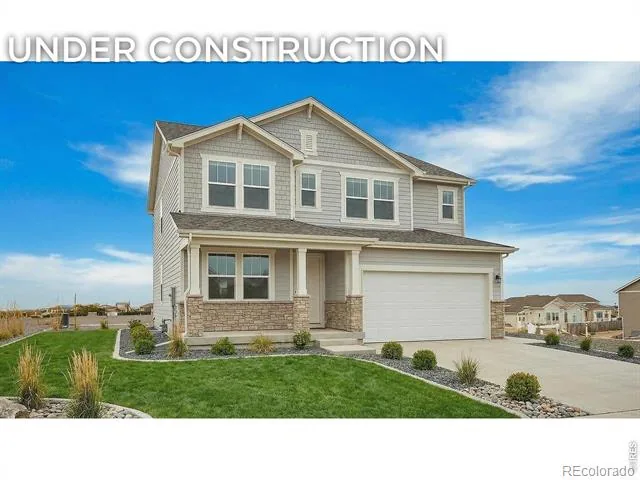
MLS# IR1066987broker reciprocity
2044 Cutting Horse Drive
Fort Collins, CO

$734,000

2.2 miles away

broker reciprocity
MLS# IR1064146broker reciprocity
1657 Baltusrol Court
Fort Collins, CO

$729,900

5.0 miles away

Share this Property

814 Vixen Drive
Fort Collins, CO