Active

7730 Park Ridge Circle, Fort Collins, CO, 80528
Add
MLS #RECIR1070097 image #0MLS #RECIR1070097 image #1MLS #RECIR1070097 image #2MLS #RECIR1070097 image #3MLS #RECIR1070097 image #4MLS #RECIR1070097 image #5MLS #RECIR1070097 image #6MLS #RECIR1070097 image #7MLS #RECIR1070097 image #8MLS #RECIR1070097 image #9MLS #RECIR1070097 image #10MLS #RECIR1070097 image #11MLS #RECIR1070097 image #12MLS #RECIR1070097 image #13MLS #RECIR1070097 image #14MLS #RECIR1070097 image #15MLS #RECIR1070097 image #16MLS #RECIR1070097 image #17MLS #RECIR1070097 image #18MLS #RECIR1070097 image #19MLS #RECIR1070097 image #20MLS #RECIR1070097 image #21MLS #RECIR1070097 image #22MLS #RECIR1070097 image #23MLS #RECIR1070097 image #24MLS #RECIR1070097 image #25MLS #RECIR1070097 image #26MLS #RECIR1070097 image #27MLS #RECIR1070097 image #28MLS #RECIR1070097 image #29MLS #RECIR1070097 image #30MLS #RECIR1070097 image #31MLS #RECIR1070097 image #32MLS #RECIR1070097 image #33MLS #RECIR1070097 image #34MLS #RECIR1070097 image #35MLS #RECIR1070097 image #36MLS #RECIR1070097 image #37MLS #RECIR1070097 image #38MLS #RECIR1070097 image #39MLS #RECIR1070097 image #40MLS #RECIR1070097 image #41MLS #RECIR1070097 image #42MLS #RECIR1070097 image #43MLS #RECIR1070097 image #44MLS #RECIR1070097 image #45MLS #RECIR1070097 image #46MLS #RECIR1070097 image #47MLS #RECIR1070097 image #48MLS #RECIR1070097 image #49

7730 Park Ridge Circle, Fort Collins, CO, 80528

5 Beds
8 Baths
6,435 SqFt
0.81 Acres

Listing Id

RECIR1070097
$1,899,000

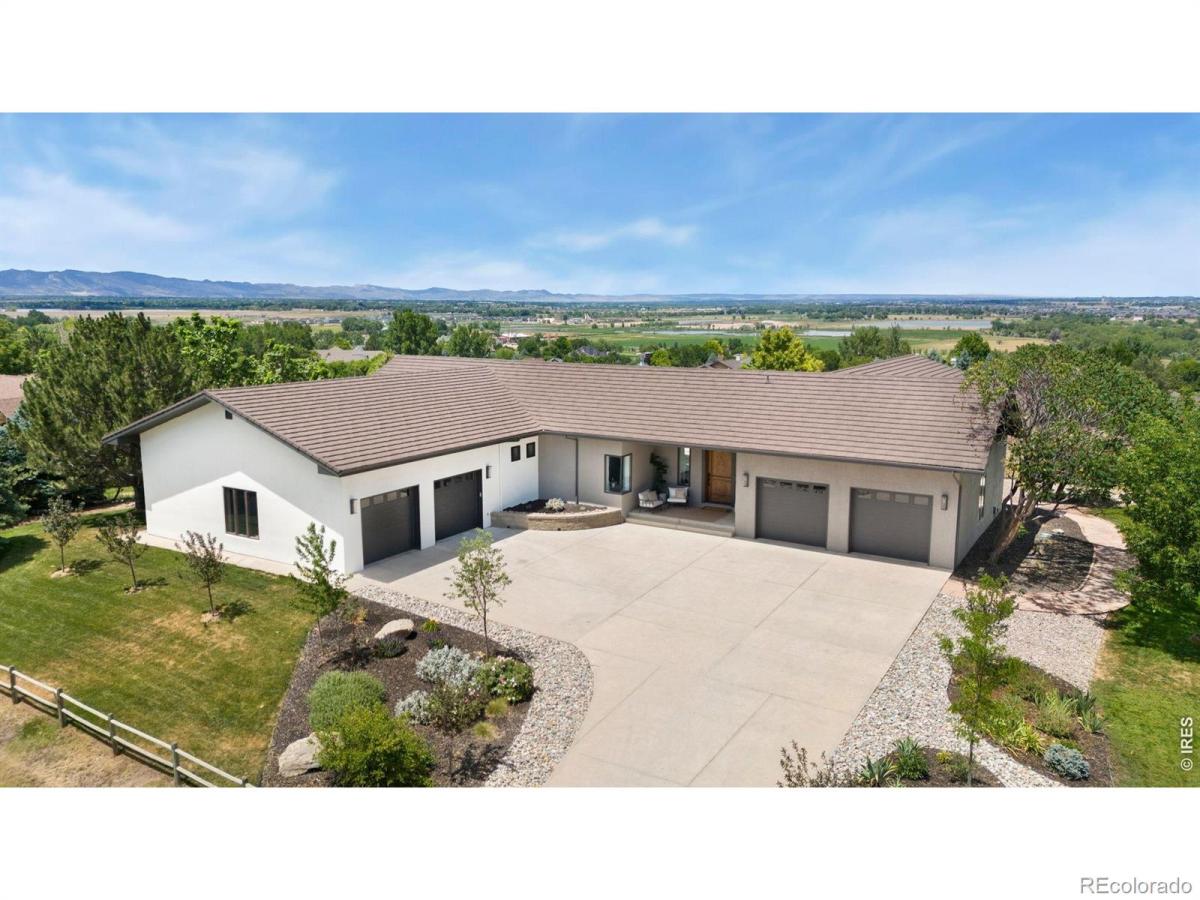
Seller is offering a $50,000 Buyer Concession towards Rate Buy down… Experience luxury living at its finest in this extraordinary fully custom-renovated walkout ranch, perfectly positioned on nearly an acre with breathtaking 180-degree views of Colorado’s Front Range. Offering 5 bedrooms, 7 bathrooms, 6,514 square feet of impeccably designed living space, and an impressive 1700 SQFT 6-car garage, this one-of-a-kind estate seamlessly blends timeless elegance with exceptional functionality.At the heart of the home is a spectacular chef’s kitchen designed for entertaining on any scale, featuring premium professional-grade appliances, an impressive 60-inch refrigerator, and two oversized islands that create the ultimate gathering space. A fully appointed butler’s pantry & prep kitchen, sink keeps entertaining effortless while maintaining a pristine main kitchen.The seamless indoor-outdoor design extends to over 1,300 square feet of elevated deck space, an entertainer’s dream. Relax beside the outdoor fireplace, host gatherings, or simply enjoy spectacular sunsets and panoramic Front Range views.A rare and highly sought-after floor plan offers two luxurious main-level primary suites, making this home ideal for multigenerational living, extended family, or long-term guests. Every one of the five bedrooms features its own private en-suite bathroom, offering unmatched comfort and privacy throughout. 2 washers & 2 dryers provide everyday convenience for larger households.Situated on nearly an acre, the property offers exceptional privacy, expansive outdoor living, and ample room for future possibilities, including space for an Accessory Dwelling Unit (ADU) or extra garages or RV storage. Every detail of this remarkable renovation has been thoughtfully curated. Combining panoramic mountain views, craftsmanship, luxury finishes, remarkable entertaining spaces, and an incredibly versatile floor plan, Park Ridge Cir represents one of Fort Collins’ finest luxury offerings

Property Details
Price:
$1,899,000
MLS #:
RECIR1070097
Status:
Active
Beds:
5
Baths:
8
Type:
Single Family
Structure:
House
Subdivision:
Highland Hills PUD
Finished Sq Ft:
5,669
Total Sq Ft:
6,435
Lot Size:
35,322 sqft / 0.81 acres (approx)
Year Built:
1999
Highland Hills PudPoudre R-1OtherPrestonFossil Ridge
Interior
Above Grade Finished Area
3358
Appliances
Dishwasher, Disposal, Double Oven, Dryer, Microwave, Oven, Refrigerator, Washer
Bathrooms
6 Full Bathrooms, 2 Half Bathrooms
Below Grade Finished Area
2311
Below Grade Unfinished Area
766
Cooling
Ceiling Fan(s), Central Air
Flooring
Tile, Wood
Heating
Radiant
Interior Features
Eat-in Kitchen, Five Piece Bath, Kitchen Island, Open Floorplan, Pantry, Primary Suite, Vaulted Ceiling(s), Walk-In Closet(s)
Laundry Features
In Unit
Levels
One
Main Level Bathrooms
4
Main Level Bedrooms
2
Exterior
Architectural Style
Contemporary, Cottage
Association Amenities
Clubhouse
Attached Garage YN
1
Construction Materials
Block, Concrete, Frame
Direction Faces
North
Garage Spaces
6
Lot Features
Level, Open Space, Rolling Slope, Sprinklers In Front
Parking Features
Oversized, Oversized Door
Parking Spots
6
Parking Total
6
Patio And Porch Features
Deck, Patio
Roof
Metal, Spanish Tile
Security Features
Fire Alarm, Smoke Detector(s)
View
City, Mountain(s), Plains
Window Features
Double Pane Windows, Window Coverings
Schools
School District:
Poudre R-1
Elementary School:
Other
Middle School:
Preston
High School:
Fossil Ridge
Financial
HOA Fee
$585
HOA Fee Frequency
Annually
HOA Includes
Reserves
HOA Name
Hilland Hills
HOA Phone
303-482-2213
Tax Year
2025
Taxes
$8,236

Need more info?

Ask a Question

Ready to go see it?

Schedule a Showing

Similar Listings

broker reciprocity
MLS# REC5815961broker reciprocity
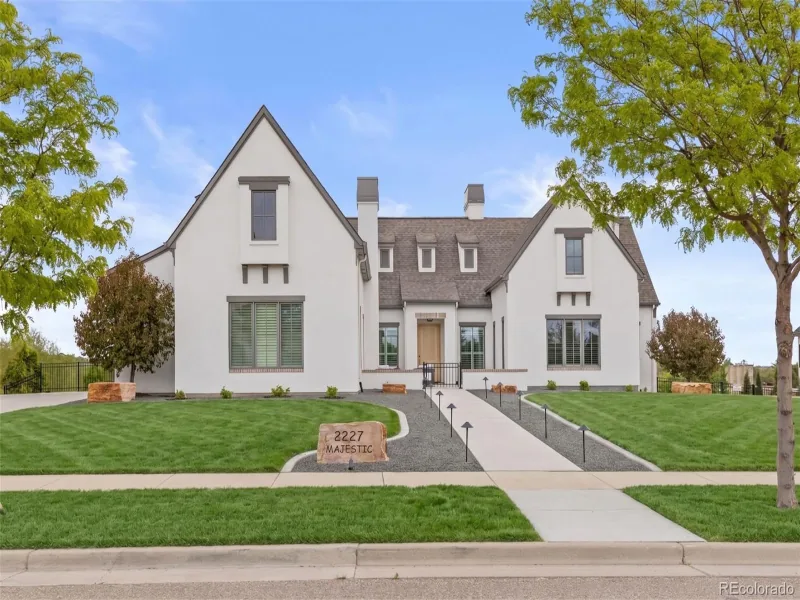
2227 Majestic Drive
Fort Collins, CO

$2,450,000

3.8 miles away

broker reciprocity
MLS# RECIR1037630broker reciprocity
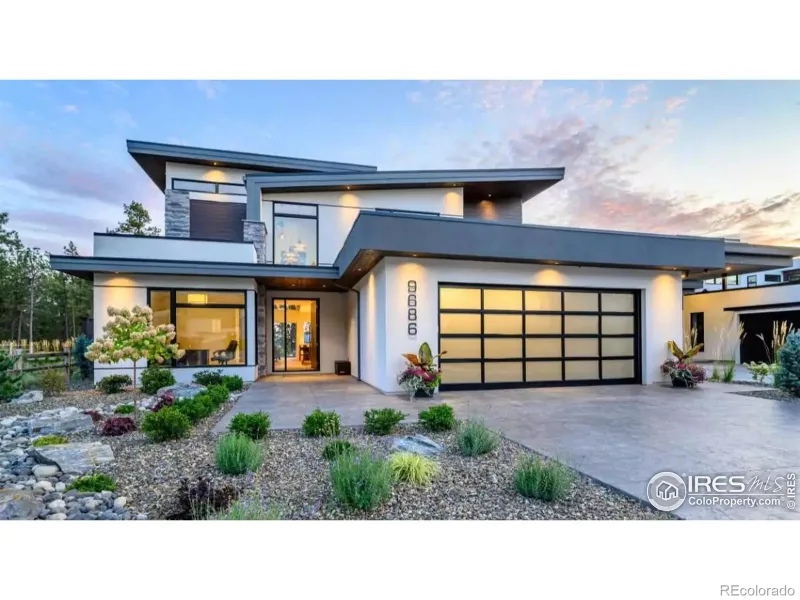
1819 Crisp Air Drive
Windsor, CO

$2,435,000

2.5 miles away

broker reciprocity
MLS# RECIR1037648broker reciprocity
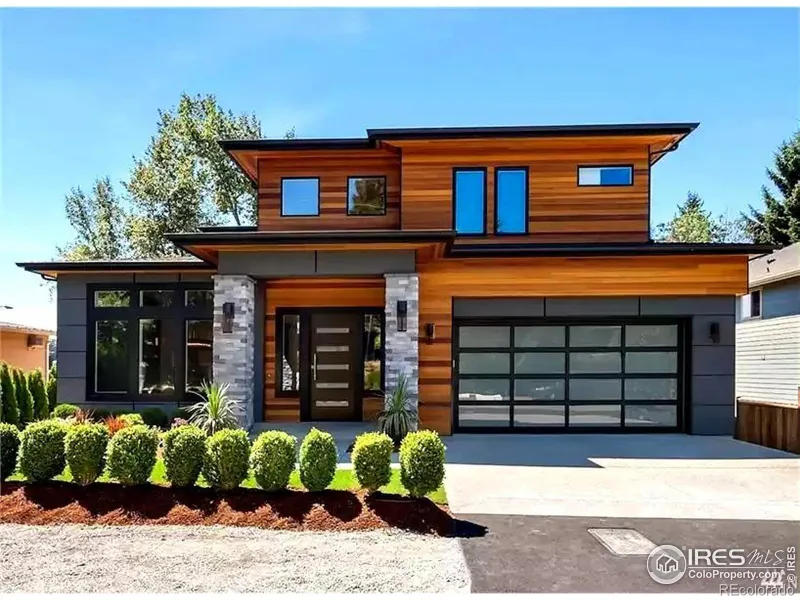
1825 Crisp Air Drive
Windsor, CO

$2,400,000

2.5 miles away

Share this Property

7730 Park Ridge Circle
Fort Collins, CO