Active Under Contract

5775 Seldovia Road, Fort Collins, CO, 80524
Add
MLS #RECIR1066155 image #0MLS #RECIR1066155 image #1MLS #RECIR1066155 image #2MLS #RECIR1066155 image #3MLS #RECIR1066155 image #4MLS #RECIR1066155 image #5MLS #RECIR1066155 image #6MLS #RECIR1066155 image #7MLS #RECIR1066155 image #8MLS #RECIR1066155 image #9MLS #RECIR1066155 image #10MLS #RECIR1066155 image #11MLS #RECIR1066155 image #12MLS #RECIR1066155 image #13MLS #RECIR1066155 image #14MLS #RECIR1066155 image #15MLS #RECIR1066155 image #16MLS #RECIR1066155 image #17MLS #RECIR1066155 image #18MLS #RECIR1066155 image #19MLS #RECIR1066155 image #20MLS #RECIR1066155 image #21MLS #RECIR1066155 image #22MLS #RECIR1066155 image #23MLS #RECIR1066155 image #24MLS #RECIR1066155 image #25MLS #RECIR1066155 image #26MLS #RECIR1066155 image #27MLS #RECIR1066155 image #28MLS #RECIR1066155 image #29MLS #RECIR1066155 image #30MLS #RECIR1066155 image #31MLS #RECIR1066155 image #32MLS #RECIR1066155 image #33MLS #RECIR1066155 image #34MLS #RECIR1066155 image #35MLS #RECIR1066155 image #36MLS #RECIR1066155 image #37MLS #RECIR1066155 image #38MLS #RECIR1066155 image #39MLS #RECIR1066155 image #40MLS #RECIR1066155 image #41MLS #RECIR1066155 image #42MLS #RECIR1066155 image #43MLS #RECIR1066155 image #44MLS #RECIR1066155 image #45MLS #RECIR1066155 image #46MLS #RECIR1066155 image #47MLS #RECIR1066155 image #48

5775 Seldovia Road, Fort Collins, CO, 80524

3 Beds
4 Baths
4,118 SqFt
5.62 Acres

Listing Id

RECIR1066155
$1,550,000

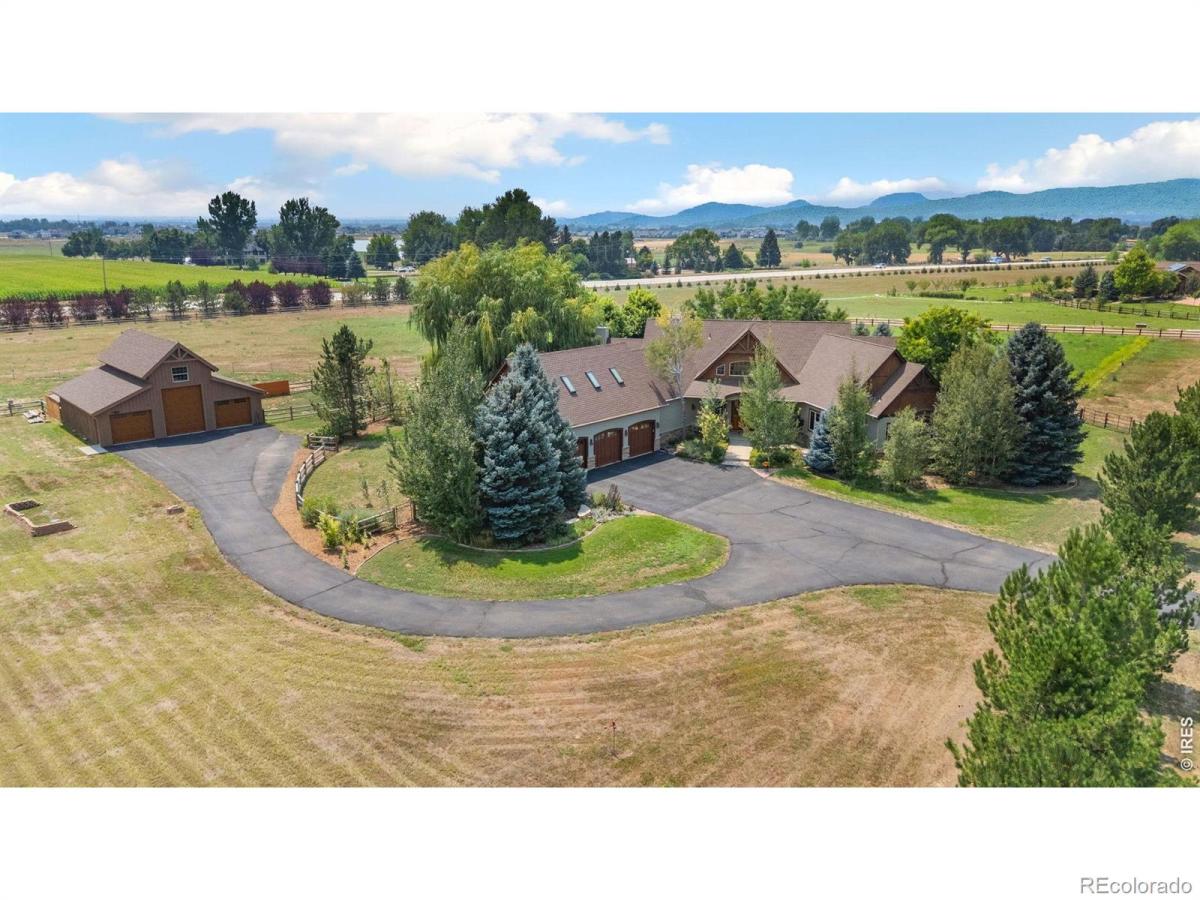
This exceptional custom-built home sits on 5.6 acres with unobstructed Rocky Mountain views, offering the perfect blend of timeless craftsmanship, modern comfort & effortless main-level living-all just 15 minutes from Old Town Fort Collins. Step inside to spectacular 26-ft vaulted ceilings, stunning Douglas fir beam artistry, hickory hardwood floors & expansive windows that fill the home with natural light while framing the mountain views. The dramatic yet inviting living room is anchored by a stone-surround gas fireplace. At the heart of the home, the gourmet kitchen is designed for gathering with a large granite island, custom cabinetry, gas cooktop, double ovens & wet bar. The private Primary Suite features a flexible bonus space ideal for an office, reading nook or workout area, private deck, customized walk-in closet & luxurious 5-piece bath with jetted soaking tub, walk-in shower & dual vanities. Two additional bedrooms share a Jack-and-Jill bath, while a separate study with gas fireplace & mountain views creates an inspiring workspace. A spacious bonus/recreation room above the garage with 3/4 bath offers additional flexibility for guests, hobbies or entertaining. Enjoy Colorado living from 3 covered patios, perfect for relaxing, entertaining & evenings under the stars. The oversized 3-car heated garage with epoxy floors provides plenty of room for vehicles & toys. Equestrian-ready, the fully fenced & cross-fenced property includes a custom 40’x40′ timber-framed barn with water, electricity, corral & 14-ft overhead door for RV/trailer storage. Pasture produces mixed-grass hay & irrigation water is provided through the HOA. Located outside Fort Collins city limits & zoned FA1/Ag. More than a home-this is a refined Colorado retreat!

Property Details
Price:
$1,550,000
MLS #:
RECIR1066155
Status:
Active Under Contract
Beds:
3
Baths:
4
Type:
Single Family
Structure:
House
Subdivision:
Kelly Farms Sub Amd Lts 4 & 5
Finished Sq Ft:
4,118
Total Sq Ft:
4,118
Lot Size:
244,611 sqft / 5.62 acres (approx)
Year Built:
2004
Community EquestrianKelly Farms Sub Amd Lts 4 & 5Poudre R-1TimnathOtherOtherMountain(s)
Interior
Above Grade Finished Area
4118
Appliances
Bar Fridge, Dishwasher, Disposal, Double Oven, Microwave, Oven, Refrigerator, Self Cleaning Oven
Bathrooms
2 Full Bathrooms, 1 Three Quarter Bathroom, 1 Half Bathroom
Cooling
Ceiling Fan(s), Central Air
Flooring
Wood
Heating
Forced Air
Interior Features
Five Piece Bath, Jack & Jill Bathroom, Kitchen Island, Open Floorplan, Pantry, Radon Mitigation System, Vaulted Ceiling(s), Walk-In Closet(s), Wet Bar
Laundry Features
In Unit
Levels
One
Main Level Bathrooms
3
Main Level Bedrooms
3
Exterior
Attached Garage YN
1
Construction Materials
Stucco, Frame
Direction Faces
East
Fencing
Fenced
Garage Spaces
3
Lot Features
Cul-De-Sac, Level, Sprinklers In Front
Parking Features
Heated Garage, Oversized, Oversized Door, RV Access/Parking
Parking Spots
3
Parking Total
3
Patio And Porch Features
Patio
Roof
Composition
Security Features
Fire Alarm, Smoke Detector(s)
Spa Features
Bath
View
Mountain(s)
Window Features
Double Pane Windows, Skylight(s), Window Coverings
Schools
School District:
Poudre R-1
Elementary School:
Timnath
Middle School:
Other
High School:
Other
Financial
HOA Fee
$975
HOA Fee Frequency
Annually
HOA Includes
Reserves, Trash
HOA Name
Kelly Farms HOA
Tax Year
2025
Taxes
$7,131

Need more info?

Ask a Question

Ready to go see it?

Schedule a Showing

Similar Listings

broker reciprocity
MLS# RECIR1067373broker reciprocity
3020 Waterstone Court
Fort Collins, CO

$1,849,000

4.1 miles away

broker reciprocity
MLS# RECIR1066410broker reciprocity
753 Glenn Ridge Drive
Fort Collins, CO

$1,819,990

1.0 miles away

broker reciprocity
MLS# RECIR1064984broker reciprocity
2109 Country Club Cove
Fort Collins, CO

$1,795,000

4.6 miles away

Share this Property

5775 Seldovia Road
Fort Collins, CO