Active Under Contract

1295 Weller Street, Fort Collins, CO, 80524
Add
MLS #REC2141536 image #0MLS #REC2141536 image #1MLS #REC2141536 image #2MLS #REC2141536 image #3MLS #REC2141536 image #4MLS #REC2141536 image #5MLS #REC2141536 image #6MLS #REC2141536 image #7MLS #REC2141536 image #8MLS #REC2141536 image #9MLS #REC2141536 image #10MLS #REC2141536 image #11MLS #REC2141536 image #12MLS #REC2141536 image #13MLS #REC2141536 image #14

1295 Weller Street, Fort Collins, CO, 80524

4 Beds
3 Baths
4,010 SqFt
0.18 Acres

Listing Id

REC2141536
$899,900

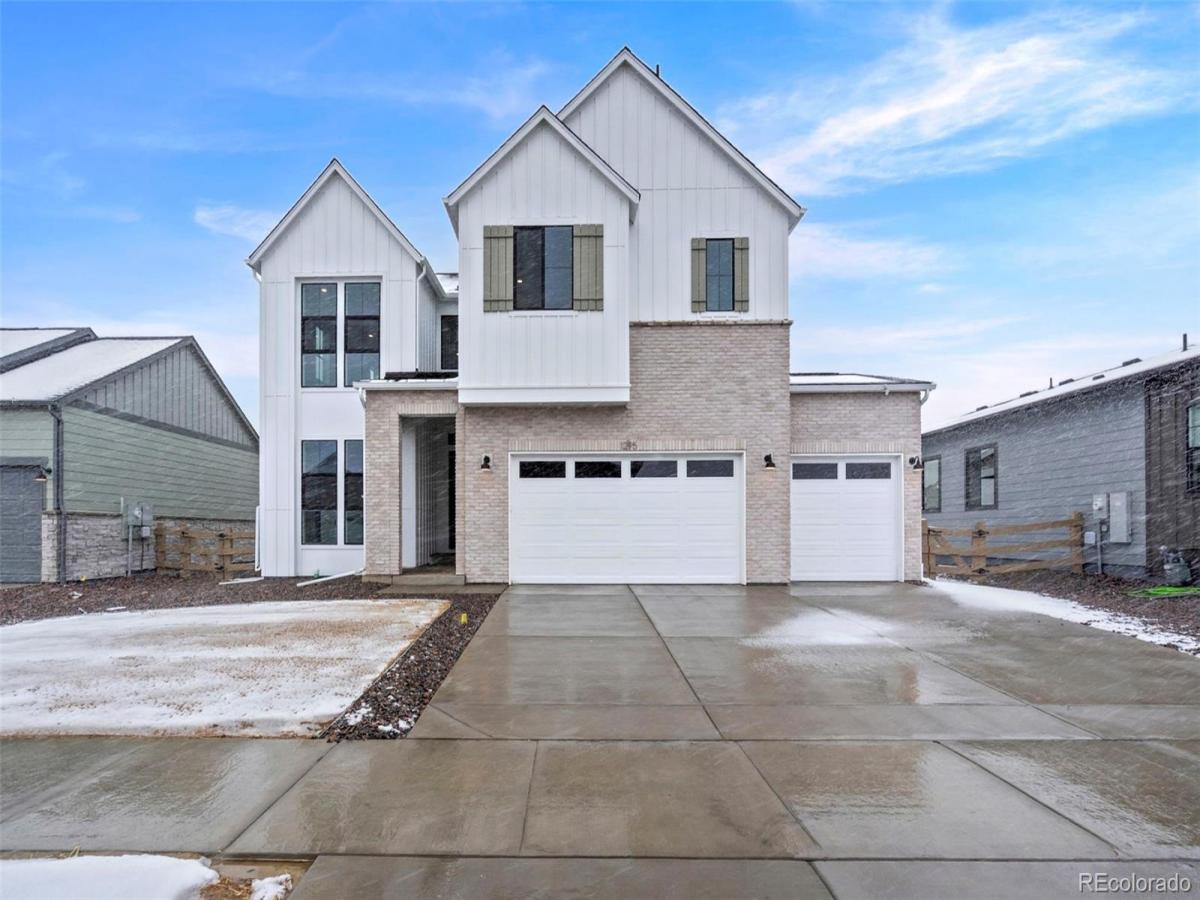
Builder Incentive of up to 6% when using preferred lender could provide approx. $50K towards allowable closing costs/prepaids and rate buy down. This can save you hundreds of dollars each month! This Trumark Homes Plan 3 at Kitchel Lake features a 4-car tandem garage off the front of the home with a farmhouse elevation style. This expansive two-story plan offers 2,768 Sq. Ft. of living space. Beyond the entry hall is the gourmet kitchen featuring 42″ deluxe white shaker cabinetry with soft close features, quartz countertops with tile backsplash, Kitchen Aid stainless steel appliance package with a 5-burner gas cooktop, a convection oven, a built-in microwave, and a dishwasher. The kitchen conveniently connects to the pocket office and the covered outdoor room. Upstairs, you’ll find a welcoming bonus room for reading, tv watching, gaming or hobbies. The two secondary bedrooms are connected by an ensuite bathroom with dual sinks. Down the hall, the primary suite offers a luxurious, spa-like bathroom with a walk-in shower and an expansive walk-in closet. This home features the Autumn Plus design finish package with extensive luxury vinyl plank flooring, luxurious carpet in bedrooms, contemporary bath fixtures, a tankless water heater, air conditioning, and an unfinished basement for future expansion. Best of all, this home backs to open space!

Property Details
Price:
$899,900
MLS #:
REC2141536
Status:
Active Under Contract
Beds:
4
Baths:
3
Type:
Single Family
Structure:
House
Subdivision:
Kitchel Lake
Finished Sq Ft:
2,768
Total Sq Ft:
4,010
Lot Size:
7,800 sqft / 0.18 acres (approx)
Year Built:
2025
RusticNewconstructionKitchel LakePoudre R-1TimnathTimnathTimnath
Interior
Above Grade Finished Area
2768
Appliances
Dishwasher, Disposal, Microwave, Oven
Bathrooms
2 Full Bathrooms, 1 Three Quarter Bathroom
Below Grade Unfinished Area
1242
Cooling
Central Air
Fireplaces Total
1
Flooring
Carpet, Tile, Vinyl
Heating
Forced Air
Interior Features
Kitchen Island, Open Floorplan, Pantry, Walk-In Closet(s)
Laundry Features
In Unit
Levels
Two
Main Level Bathrooms
1
Main Level Bedrooms
1
Exterior
Architectural Style
Rustic
Association Amenities
Park, Trail(s)
Attached Garage YN
1
Construction Materials
Frame, Stone
Direction Faces
East
Fencing
Partial
Garage Spaces
4
Lot Features
Open Space, Sprinklers In Front
Parking Features
Oversized Door
Parking Spots
4
Parking Total
4
Patio And Porch Features
Deck
Roof
Composition
Window Features
Double Pane Windows
Schools
School District:
Poudre R-1
Elementary School:
Timnath
Middle School:
Timnath
High School:
Timnath
Financial
HOA Fee
$100
HOA Fee Frequency
Monthly
HOA Name
Serratoga Falls Metro District
HOA Phone
(970) 484-0101
Tax Year
2024

Need more info?

Ask a Question

Ready to go see it?

Schedule a Showing

Similar Listings

broker reciprocity
MLS# RECIR1064274broker reciprocity
2639 Walkaloosa Way
Fort Collins, CO

$1,149,000

3.5 miles away

broker reciprocity
MLS# RECIR1067091broker reciprocity
4301 Main Street
Timnath, CO

$1,145,000

3.2 miles away

broker reciprocity
MLS# RECIR1065749broker reciprocity
1433 Pikes Peak Avenue
Fort Collins, CO

$1,100,000

4.4 miles away

Share this Property

1295 Weller Street
Fort Collins, CO