Active

1704 Linden Way, Fort Collins, CO, 80524
Add
MLS #RECIR1069934 image #0MLS #RECIR1069934 image #1MLS #RECIR1069934 image #2MLS #RECIR1069934 image #3MLS #RECIR1069934 image #4MLS #RECIR1069934 image #5MLS #RECIR1069934 image #6MLS #RECIR1069934 image #7MLS #RECIR1069934 image #8MLS #RECIR1069934 image #9MLS #RECIR1069934 image #10MLS #RECIR1069934 image #11MLS #RECIR1069934 image #12MLS #RECIR1069934 image #13MLS #RECIR1069934 image #14MLS #RECIR1069934 image #15MLS #RECIR1069934 image #16MLS #RECIR1069934 image #17MLS #RECIR1069934 image #18MLS #RECIR1069934 image #19MLS #RECIR1069934 image #20MLS #RECIR1069934 image #21MLS #RECIR1069934 image #22MLS #RECIR1069934 image #23MLS #RECIR1069934 image #24MLS #RECIR1069934 image #25MLS #RECIR1069934 image #26MLS #RECIR1069934 image #27MLS #RECIR1069934 image #28MLS #RECIR1069934 image #29MLS #RECIR1069934 image #30MLS #RECIR1069934 image #31MLS #RECIR1069934 image #32MLS #RECIR1069934 image #33MLS #RECIR1069934 image #34MLS #RECIR1069934 image #35MLS #RECIR1069934 image #36MLS #RECIR1069934 image #37MLS #RECIR1069934 image #38MLS #RECIR1069934 image #39MLS #RECIR1069934 image #40MLS #RECIR1069934 image #41MLS #RECIR1069934 image #42MLS #RECIR1069934 image #43MLS #RECIR1069934 image #44MLS #RECIR1069934 image #45MLS #RECIR1069934 image #46MLS #RECIR1069934 image #47MLS #RECIR1069934 image #48MLS #RECIR1069934 image #49

1704 Linden Way, Fort Collins, CO, 80524

6 Beds
5 Baths
6,435 SqFt
0.43 Acres

Listing Id

RECIR1069934
$3,500,000

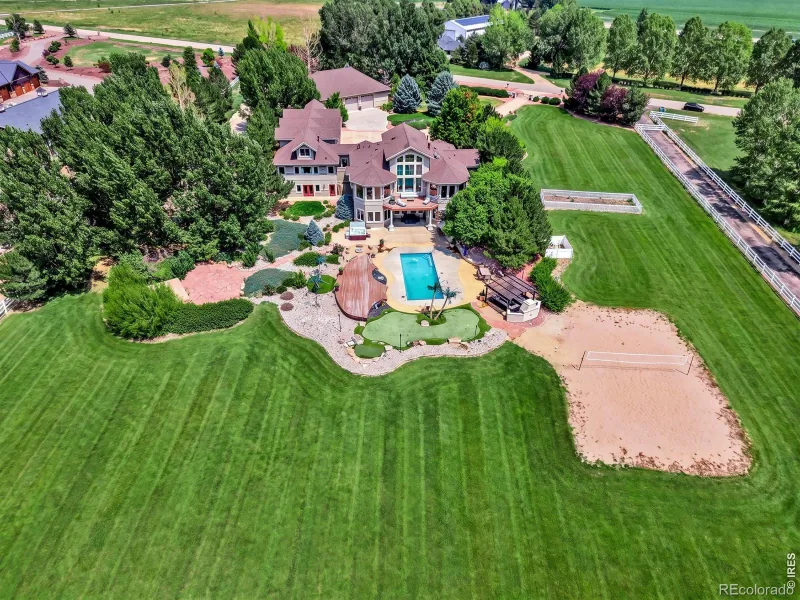
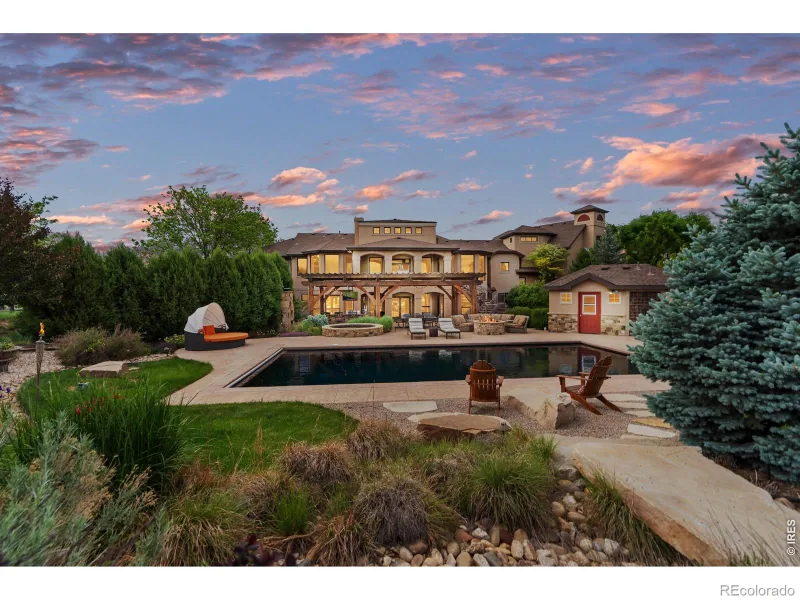
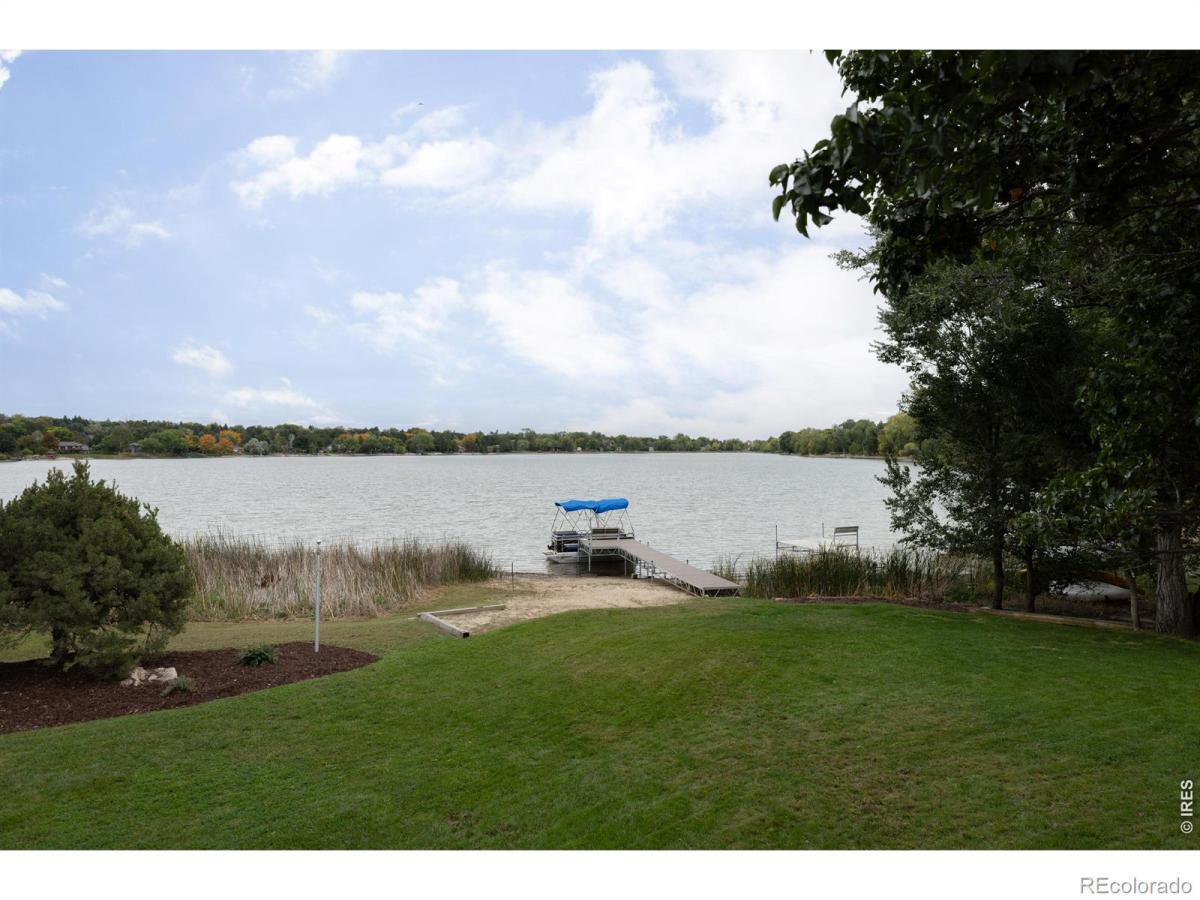
Live Life Beautifully at Stonewater Sanctuary. A home where architecture, artistry, and the beauty of life on the water come together with remarkable intention. Set along the shores of Lindenmeier Lake, in one of Fort Collins most coveted neighborhoods, Stonewater Sanctuary feels remarkably removed with panoramic water views, surrounded by mature trees, and an abundance of wildlife. Yet, Old Town is only a bike ride away. From the moment you enter, there is a quiet sense that every detail belongs. Inspired by nature’s beauty, white oak brings warmth, graceful arches repeat throughout the home, and hand-selected stone, artisan lighting, and thoughtfully curated finishes create spaces that feel collected, rather than designed all at once. At the heart of the home, the kitchen is where craftsmanship and everyday life meet. Designed with the approachable character of a space that has evolved over time, natural stone, furniture-inspired details and beautifully integrated function give it a sense of permanence. It is equally suited to slow mornings overlooking the lake as to evenings spent gathered with the people you love. What makes this home unforgettable is how it lives. Evenings spill onto more than 700 square feet of outdoor living space, while the dining room, saturated in rich color, and framed by lake views, turns dinner into an occasion. The main-level primary retreat feels intimate and restorative, while the walkout lower level offers space for guests, extended family and a dedicated wellness room with a sauna. Mature trees frame the lakefront setting, where a private dock invites mornings by the water and abundant wildlife becomes part of the everyday view. Lindenmeier Lake is more than the view; it becomes part of everyday life. There is simply nothing else quite like Stonewater Sanctuary, a home as distinctive as the life it makes possible. Here, ordinary days feel extraordinary. Step into life at Stonewater Sanctuary with the linked lifestyle film.

Property Details
Price:
$3,500,000
MLS #:
RECIR1069934
Status:
Active
Beds:
6
Baths:
5
Type:
Single Family
Structure:
House
Subdivision:
Linden Lake
Finished Sq Ft:
6,308
Total Sq Ft:
6,435
Lot Size:
18,702 sqft / 0.43 acres (approx)
Year Built:
1994
TennisLinden LakePoudre R-1TavelliLincolnPoudreWater
Interior
Above Grade Finished Area
3837
Appliances
Dishwasher, Disposal, Double Oven, Dryer, Oven, Refrigerator, Washer
Bathrooms
2 Full Bathrooms, 2 Three Quarter Bathrooms, 1 Half Bathroom
Below Grade Finished Area
2471
Below Grade Unfinished Area
127
Cooling
Central Air
Heating
Baseboard, Radiant
Interior Features
Eat-in Kitchen, Five Piece Bath, Kitchen Island, Open Floorplan, Pantry, Sauna, Vaulted Ceiling(s), Walk-In Closet(s)
Laundry Features
In Unit
Levels
Two
Main Level Bathrooms
2
Main Level Bedrooms
1
Exterior
Association Amenities
Park, Tennis Court(s), Trail(s)
Attached Garage YN
1
Construction Materials
Brick, Stucco, Frame
Exterior Features
Tennis Court(s)
Garage Spaces
3
Lot Features
Cul-De-Sac, Sprinklers In Front
Parking Features
Oversized
Parking Spots
3
Parking Total
3
Patio And Porch Features
Deck, Patio
Roof
Composition
Security Features
Smoke Detector(s)
View
Water
Waterfront Features
Pond
Window Features
Window Coverings
Schools
School District:
Poudre R-1
Elementary School:
Tavelli
Middle School:
Lincoln
High School:
Poudre
Financial
HOA Fee
$650
HOA Fee Frequency
Quarterly
HOA Includes
Reserves
Tax Year
2025
Taxes
$9,146

Need more info?

Ask a Question

Ready to go see it?

Schedule a Showing

Similar Listings

broker reciprocity
MLS# RECIR1066258broker reciprocity
6351 Cottonwood Shores Drive
Wellington, CO

$2,990,000

4.9 miles away

broker reciprocity
MLS# RECIR1059324broker reciprocity
964 Riparian Way
Fort Collins, CO

$2,595,000

4.7 miles away

Share this Property

1704 Linden Way
Fort Collins, CO