Active

1120 Lindenwood Drive, Fort Collins, CO, 80524

Add
MLS #RECIR1060422 image #0MLS #RECIR1060422 image #1MLS #RECIR1060422 image #2MLS #RECIR1060422 image #3MLS #RECIR1060422 image #4MLS #RECIR1060422 image #5MLS #RECIR1060422 image #6MLS #RECIR1060422 image #7MLS #RECIR1060422 image #8MLS #RECIR1060422 image #9MLS #RECIR1060422 image #10MLS #RECIR1060422 image #11MLS #RECIR1060422 image #12MLS #RECIR1060422 image #13MLS #RECIR1060422 image #14MLS #RECIR1060422 image #15MLS #RECIR1060422 image #16MLS #RECIR1060422 image #17MLS #RECIR1060422 image #18MLS #RECIR1060422 image #19MLS #RECIR1060422 image #20MLS #RECIR1060422 image #21MLS #RECIR1060422 image #22MLS #RECIR1060422 image #23MLS #RECIR1060422 image #24MLS #RECIR1060422 image #25MLS #RECIR1060422 image #26MLS #RECIR1060422 image #27MLS #RECIR1060422 image #28MLS #RECIR1060422 image #29MLS #RECIR1060422 image #30MLS #RECIR1060422 image #31MLS #RECIR1060422 image #32MLS #RECIR1060422 image #33MLS #RECIR1060422 image #34MLS #RECIR1060422 image #35MLS #RECIR1060422 image #36MLS #RECIR1060422 image #37MLS #RECIR1060422 image #38MLS #RECIR1060422 image #39MLS #RECIR1060422 image #40MLS #RECIR1060422 image #41MLS #RECIR1060422 image #42MLS #RECIR1060422 image #43MLS #RECIR1060422 image #44MLS #RECIR1060422 image #45MLS #RECIR1060422 image #46MLS #RECIR1060422 image #47MLS #RECIR1060422 image #48MLS #RECIR1060422 image #49
This virtual tour does not load over a secure connection.

Please view this virtual tour by clicking here

1120 Lindenwood Drive, Fort Collins, CO, 80524

5 Beds
3 Baths
3,266 SqFt
0.25 Acres

Listing Id

RECIR1060422
$1,050,000

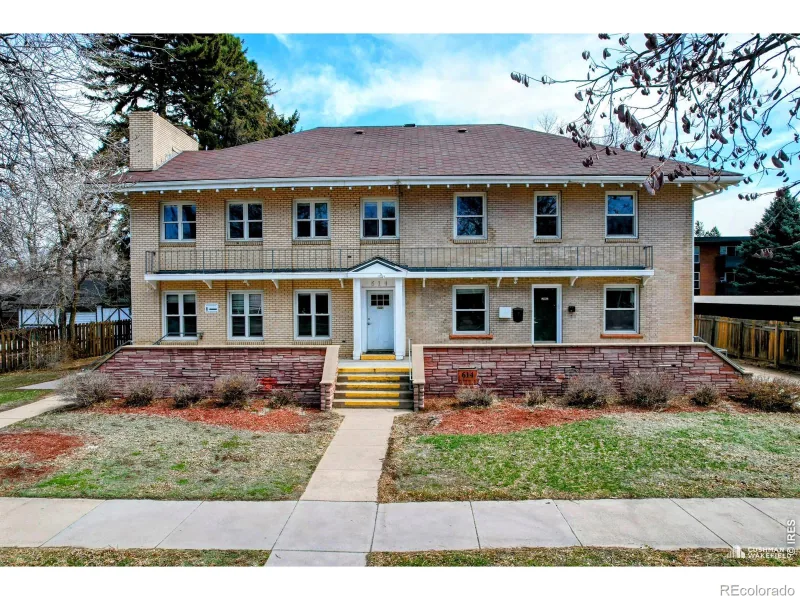
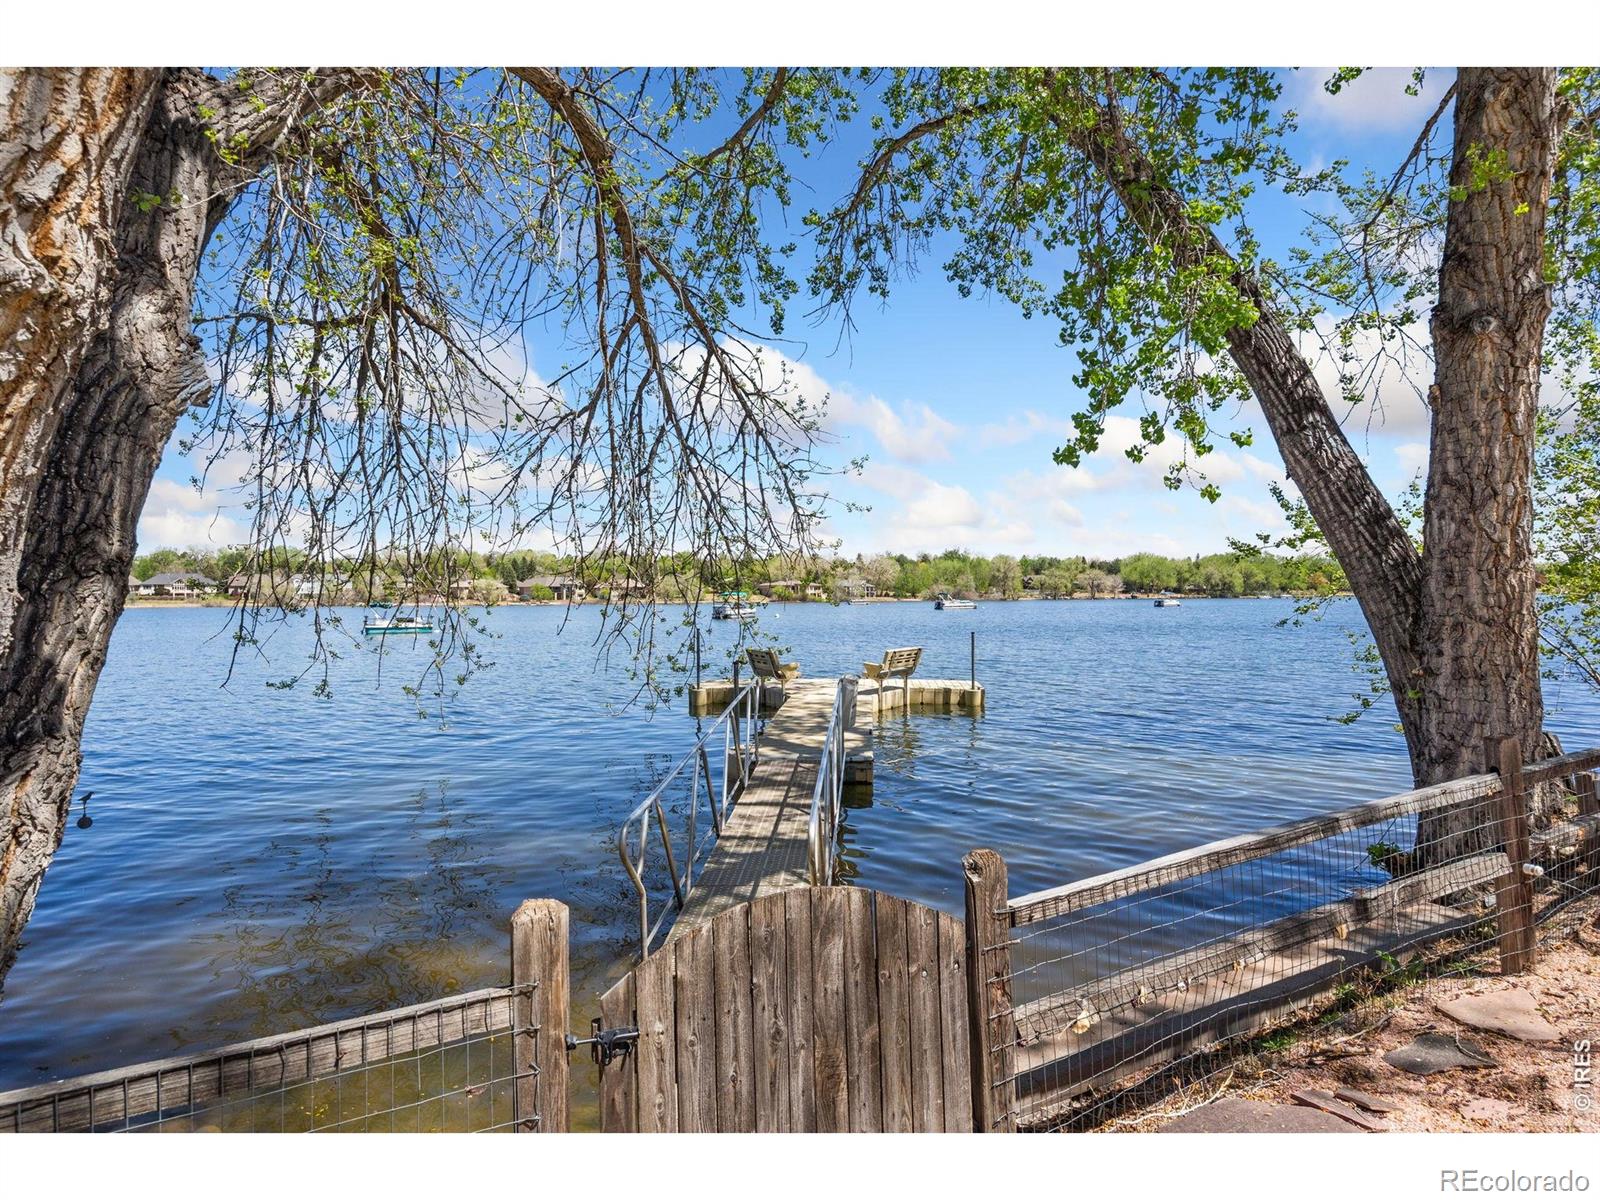
Nature lover’s paradise, but 5 min from downtown Fort Collins! LIVE THE LAKE LIFE & BRING YOUR HORSES – Stable space available!!! A renovated home priced to sell in one of Fort Collins’ most sought-after lake communities. 5 bedrooms and 2 living spaces PLUS a bonus lock and leave OFFICE and a sunroom complete this home. Transformed in 2022, the home features engineered hardwood flooring, a stunning chef’s kitchen with walk-in pantry, updated baths, and thoughtfully designed living spaces. The spacious primary suite serves as a true retreat with a spa-inspired 5-piece bath featuring a 6-foot heated Jacuzzi tub that maintains a soothing 104 degrees, a fully enclosed tile-and-glass rain head shower, and convenient direct access from the walk-in closet to the UPSTAIRS LAUNDRY ROOM in the primary closet. A private office with exterior access creates the perfect work-from-home setup. Major infrastructure improvements include a full plumbing re-pipe with PEX in 2026 and an upgraded 150-amp electrical service. Select rooms feature Lutron Caseta smart switches compatible with Apple and Android devices. Outside, discover a backyard unlike any other. Certified by the National Wildlife Federation as a Certified Wildlife Habitat, this private sanctuary features a stamped-concrete patio, a professionally maintained pond and creek system with fish and UV filtration, mature landscaping, abundant wildlife, and multiple outdoor gathering spaces. Deer, rabbits, foxes, songbirds, and other wildlife are frequent visitors. A bridge across the adjacent canal provides direct access to horse trails and neighborhood greenbelts / open space. Ownership includes private lake access and all the exceptional Lindenwood amenities, including a private swim beach, tennis and pickleball courts, playground, sledding hill, a horse barn with horses, open space, and miles of scenic recreation opportunities. Experience the feeling of a nature retreat while enjoying the conveniences of Fort Collins living.

Property Details
Price:
$1,050,000
MLS #:
RECIR1060422
Status:
Active
Beds:
5
Baths:
3
Type:
Single Family
Structure:
House
Subdivision:
Lindenwood
Finished Sq Ft:
3,266
Total Sq Ft:
3,266
Lot Size:
10,814 sqft / 0.25 acres (approx)
Year Built:
1967
ContemporaryTennisLindenwoodPoudre R-1TavelliLincolnPoudre
Interior
Above Grade Finished Area
3266
Appliances
Dishwasher, Disposal, Oven, Refrigerator
Bathrooms
2 Full Bathrooms, 1 Three Quarter Bathroom
Cooling
Ceiling Fan(s)
Flooring
Wood
Heating
Baseboard, Hot Water
Interior Features
Eat-in Kitchen, Five Piece Bath, Kitchen Island, Open Floorplan, Pantry, Walk-In Closet(s), Wet Bar
Laundry Features
In Unit
Levels
Two
Main Level Bathrooms
1
Main Level Bedrooms
1
Exterior
Architectural Style
Contemporary
Association Amenities
Park, Playground, Tennis Court(s), Trail(s)
Attached Garage YN
1
Construction Materials
Brick
Garage Spaces
2
Lot Features
Level, Open Space, Sprinklers In Front
Parking Spots
2
Parking Total
2
Patio And Porch Features
Patio
Roof
Composition
Security Features
Smoke Detector(s)
Spa Features
Bath
Window Features
Double Pane Windows, Triple Pane Windows
Schools
School District:
Poudre R-1
Elementary School:
Tavelli
Middle School:
Lincoln
High School:
Poudre
Financial
HOA Fee
$576
HOA Fee Frequency
Quarterly
HOA Includes
Reserves, Security, Snow Removal, Trash
HOA Name
Lindenwood HOA
Tax Year
2025
Taxes
$5,784

Need more info?

Ask a Question

Ready to go see it?

Schedule a Showing

Similar Listings

broker reciprocity
MLS# RECIR1064052broker reciprocity
614 Mathews Street
Fort Collins, CO

$1,350,000

2.2 miles away

broker reciprocity
MLS# RECIR1063430broker reciprocity
3416 Terry Point Drive
Fort Collins, CO

$1,350,000

2.3 miles away

broker reciprocity
MLS# RECIR1063732broker reciprocity
219 E Elizabeth Street
Fort Collins, CO

$1,330,000

2.6 miles away

Share this Property

1120 Lindenwood Drive
Fort Collins, CO