Active Under Contract

1412 Silk Oak Drive, Fort Collins, CO, 80525

Add
MLS #RECIR1061104 image #0

1412 Silk Oak Drive, Fort Collins, CO, 80525
4 Beds
4 Baths
3,210 SqFt
0.2 Acres

Listing Id

RECIR1061104
$800,000
Offering Buyer Broker Compensation, Contingent on Acceptable Offer*
Offering Tenant Broker Compensation, Contingent on Acceptable Offer*

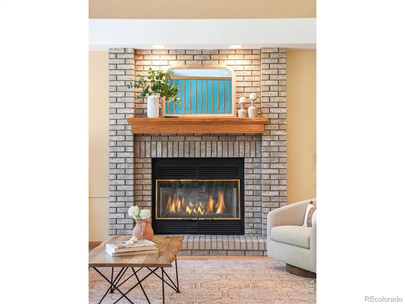
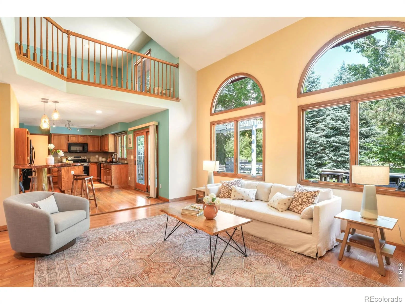
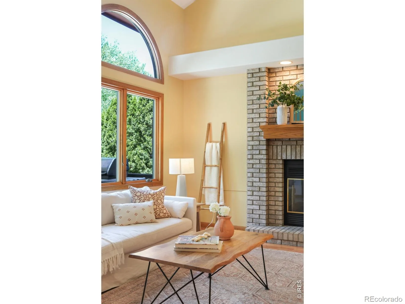
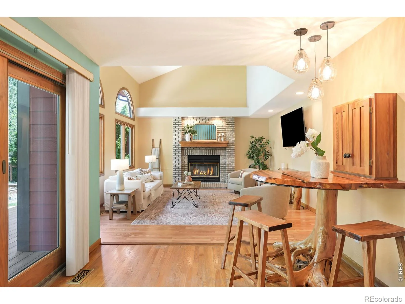
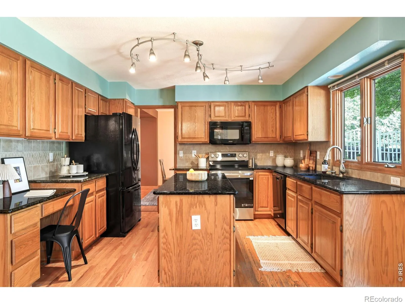
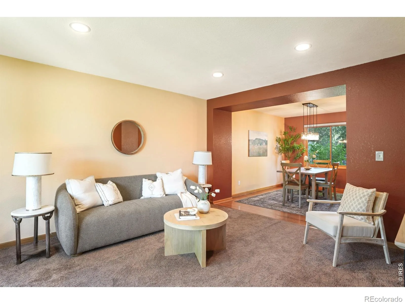
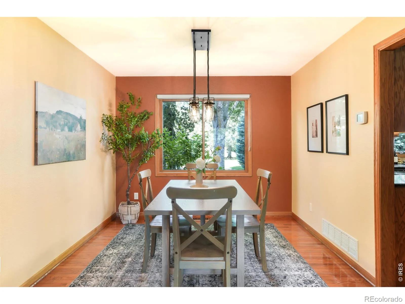
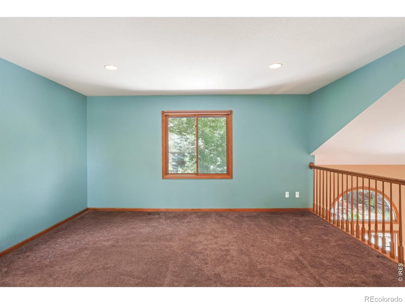
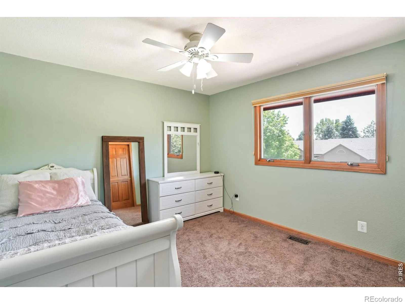
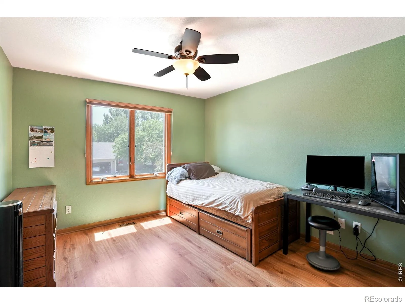
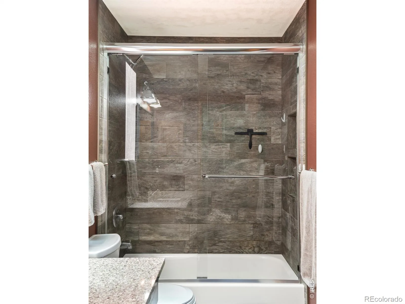
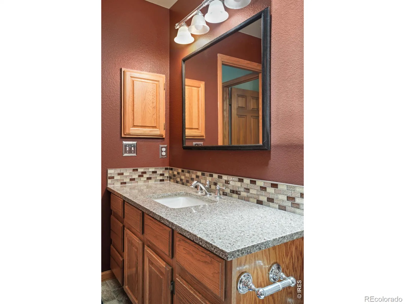
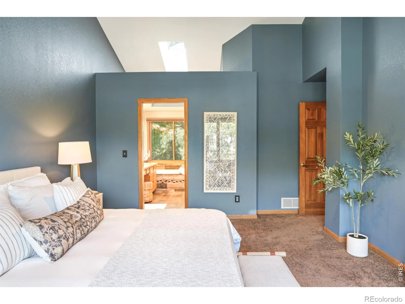
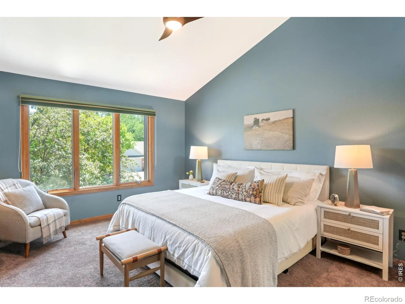
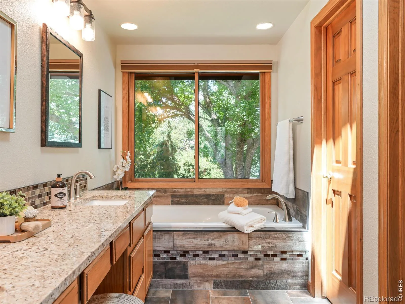
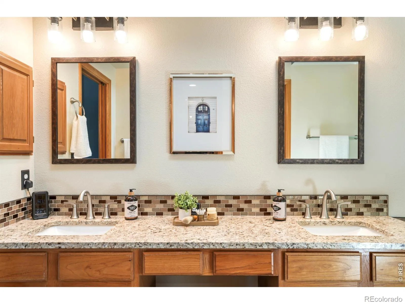
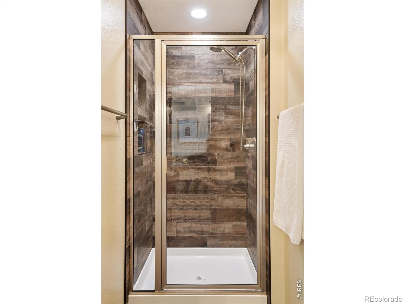
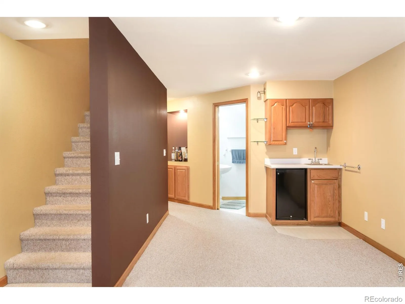
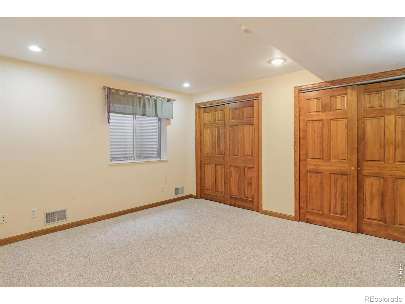
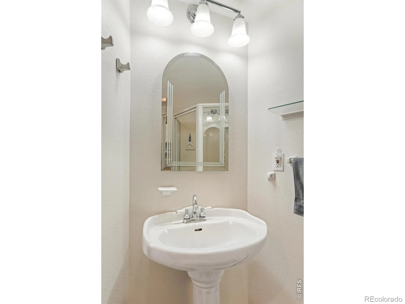
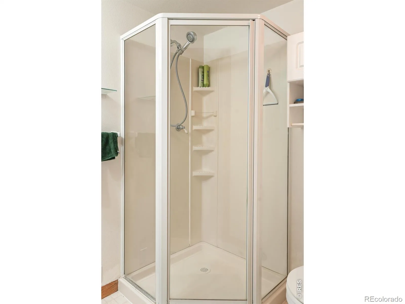
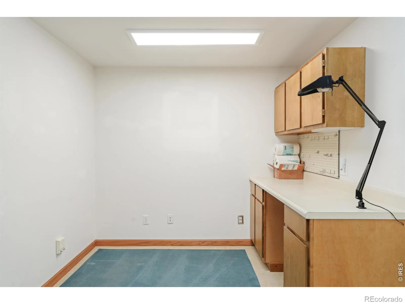
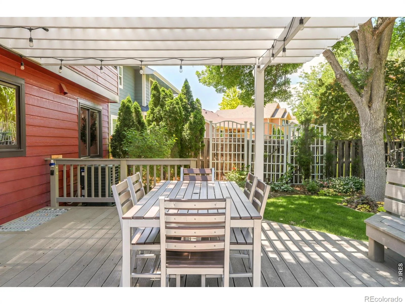
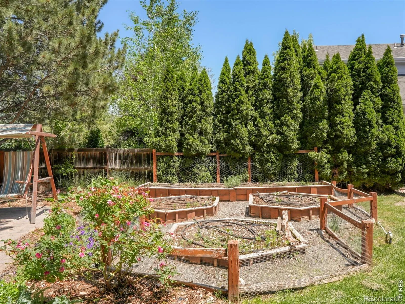
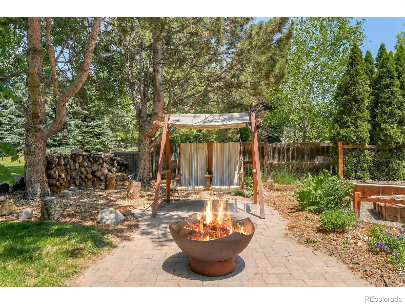
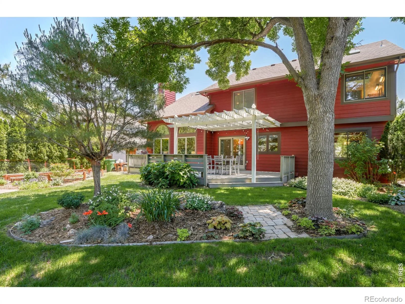
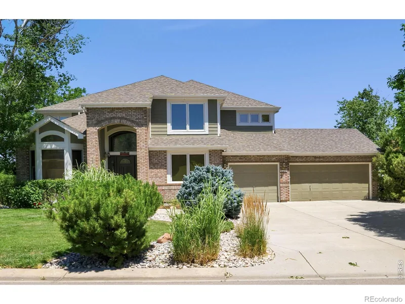
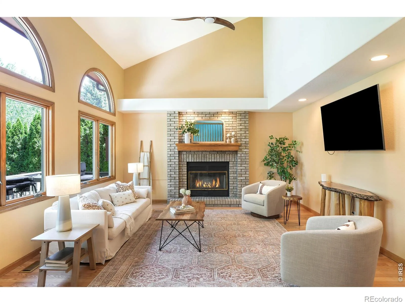
Tucked within the tree-lined Oakridge neighborhood, this warm and inviting residence offers the rare combination of a central location and a serene, private retreat. Mature trees, spacious lots and proximity to shopping, schools and dining define the setting, while beautifully curated landscaping and a striking new front door inspire an immediate impression. Inside, the living area commands attention with soaring vaulted ceilings, a fireplace and generous windows that bathe the space in natural light. The kitchen features warm wood cabinetry and a center island, flowing seamlessly into a formal dining area. Upstairs, three bedrooms accompany a versatile loft ideal for a home office or sitting room, while the primary suite offers a refined en-suite bath. The finished basement extends the home’s livability with a rec room, wet bar, workshop and an additional bedroom and bath ideal for guests. Outside, a pergola-covered deck and raised garden beds create a peaceful backyard sanctuary.

Property Details
Price:
$800,000
MLS #:
RECIR1061104
Status:
Active Under Contract
Beds:
4
Baths:
4
Type:
Single Family
Structure:
House
Subdivision:
Oakridge Village PUD
Finished Sq Ft:
3,150
Total Sq Ft:
3,210
Lot Size:
8,640 sqft / 0.20 acres (approx)
Year Built:
1994
Oakridge Village PudPoudre R-1WernerPrestonFossil RidgeCity
Interior
Above Grade Finished Area
2140
Appliances
Bar Fridge, Dishwasher, Oven, Refrigerator, Self Cleaning Oven
Bathrooms
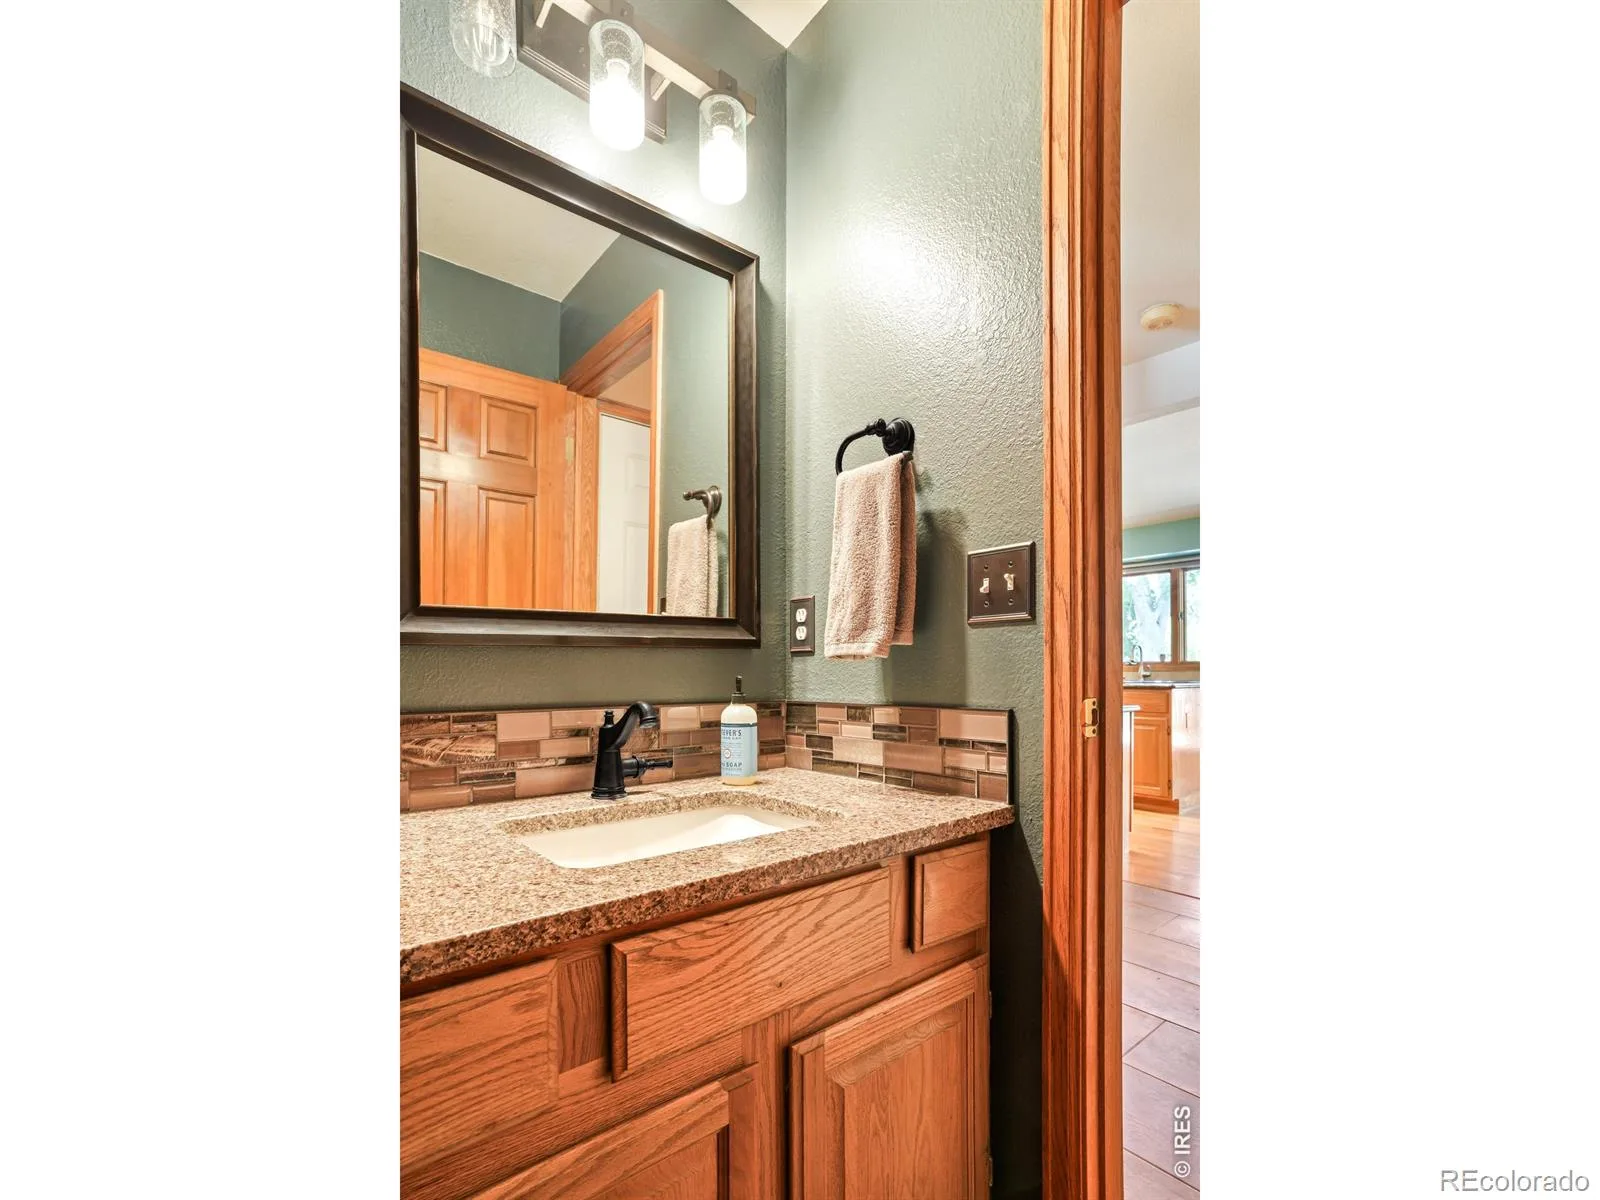
2 Full Bathrooms, 1 Three Quarter Bathroom, 1 Half Bathroom
Below Grade Finished Area
1010
Below Grade Unfinished Area
60
Cooling
Ceiling Fan(s), Central Air
Flooring
Vinyl, Wood
Heating
Forced Air
Interior Features
Eat-in Kitchen, Five Piece Bath, Kitchen Island, Pantry, Vaulted Ceiling(s), Walk-In Closet(s), Wet Bar
Laundry Features
In Unit
Levels
Two
Main Level Bathrooms
1
Exterior
Association Amenities
Park
Attached Garage YN
1
Construction Materials
Brick, Frame
Direction Faces
South
Exterior Features
Dog Run
Fencing
Partial
Garage Spaces
3
Lot Features
Level, Sprinklers In Front
Parking Features
Oversized
Parking Spots
3
Parking Total
3
Patio And Porch Features
Deck
Roof
Composition
Security Features
Smoke Detector(s)
Spa Features
Bath
View
City
Window Features
Bay Window(s), Double Pane Windows, Skylight(s), Window Coverings
Schools
School District:
Poudre R-1
Elementary School:
Werner
Middle School:
Preston
High School:
Fossil Ridge
Financial
HOA Fee
$650
HOA Fee Frequency
Annually
HOA Includes
Reserves
HOA Name
Oakridge Village
HOA Phone
970-692-6222
Tax Year
2025
Taxes
$4,388

Need more info?

Ask a Question

Ready to go see it?

Schedule a Showing

Similar Listings

broker reciprocity
MLS# RECIR1064345broker reciprocity
5320 Augusta Trail
Fort Collins, CO

$1,025,000

4.6 miles away

broker reciprocity
MLS# RECIR1065007broker reciprocity
6002 Fall Harvest Way
Fort Collins, CO

$1,025,000

1.7 miles away

broker reciprocity
MLS# RECIR1059284broker reciprocity
3338 Muskrat Creek Drive
Fort Collins, CO

$1,025,000

2.2 miles away

Share this Property

Offering Buyer Broker Compensation, Contingent on Acceptable Offer*
Offering Tenant Broker Compensation, Contingent on Acceptable Offer*
1412 Silk Oak Drive
Fort Collins, CO