Active

7285 Vardon Way, Fort Collins, CO, 80528
Add
MLS #IR1062259 image #0MLS #IR1062259 image #1MLS #IR1062259 image #2MLS #IR1062259 image #3MLS #IR1062259 image #4MLS #IR1062259 image #5MLS #IR1062259 image #6MLS #IR1062259 image #7MLS #IR1062259 image #8MLS #IR1062259 image #9MLS #IR1062259 image #10MLS #IR1062259 image #11MLS #IR1062259 image #12MLS #IR1062259 image #13MLS #IR1062259 image #14MLS #IR1062259 image #15MLS #IR1062259 image #16MLS #IR1062259 image #17MLS #IR1062259 image #18MLS #IR1062259 image #19MLS #IR1062259 image #20MLS #IR1062259 image #21MLS #IR1062259 image #22MLS #IR1062259 image #23MLS #IR1062259 image #24MLS #IR1062259 image #25MLS #IR1062259 image #26MLS #IR1062259 image #27MLS #IR1062259 image #28MLS #IR1062259 image #29MLS #IR1062259 image #30MLS #IR1062259 image #31MLS #IR1062259 image #32MLS #IR1062259 image #33MLS #IR1062259 image #34MLS #IR1062259 image #35MLS #IR1062259 image #36MLS #IR1062259 image #37

7285 Vardon Way, Fort Collins, CO, 80528

5 Beds
5 Baths
4,440 SqFt
0.22 Acres

Listing Id

IR1062259
$880,000

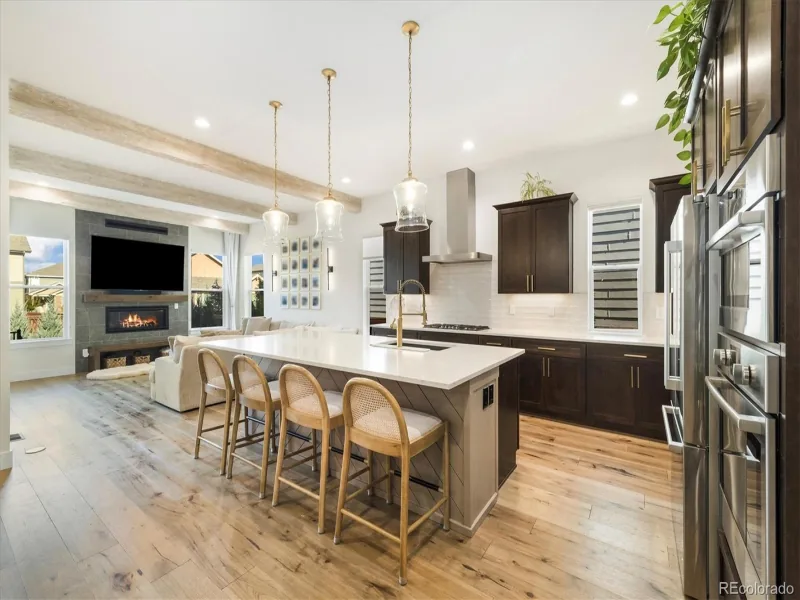
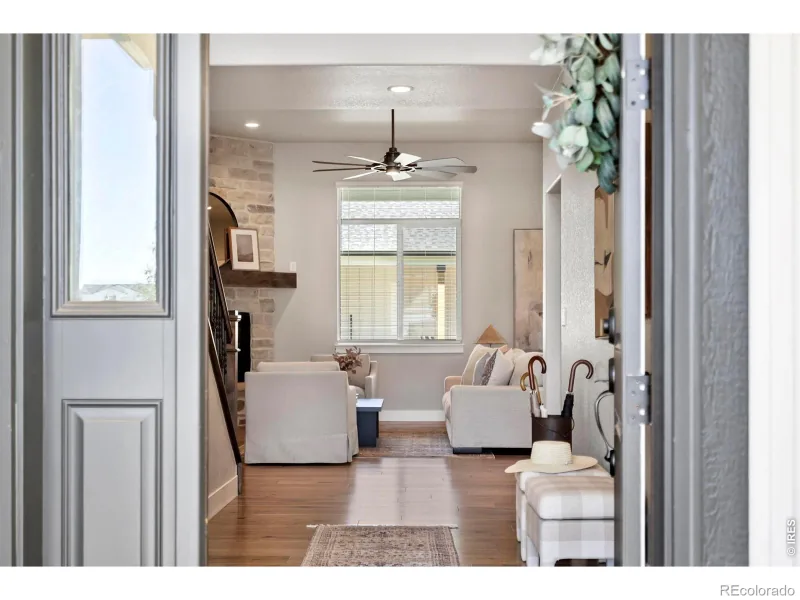
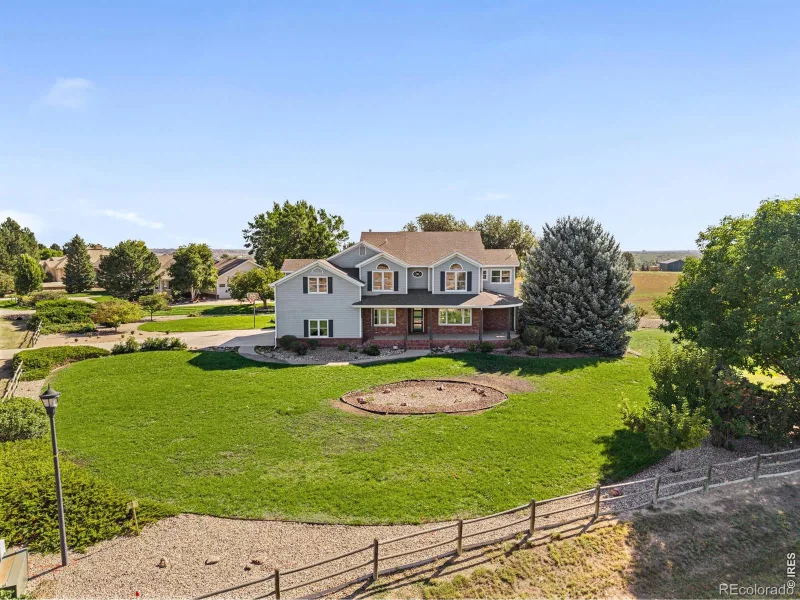
**PRICED $40K+ UNDER RECENT APPRAISAL** Opportunity Awaits – Main Floor Living in Ptarmigan! Welcome to this immaculate 5 Bed, 5 Bath home in Ptarmigan, situated just off the green belt on the 12th hole of the Golf Course. The main floor features the primary bedroom, the updated kitchen, an expansive living room, a formal dining room, and tall ceilings. Upstairs, you’ll find 3 bedrooms and a spacious loft overlooking the living room. The basement has a large rec room with a wet bar and a bedroom and bathroom and room finish more if desired. The 3 car garage provides plenty of space for vehicles, golf cart, a workshop, or storage space. The back deck is a great place to enjoy the fresh Colorado air, complete with a hot tub and deck with a pergola overhead.

Property Details
Price:
$880,000
MLS #:
IR1062259
Status:
Active
Beds:
5
Baths:
5
Type:
Single Family
Subtype:
Single Family Residence
Subdivision:
Ptarmigan
Finished Sq Ft:
4,440
Lot Size:
9,548 sqft / 0.22 acres (approx)
Year Built:
1998
ContemporaryGolfPtarmiganPoudre R-1OtherPrestonFossil Ridge
Interior
Appliances
Bar Fridge, Dishwasher, Dryer, Microwave, Oven, Refrigerator, Washer
Bathrooms
4 Full Bathrooms, 1 Half Bathroom
Cooling
Central Air
Flooring
Tile, Wood
Heating
Forced Air
Interior Features
Eat-in Kitchen, Jack & Jill Bath, Open Floorplan, Walk-In Closet(s), Wet Bar
Levels
Two
Exterior
Architectural Style
Contemporary
Association Amenities
Golf Course
Attached Garage YN
1
Construction Materials
Stone, Stucco, Wood Frame
Direction Faces
East
Exterior Features
Spa/Hot Tub
Garage Spaces
3
Lot Features
Sprinklers In Front
Patio And Porch Features
Deck, Patio
Roof
Composition
Schools
School District:
Poudre R-1
Elementary School:
Other
Middle School:
Preston
High School:
Fossil Ridge
Financial
HOA Fee
$650
HOA Fee Frequency
Annually
HOA Includes
Reserve Fund
Taxes
$6,361

Need more info?

Ask a Question

Ready to go see it?

Schedule a Showing

Similar Listings

broker reciprocity
MLS# 6311301broker reciprocity
1674 Flourish Drive
Windsor, CO

$1,140,000

2.5 miles away

broker reciprocity
MLS# IR1064184broker reciprocity
6309 Winding Trail Way
Loveland, CO

$1,139,000

4.2 miles away

broker reciprocity
MLS# IR1055482broker reciprocity
7766 Park Ridge Circle
Fort Collins, CO

$1,125,000

0.6 miles away

Share this Property

7285 Vardon Way
Fort Collins, CO