Active Under Contract

2205 Stonecrest Drive, Fort Collins, CO, 80521

Add
MLS #RECIR1062356 image #0

2205 Stonecrest Drive, Fort Collins, CO, 80521
4 Beds
5 Baths
4,141 SqFt
0.42 Acres

Listing Id

RECIR1062356
$1,500,000

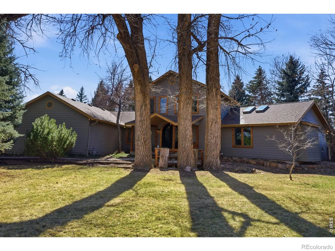
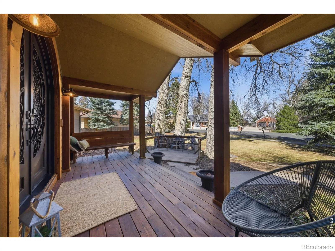
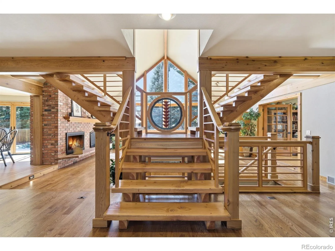
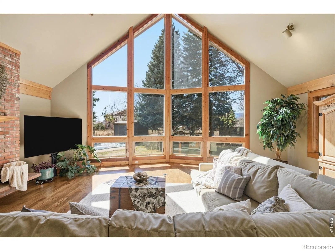
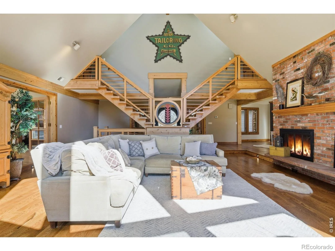
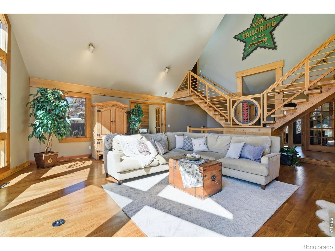
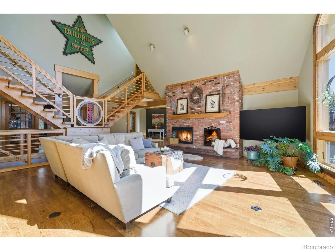
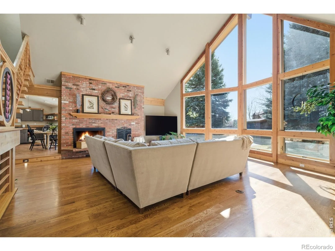
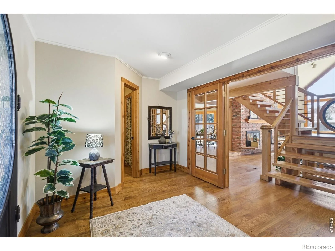
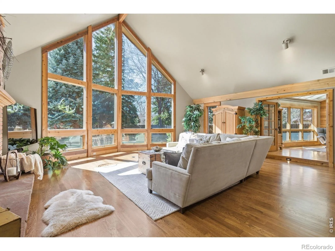
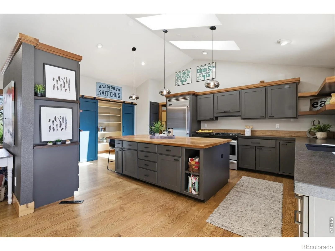
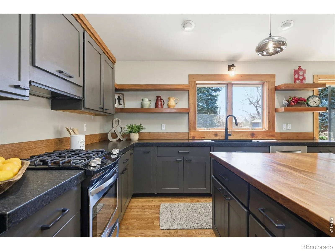
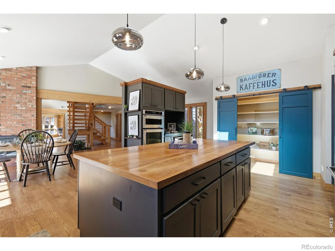
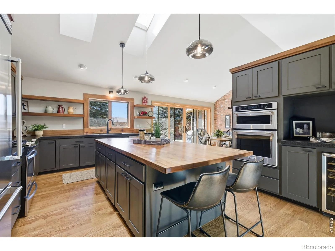
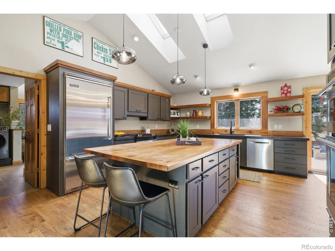
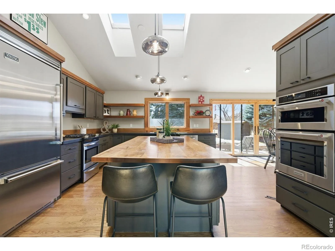
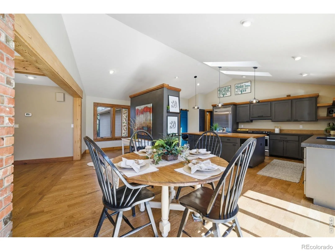
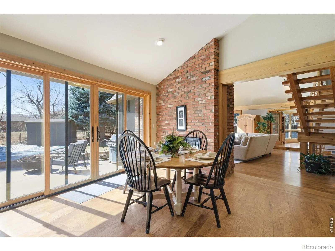
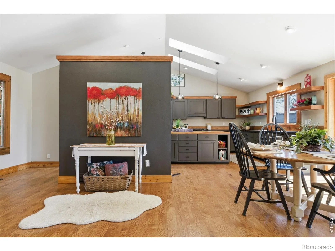
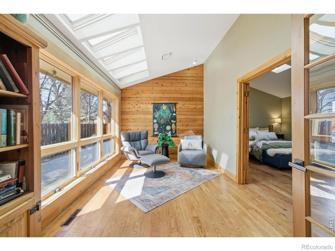
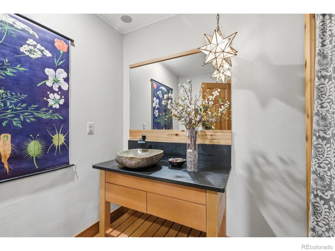
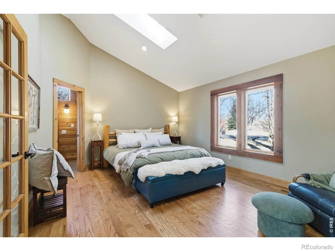
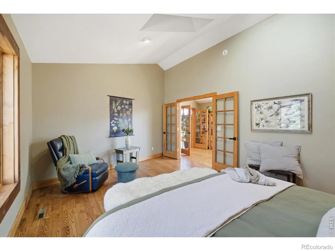
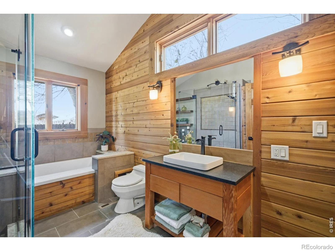
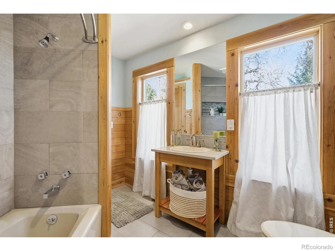
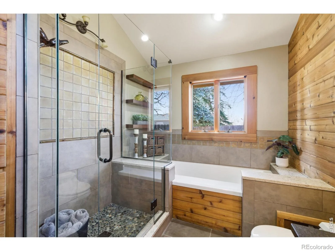
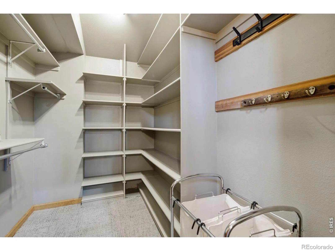
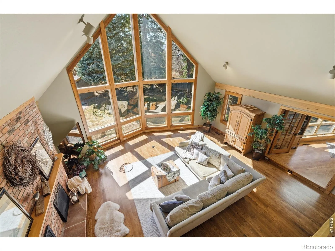
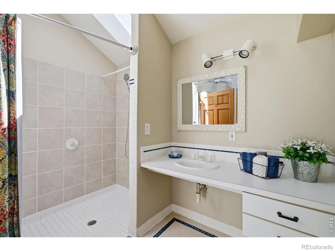
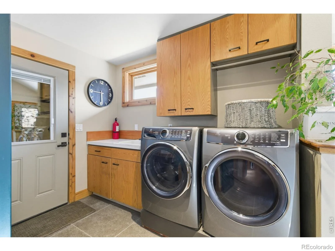
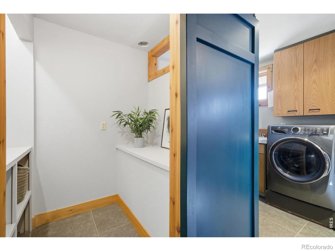
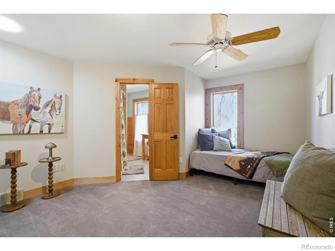
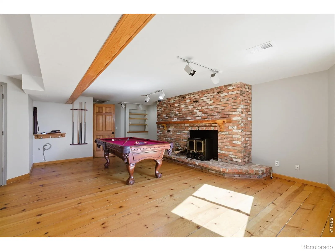
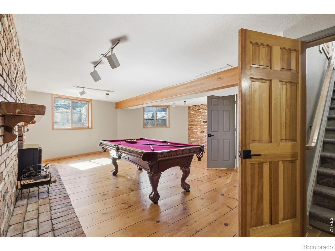
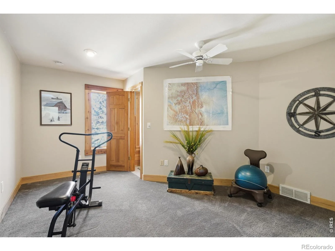
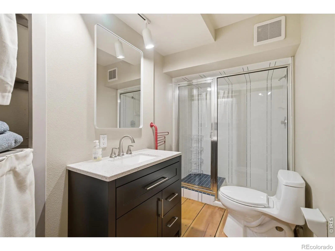
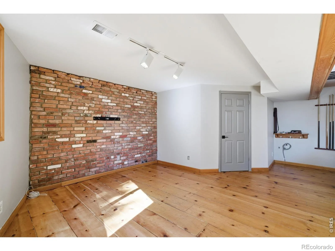
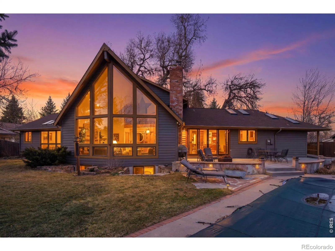
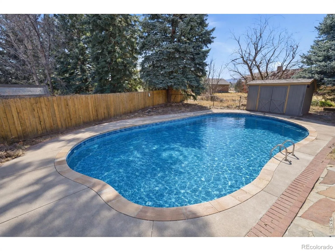
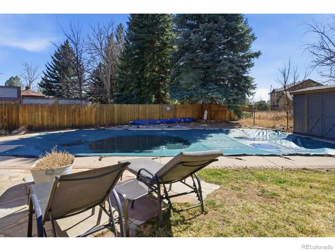
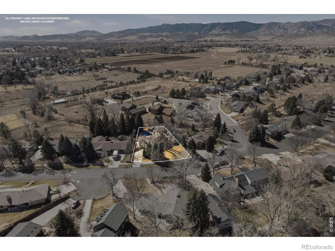
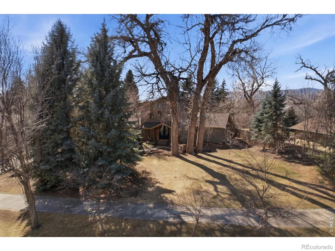
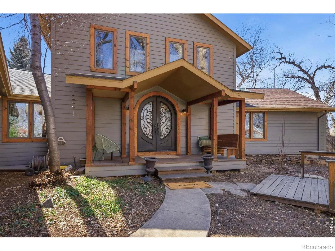
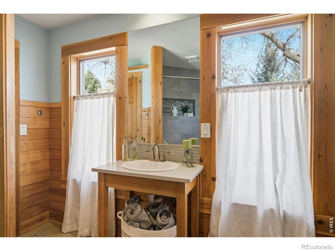
Welcome to this gorgeous home over 4,000 sqft in NW FTC! This home is a dream for entertaining from the moment anyone enters the unique and beautiful entryway. Sitting on a spacious lot with mature landscaping, this completely remodeled home with both mechanical systems & interior finishes. The stunning great room features a grand fireplace, vaulted ceilings and stained cedar custom trim windows that showcases tons natural light. The fully remodeled gourmet kitchen boasts granite countertops, ample cabinetry, large pantry as well as a coffee bar. The primary bedroom features vaulted ceilings and ensuite bath with a jetted tub & walk in closet. On the main floor you will find a quiet study/sitting room, powder room for guests, pool bath, & laundry. The second floor is home to a jack and jill bedroom and bath. In the lower level you will find a large rec room, another bedroom and bath and a bonus storage room. The large lot is complemented by a 38,000 gallon in-ground heated swimming pool. Other features: ~#1 Redwood Siding ~2×6 construction with thermal break ~new furnace ~ many new windows

Property Details
Price:
$1,500,000
MLS #:
RECIR1062356
Status:
Active Under Contract
Beds:
4
Baths:
5
Type:
Single Family
Structure:
House
Subdivision:
Saddleback
Finished Sq Ft:
4,141
Total Sq Ft:
4,141
Lot Size:
18,330 sqft / 0.42 acres (approx)
Year Built:
1983
SaddlebackPoudre R-1IrishLincolnPoudreMountain(s)
Interior
Above Grade Finished Area
3101
Appliances
Bar Fridge, Dishwasher, Dryer, Microwave, Oven, Refrigerator, Self Cleaning Oven, Washer
Bathrooms
2 Full Bathrooms, 2 Three Quarter Bathrooms, 1 Half Bathroom
Below Grade Finished Area
1040
Cooling
Ceiling Fan(s), Central Air
Flooring
Tile, Wood
Heating
Forced Air
Interior Features
Jack & Jill Bathroom, Kitchen Island, Open Floorplan, Pantry, Radon Mitigation System, Vaulted Ceiling(s), Walk-In Closet(s)
Laundry Features
In Unit
Levels
Two
Main Level Bathrooms
3
Main Level Bedrooms
1
Exterior
Accessibility Features
Accessible Approach with Ramp
Association Amenities
Pool, Trail(s)
Attached Garage YN
1
Construction Materials
Cedar, Frame
Fencing
Fenced
Garage Spaces
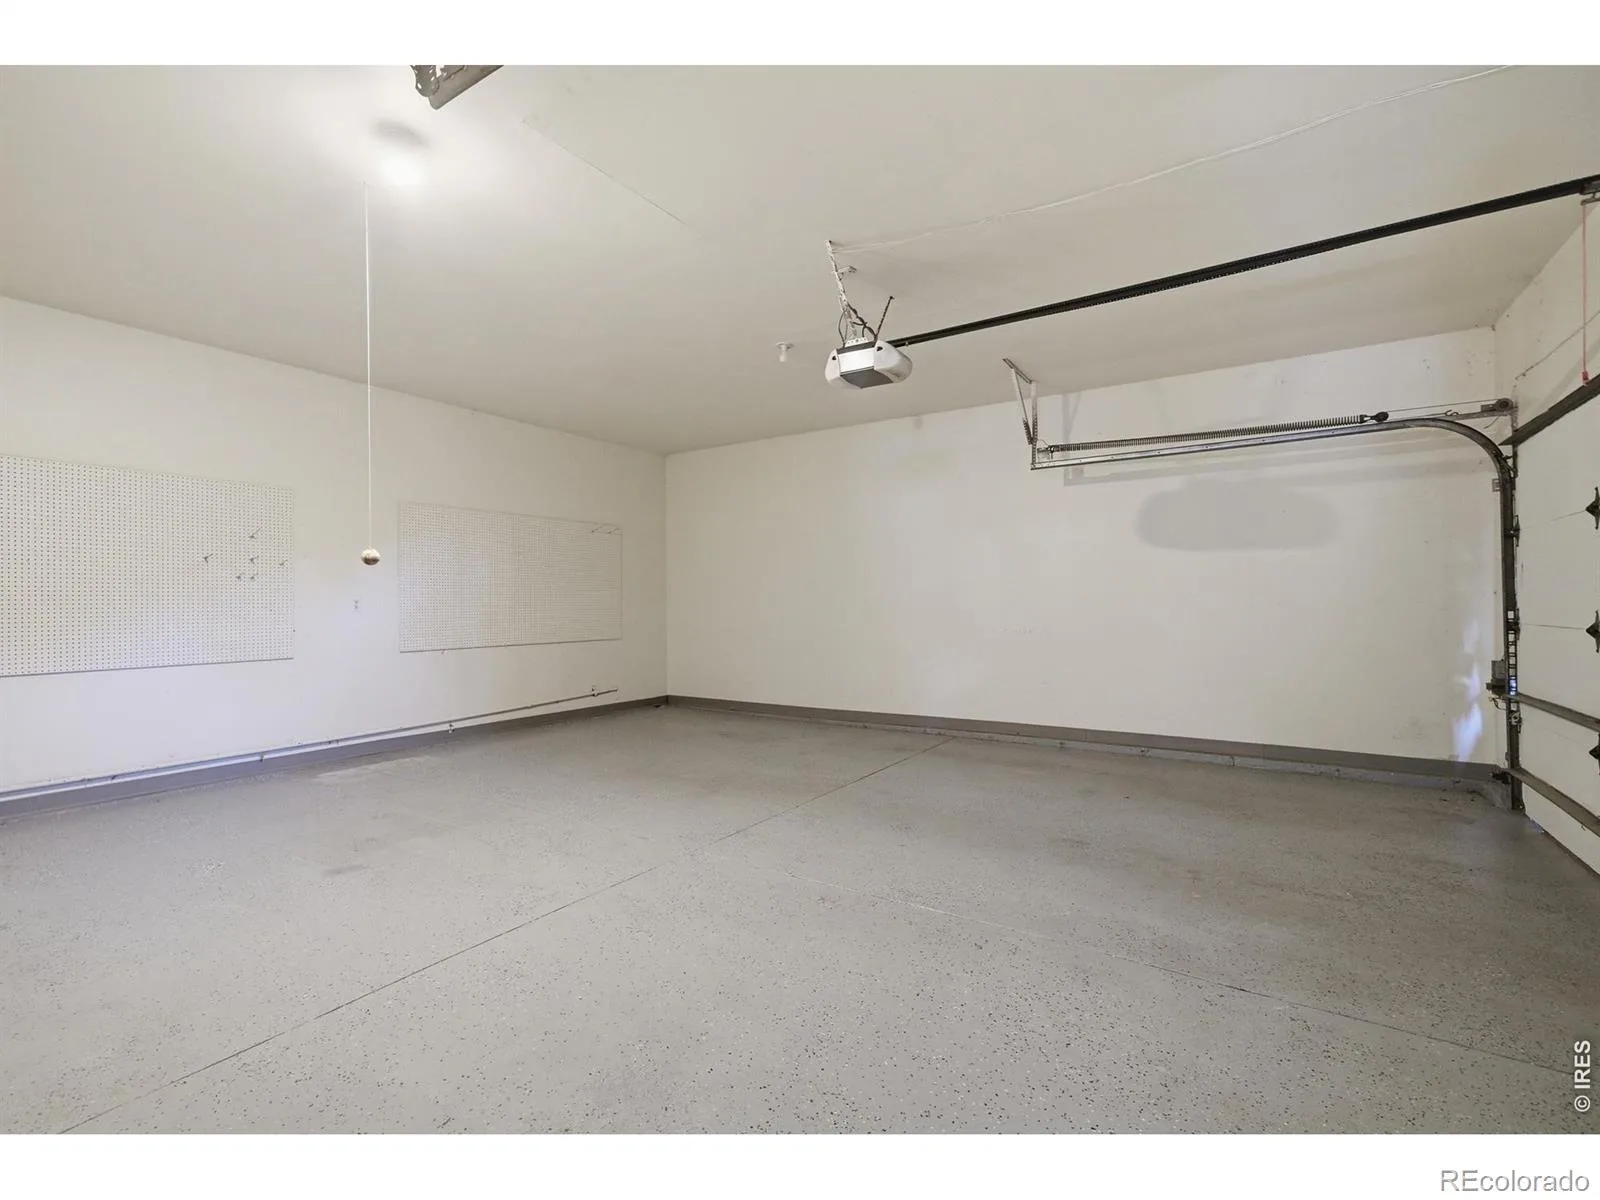
2
Lot Features
Level, Sprinklers In Front
Parking Spots
2
Parking Total
2
Patio And Porch Features
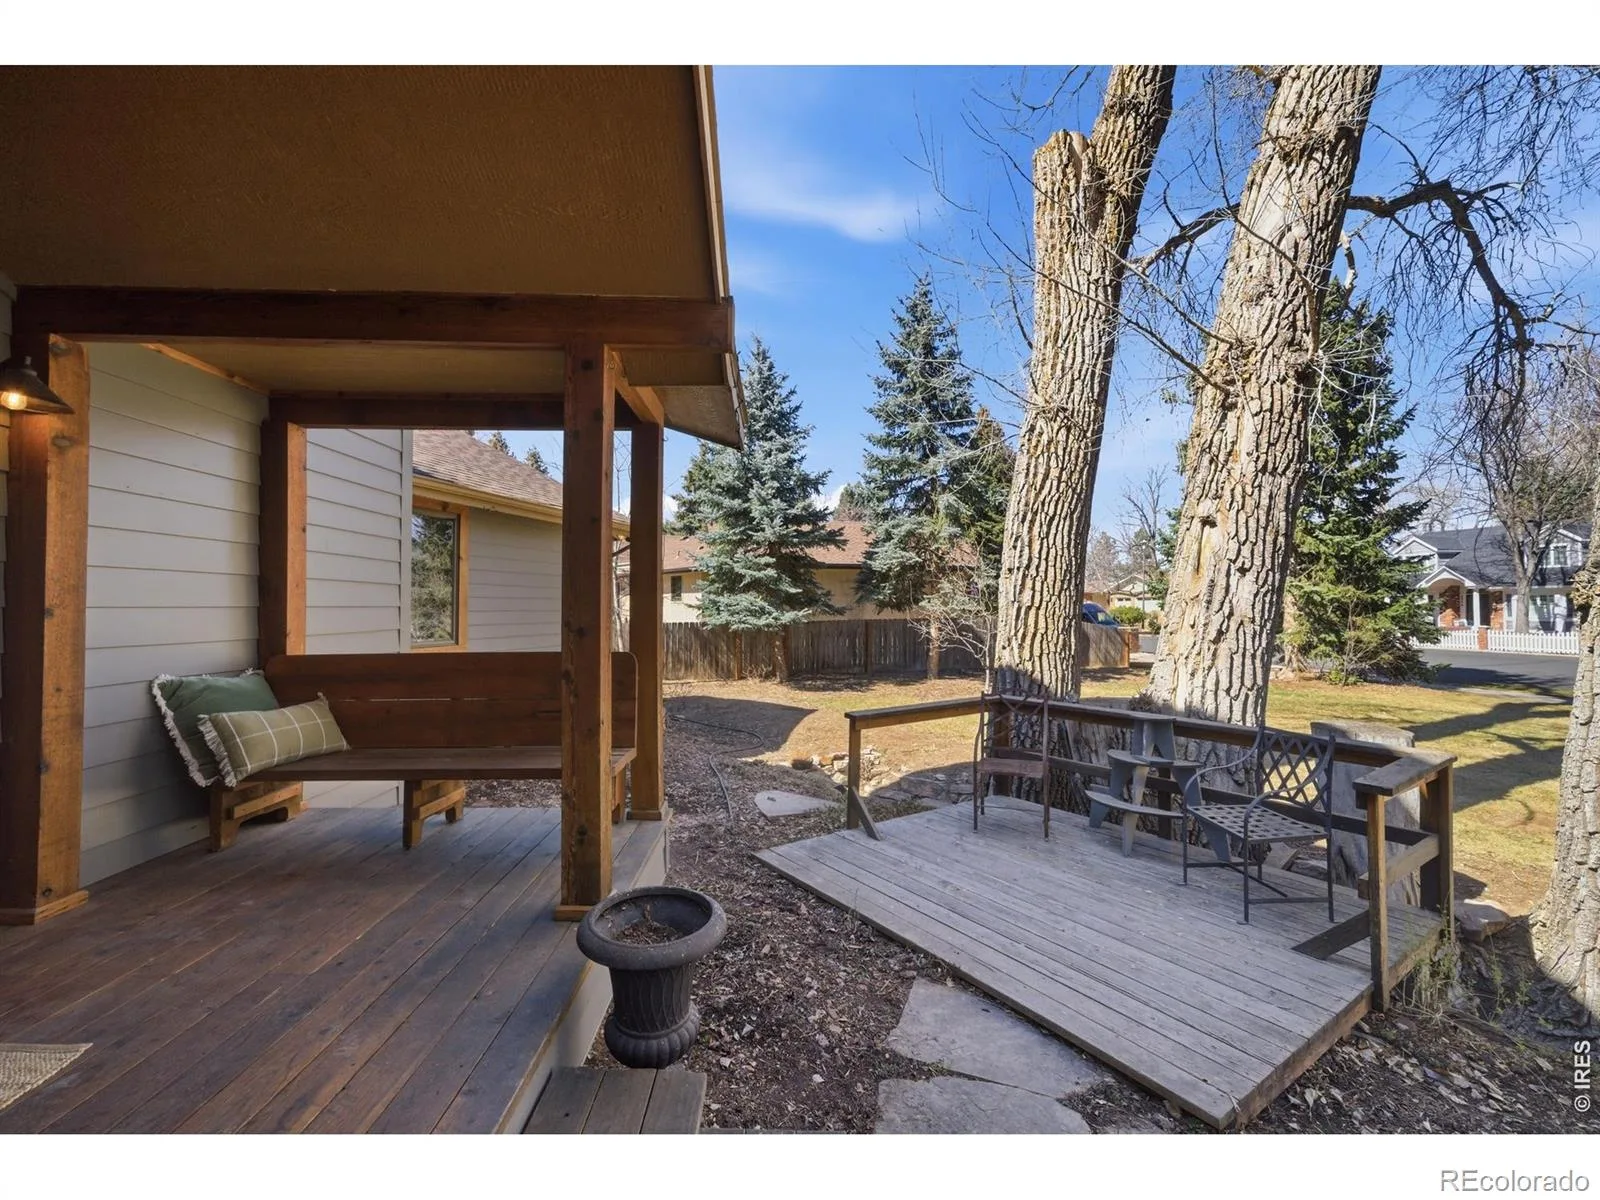
Deck
Roof
Composition
Security Features
Smoke Detector(s)
View
Mountain(s)
Waterfront Features
Stream
Window Features
Bay Window(s), Double Pane Windows
Schools
School District:
Poudre R-1
Elementary School:
Irish
Middle School:
Lincoln
High School:
Poudre
Financial
HOA Fee
$450
HOA Fee Frequency
Annually
Tax Year
2025
Taxes
$7,031

Need more info?

Ask a Question

Ready to go see it?

Schedule a Showing

Similar Listings

broker reciprocity
MLS# RECIR1060478broker reciprocity
4099 Michaud Lane
Fort Collins, CO

$1,900,000

1.9 miles away

broker reciprocity
MLS# RECIR1063518broker reciprocity
3101 Shore Road
Fort Collins, CO

$1,850,000

3.0 miles away

broker reciprocity
MLS# RECIR1064984broker reciprocity
2109 Country Club Cove
Fort Collins, CO

$1,850,000

4.1 miles away

Share this Property

2205 Stonecrest Drive
Fort Collins, CO