Active

2115 W Mulberry Street, Fort Collins, CO, 80521
Add
MLS #6860531 image #0MLS #6860531 image #1MLS #6860531 image #2MLS #6860531 image #3MLS #6860531 image #4MLS #6860531 image #5MLS #6860531 image #6MLS #6860531 image #7MLS #6860531 image #8MLS #6860531 image #9MLS #6860531 image #10MLS #6860531 image #11MLS #6860531 image #12MLS #6860531 image #13MLS #6860531 image #14MLS #6860531 image #15MLS #6860531 image #16MLS #6860531 image #17MLS #6860531 image #18MLS #6860531 image #19MLS #6860531 image #20MLS #6860531 image #21MLS #6860531 image #22MLS #6860531 image #23MLS #6860531 image #24MLS #6860531 image #25MLS #6860531 image #26MLS #6860531 image #27MLS #6860531 image #28MLS #6860531 image #29MLS #6860531 image #30MLS #6860531 image #31MLS #6860531 image #32MLS #6860531 image #33MLS #6860531 image #34MLS #6860531 image #35MLS #6860531 image #36MLS #6860531 image #37MLS #6860531 image #38MLS #6860531 image #39MLS #6860531 image #40MLS #6860531 image #41MLS #6860531 image #42MLS #6860531 image #43MLS #6860531 image #44MLS #6860531 image #45

2115 W Mulberry Street, Fort Collins, CO, 80521

5 Beds
4 Baths
6,439 SqFt
1.98 Acres

Listing Id

6860531
$1,999,999

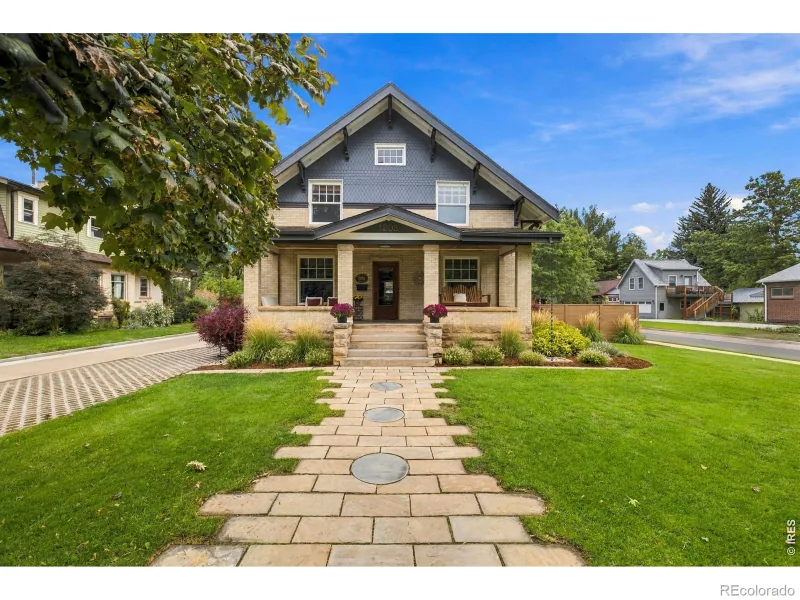
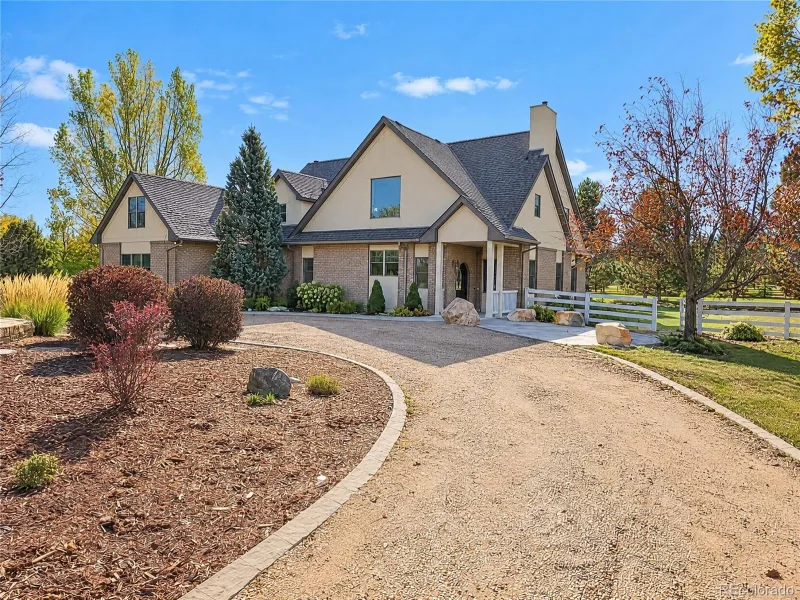
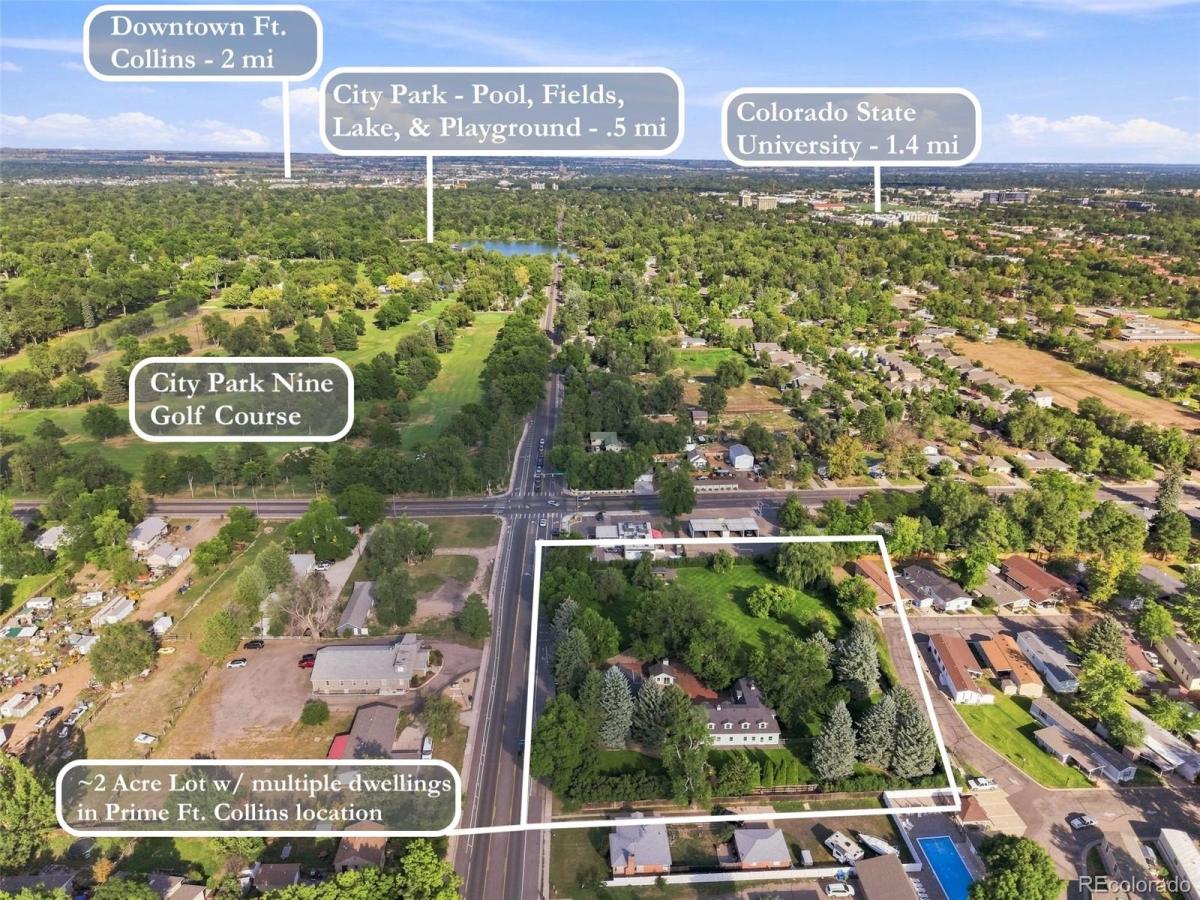
Rare opportunity to own nearly 2 acres of fenced grounds in central Ft. Collins, catty-corner from City Park & Golf Course. The property sits 1.4 mi from CSU & just mins from Horsetooth Res. & hiking trails. Perfect if you’re looking for both privacy & accessibility. City Park offers Sheldon Lake, swimming, paddle boats, playgrounds, tennis, bb courts, sports fields, & golf course. Enjoy a compound-like estate w/ a private park-like setting containing multiple living spaces, structures, offices, a 2-bed apt., carriage house, garages, & 8 baths throughout. The 1.98 ac is zoned LMN, creating compelling possibilities. LMN accommodates detached homes, duplexes, rowhomes, cottage courts & multifamily. Explore subdividing, add’l residential development, mixed-use, limited event use, BnB & short/mid/long-term rentals, all subject to City & County rules/approval. Anchoring everything is a 5-bed + office, 4-bath main home w/ old-world charm, wood details, built-ins & multiple fireplaces. The 1st level includes primary BR, office & laundry for 1-level living if desired. The primary suite has a brick FP, indoor & outdoor patios, walk-in closets, jetted tub, skylights & private yard access. Upstairs are 4 add’l BRs, several balconies, and one Bed w/ an en-suite bath, sitting room & private stairway. The current 1st floor layout offers opportunity to remodel for a large open-concept kitchen/living/dining area. The lower level offers storage space, a wine cellar & wine cabinet. Onsite, there is also a carriage-house studio w/ fireplace & full bath, a garage structure w/ a 2-bed, 2-bath apt. spanning the entire upper level, 3 garage bays, private offices & a 3/4 bath. The nearly 2-ac grounds feels like a private CO retreat w/ weeping willows, gazebo, well & room to add gardens or a dream outdoor oasis. Buyer is encouraged to explore the possibilities, uses, reconfiguration, &/or subdivision w/ city, county, etc. Owner & agents make no representations around zoning, uses, etc.

Property Details
Price:
$1,999,999
MLS #:
6860531
Status:
Active
Beds:
5
Baths:
4
Type:
Single Family
Subtype:
Single Family Residence
Subdivision:
Twin Spruce Farm
Finished Sq Ft:
6,439
Lot Size:
86,249 sqft / 1.98 acres (approx)
Year Built:
1912
SecludedTwin Spruce FarmPoudre R-1BauderLincolnPoudre
Interior
Appliances
Dishwasher, Disposal, Dryer, Microwave, Oven, Range, Range Hood, Refrigerator, Self Cleaning Oven, Washer
Bathrooms
3 Full Bathrooms, 1 Half Bathroom
Cooling
Central Air
Fireplaces Total
2
Flooring
Carpet, Tile, Wood
Heating
Baseboard, Hot Water
Interior Features
Built-in Features, Ceiling Fan(s), Entrance Foyer, Five Piece Bath, In-Law Floorplan, Kitchen Island, Open Floorplan, Primary Suite, Smoke Free, Walk-In Closet(s)
Laundry Features
In Unit
Levels
Two
Exterior
Construction Materials
Cement Siding, Frame
Exterior Features
Balcony, Dog Run, Lighting, Private Yard, Rain Gutters
Fencing
Full
Garage Spaces
3
Lot Features
Irrigated, Landscaped, Level, Near Public Transit, Secluded, Sprinklers In Front, Sprinklers In Rear
Parking Features
Circular Driveway, Driveway-Brick, Driveway-Gravel, Finished, Insulated, Lighted, Oversized
Patio And Porch Features
Patio
Roof
Composition
Window Features
Skylight(s), Window Coverings, Window Treatments
Schools
School District:
Poudre R-1
Elementary School:
Bauder
Middle School:
Lincoln
High School:
Poudre
Financial
Taxes
$6,689

Need more info?

Ask a Question

Ready to go see it?

Schedule a Showing

Similar Listings

broker reciprocity
MLS# 4867053broker reciprocity
608 Peterson Street
Fort Collins, CO

$2,100,000

2.4 miles away

broker reciprocity
MLS# IR1070932broker reciprocity
1208 W Mountain Avenue
Fort Collins, CO

$2,100,000

1.0 miles away

broker reciprocity
MLS# 5209556broker reciprocity
3165 Stargazer Court
Fort Collins, CO

$2,040,000

1.5 miles away

Share this Property

2115 W Mulberry Street
Fort Collins, CO