Active

1579 Deerpath Road, Franktown, CO, 80116
Add
MLS #8727973 image #0MLS #8727973 image #1MLS #8727973 image #2MLS #8727973 image #3MLS #8727973 image #4MLS #8727973 image #5MLS #8727973 image #6MLS #8727973 image #7MLS #8727973 image #8MLS #8727973 image #9MLS #8727973 image #10MLS #8727973 image #11MLS #8727973 image #12MLS #8727973 image #13MLS #8727973 image #14MLS #8727973 image #15MLS #8727973 image #16MLS #8727973 image #17MLS #8727973 image #18MLS #8727973 image #19MLS #8727973 image #20MLS #8727973 image #21MLS #8727973 image #22MLS #8727973 image #23MLS #8727973 image #24MLS #8727973 image #25MLS #8727973 image #26MLS #8727973 image #27MLS #8727973 image #28MLS #8727973 image #29MLS #8727973 image #30MLS #8727973 image #31MLS #8727973 image #32MLS #8727973 image #33MLS #8727973 image #34MLS #8727973 image #35MLS #8727973 image #36MLS #8727973 image #37MLS #8727973 image #38MLS #8727973 image #39MLS #8727973 image #40MLS #8727973 image #41MLS #8727973 image #42MLS #8727973 image #43MLS #8727973 image #44MLS #8727973 image #45MLS #8727973 image #46MLS #8727973 image #47MLS #8727973 image #48MLS #8727973 image #49

1579 Deerpath Road, Franktown, CO, 80116

5 Beds
5 Baths
3,585 SqFt
4.6 Acres

Listing Id

8727973
$1,650,000

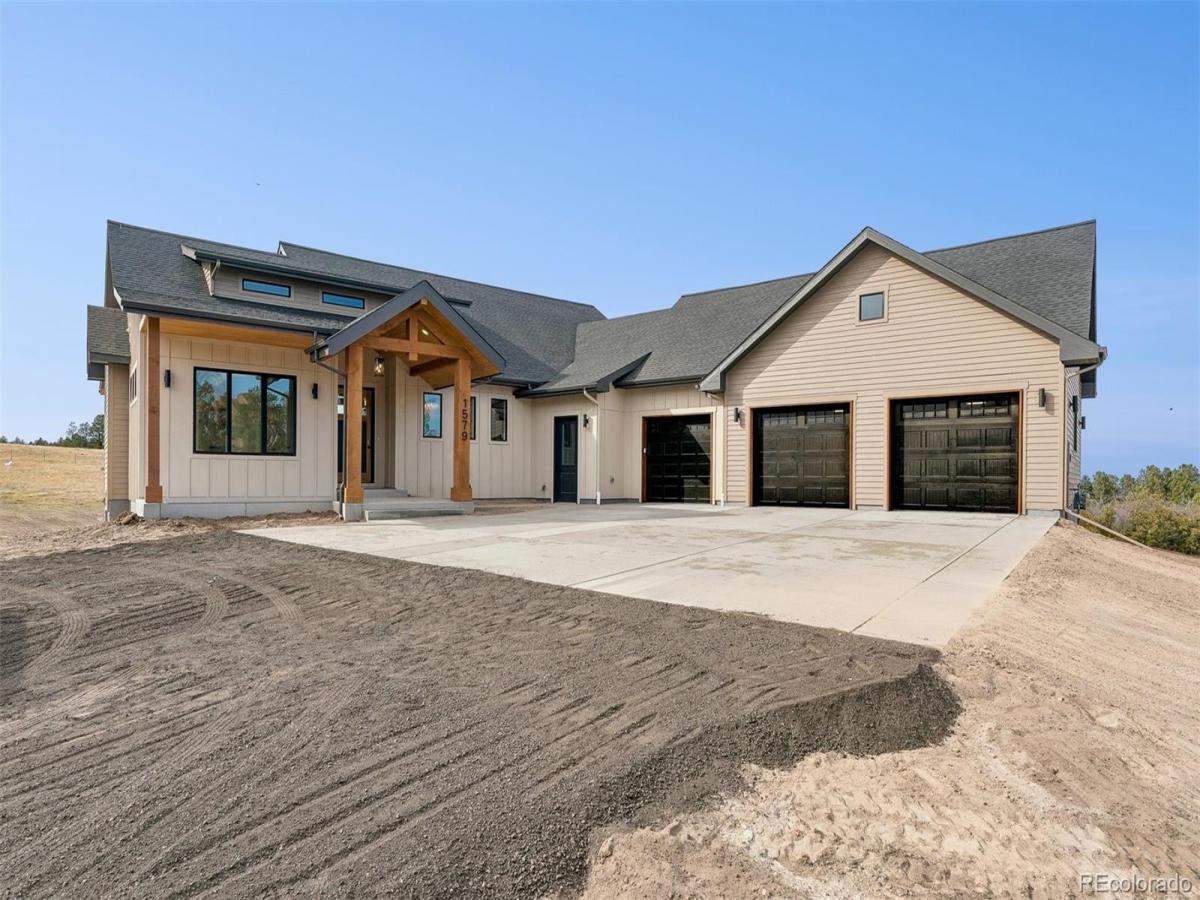
New Construction Zoned Horse Property! Situated on 4 1/2 acres, this custom ranch is ready for you and your animals, toys, family or whatever! Located conveniently within approx. 15 minutes to downtown Castle Rock or downtown Parker, this hidden gem of a neighborhood is what you have been looking for. In addition to being on well and septic, this small community has No Metro District! The covered front porch w/vaulted entry is warm & inviting w/wood ceiling and recessed lighting. Entering into the foyer, the striking views of rolling hills, trees and scrub oak give a sense of a welcoming space. Wide plank luxury vinyl flooring run throughout the entire main living areas. To the right a powder rm, while 2 bedrooms share the Jack-n-Jill bath on the left. Volume ceilings, hand troweled walls, custom lighting & rails, fireplace surround w/shelving & linear fp are just a few of the custom touches. Gourmet kitchen is sure to delight any discerning chef. Expansive center island looks out to the living & dining rm spaces. Kitchen includes gas cooktop, dbl ovens, custom cabinets, quartz counters & separate pantry. Relax at the end of the day in your primary suite w/views to the back acreage, en suite bath w/walk in shower, dual vanities, linen storage & 16×9 walk in closet. Finishing out the main floor is a huge mudroom/laundry rm space w/built in storage lockers & utility sink w/storage cabinet. Embarking downstairs, the finished walk out basement includes 2 more bedrooms and 2 more full bathrooms. The 5th bedroom flexes as work out space, office or den. Plenty of unfinished space still left in the basement to add additional living space if needed. Enjoy relaxing on the covered patio off your walk out basement space. The hidden gem of the house is the huge unfinished attic space in the oversized 1200 sq.ft. garage! With over 600+ sq. ft. that could be used as playroom, office, or just more storage! Too many good things to see. Don’t wait, see this home before it’s too late!

Property Details
Price:
$1,650,000
MLS #:
8727973
Status:
Active
Beds:
5
Baths:
5
Type:
Single Family
Subtype:
Single Family Residence
Subdivision:
Bannockburn
Finished Sq Ft:
3,585
Lot Size:
200,376 sqft / 4.60 acres (approx)
Year Built:
2026
Mountain ContemporaryNewconstructionBannockburnDouglas Re-1FranktownSagewoodPonderosaMeadow
Interior
Appliances
Cooktop, Dishwasher, Disposal, Double Oven, Down Draft, Microwave, Oven, Range, Range Hood, Refrigerator, Tankless Water Heater
Bathrooms
4 Full Bathrooms, 1 Half Bathroom
Cooling
Central Air
Fireplaces Total
1
Flooring
Carpet, Tile, Vinyl
Heating
Forced Air, Natural Gas
Interior Features
Ceiling Fan(s), Eat-in Kitchen, High Ceilings, Jack & Jill Bath, Kitchen Island, Open Floorplan, Pantry, Primary Suite, Quartz Counters, Smart Thermostat, Smoke Free, Utility Sink, Vaulted Ceiling(s), Walk-In Closet(s)
Levels
One
Exterior
Architectural Style
Mountain Contemporary
Attached Garage YN
1
Construction Materials
Cement Siding, Frame
Direction Faces
East
Exterior Features
Private Yard, Rain Gutters
Fencing
Full
Garage Spaces
4
Lot Features
Level, Meadow, Rolling Slope, Suitable For Grazing
Parking Features
Concrete, Driveway-Gravel, Dry Walled, Exterior Access Door, Oversized, Oversized Door
Patio And Porch Features
Covered, Deck, Patio
Roof
Composition
View
Meadow
Window Features
Double Pane Windows
Schools
School District:
Douglas RE-1
Elementary School:
Franktown
Middle School:
Sagewood
High School:
Ponderosa
Financial
HOA Fee
$25
HOA Fee Frequency
Annually
Taxes
$8,412

Need more info?

Ask a Question

Ready to go see it?

Schedule a Showing

Similar Listings

broker reciprocity
MLS# 2832489broker reciprocity
11455 Evening Hunt Road
Franktown, CO

$2,100,000

1.4 miles away

broker reciprocity
MLS# 7389927broker reciprocity
2289 Windmill Circle
Elizabeth, CO

$2,099,900

4.4 miles away

Share this Property

1579 Deerpath Road
Franktown, CO