Active

11060 Evening Hunt Road, Franktown, CO, 80116
Add
MLS #REC7288971 image #0MLS #REC7288971 image #1MLS #REC7288971 image #2MLS #REC7288971 image #3MLS #REC7288971 image #4MLS #REC7288971 image #5MLS #REC7288971 image #6MLS #REC7288971 image #7MLS #REC7288971 image #8MLS #REC7288971 image #9MLS #REC7288971 image #10MLS #REC7288971 image #11MLS #REC7288971 image #12MLS #REC7288971 image #13MLS #REC7288971 image #14MLS #REC7288971 image #15MLS #REC7288971 image #16MLS #REC7288971 image #17MLS #REC7288971 image #18MLS #REC7288971 image #19MLS #REC7288971 image #20MLS #REC7288971 image #21MLS #REC7288971 image #22MLS #REC7288971 image #23MLS #REC7288971 image #24MLS #REC7288971 image #25MLS #REC7288971 image #26MLS #REC7288971 image #27MLS #REC7288971 image #28MLS #REC7288971 image #29MLS #REC7288971 image #30MLS #REC7288971 image #31MLS #REC7288971 image #32MLS #REC7288971 image #33MLS #REC7288971 image #34MLS #REC7288971 image #35MLS #REC7288971 image #36MLS #REC7288971 image #37MLS #REC7288971 image #38MLS #REC7288971 image #39MLS #REC7288971 image #40MLS #REC7288971 image #41MLS #REC7288971 image #42MLS #REC7288971 image #43MLS #REC7288971 image #44MLS #REC7288971 image #45MLS #REC7288971 image #46MLS #REC7288971 image #47

11060 Evening Hunt Road, Franktown, CO, 80116

4 Beds
5 Baths
4,750 SqFt
2.44 Acres

Listing Id

REC7288971
$1,999,000

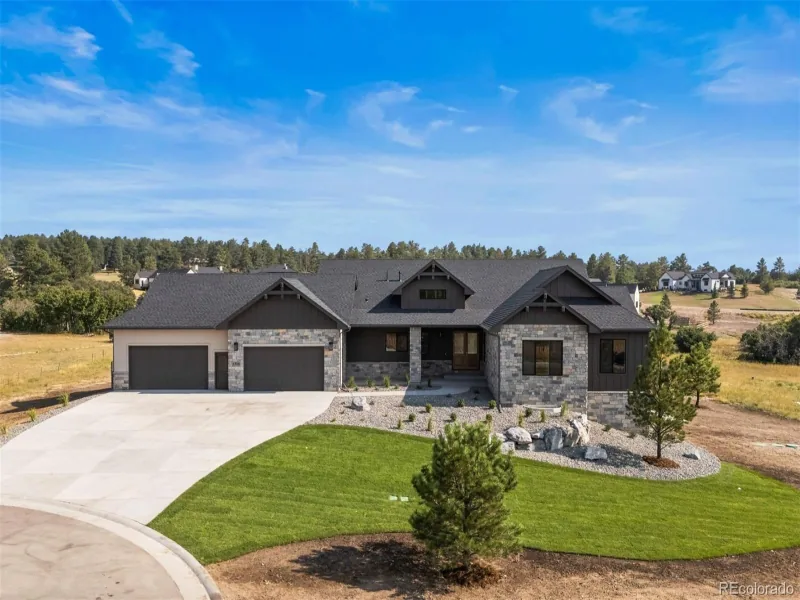
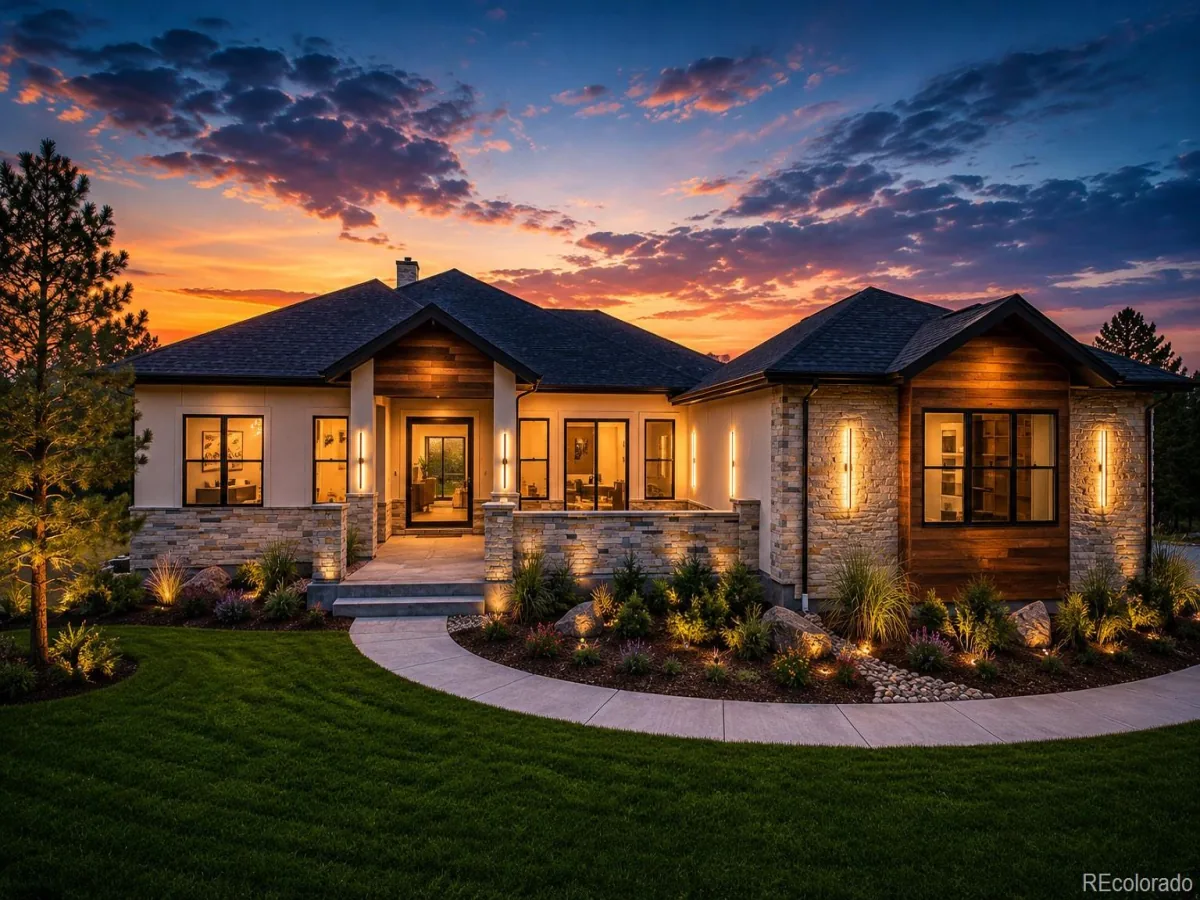
Welcome to The Carmith Circle by GMC Construction—an exceptional modern farmhouse on 2.44 acres in Fox Hill, Franktown’s most sought-after acreage communities in Douglas County, Colorado. Blending luxury living with a private country setting, this custom home offers 4 beds, 5 baths, and over 4,000 fin square feet designed for both everyday comfort and elevated entertaining.
A stunning courtyard-style entry with stonework and outdoor fireplace sets the tone, leading to a covered front porch and into a light-filled interior. Inside, a glass-enclosed home office provides the perfect remote work space, while the vaulted great room with fireplace anchors the home with warmth and architectural detail. The open-concept layout flows seamlessly into the dining area and out to a covered deck with sliding glass doors, ideal for Colorado indoor-outdoor living.
The chef’s kitchen is designed to impress with a large center island, abundant storage, elevated cabinetry, and a spacious walk-in pantry—perfect for both daily living and entertaining. The thoughtfully designed main level also includes a private primary suite with spa-style bath, dual vanities, & expansive walk-in closet, along with a guest en-suite, mudroom with utility sink, and access to an oversized 3-car garage with workspace.
The finished lower level expands your living space with a large recreation room—ideal for a media room, game area, home gym, or entertaining space. Two additional bedrooms & a connecting 3/4 bath provide comfort for guests, while unfinished space offers flexibility for a future fifth bedroom, additional bath, or storage.
*FUTURE OUTBUILDING DESIGNED* Additional highlights include 1G fiber optic internet, offering a perfect balance of modern connectivity & serene acreage living. Located just minutes from Parker, Castle Rock, and everyday amenities, Fox Hill delivers the space, privacy, and convenience in one of the Denver Metro area’s premier custom home communities.

Property Details
Price:
$1,999,000
MLS #:
REC7288971
Status:
Active
Beds:
4
Baths:
5
Type:
Single Family
Structure:
House
Subdivision:
Fox Hill
Finished Sq Ft:
4,023
Total Sq Ft:
4,750
Lot Size:
106,286 sqft / 2.44 acres (approx)
Year Built:
2026
TraditionalNewconstructionFox HillDouglas Re-1FranktownSagewoodPonderosa
Interior
Above Grade Finished Area
2375
Appliances
Convection Oven, Dishwasher, Disposal, Freezer, Gas Water Heater, Microwave, Range, Range Hood, Refrigerator, Self Cleaning Oven, Smart Appliance(s)
Bathrooms
3 Three Quarter Bathrooms, 2 Half Bathrooms
Below Grade Finished Area
1648
Below Grade Unfinished Area
727
Cooling
Central Air
Fireplaces Total
3
Flooring
Carpet, Tile, Wood
Heating
Forced Air
Interior Features
Built-in Features, Eat-in Kitchen, Entrance Foyer, High Ceilings, High Speed Internet, Jack & Jill Bathroom, Kitchen Island, Open Floorplan, Pantry, Primary Suite, Quartz Counters, T&G Ceilings, Vaulted Ceiling(s), Walk-In Closet(s), Wet Bar, Wired for Data
Laundry Features
Sink, In Unit
Levels
One
Main Level Bathrooms
3
Main Level Bedrooms
2
Exterior
Architectural Style
Traditional
Attached Garage YN
1
Construction Materials
Concrete, Frame, Stone, Wood Siding
Direction Faces
East
Exterior Features
Gas Valve, Lighting
Garage Spaces
3
Lot Features
Corner Lot, Landscaped, Master Planned, Rolling Slope
Parking Features
Concrete, Dry Walled, Exterior Access Door, Finished Garage, Insulated Garage, Lighted, Oversized
Parking Spots
3
Parking Total
3
Patio And Porch Features
Covered, Deck, Front Porch, Patio, Wrap Around
Roof
Shingle, Metal
Security Features
Carbon Monoxide Detector(s), Smoke Detector(s)
View
Meadow, Mountain(s), Valley
Schools
School District:
Douglas RE-1
Elementary School:
Franktown
Middle School:
Sagewood
High School:
Ponderosa
Financial
HOA Fee
$648
HOA Fee Frequency
Quarterly
HOA Includes
Recycling, Snow Removal, Trash
HOA Name
Fox Hill Metro Districts 1 & 2
HOA Phone
(970) 484-0101
Tax Year
2025

Need more info?

Ask a Question

Ready to go see it?

Schedule a Showing

Similar Listings

broker reciprocity
MLS# REC5222484broker reciprocity
1724 Arrowpoint Court
Franktown, CO

$2,595,000

3.5 miles away

broker reciprocity
MLS# REC5947143broker reciprocity
11491 Evening Hunt Road
Franktown, CO

$2,500,000

0.4 miles away

broker reciprocity
MLS# REC6848315broker reciprocity
378 Conestoga Road
Franktown, CO

$2,500,000

2.9 miles away

Share this Property

11060 Evening Hunt Road
Franktown, CO