Active

8449 Lost Lake Drive, Franktown, CO, 80116
Add
MLS #5201114 image #0MLS #5201114 image #1MLS #5201114 image #2MLS #5201114 image #3MLS #5201114 image #4MLS #5201114 image #5MLS #5201114 image #6MLS #5201114 image #7MLS #5201114 image #8MLS #5201114 image #9MLS #5201114 image #10MLS #5201114 image #11MLS #5201114 image #12MLS #5201114 image #13MLS #5201114 image #14MLS #5201114 image #15MLS #5201114 image #16MLS #5201114 image #17MLS #5201114 image #18MLS #5201114 image #19MLS #5201114 image #20MLS #5201114 image #21MLS #5201114 image #22MLS #5201114 image #23MLS #5201114 image #24MLS #5201114 image #25MLS #5201114 image #26MLS #5201114 image #27MLS #5201114 image #28MLS #5201114 image #29MLS #5201114 image #30MLS #5201114 image #31MLS #5201114 image #32MLS #5201114 image #33MLS #5201114 image #34MLS #5201114 image #35MLS #5201114 image #36MLS #5201114 image #37MLS #5201114 image #38MLS #5201114 image #39MLS #5201114 image #40MLS #5201114 image #41MLS #5201114 image #42MLS #5201114 image #43MLS #5201114 image #44MLS #5201114 image #45MLS #5201114 image #46MLS #5201114 image #47MLS #5201114 image #48MLS #5201114 image #49

8449 Lost Lake Drive, Franktown, CO, 80116

5 Beds
5 Baths
4,611 SqFt
3.72 Acres

Listing Id

5201114
$2,150,000

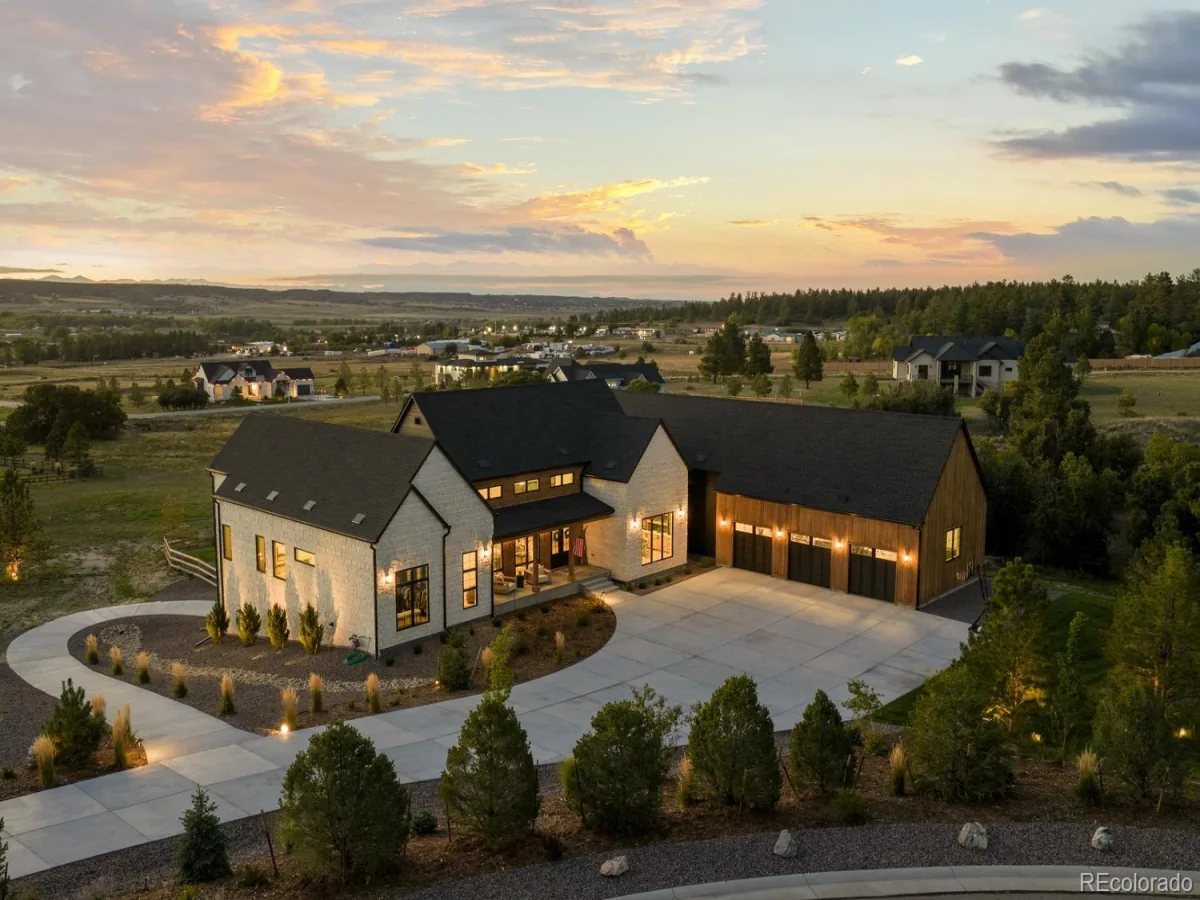
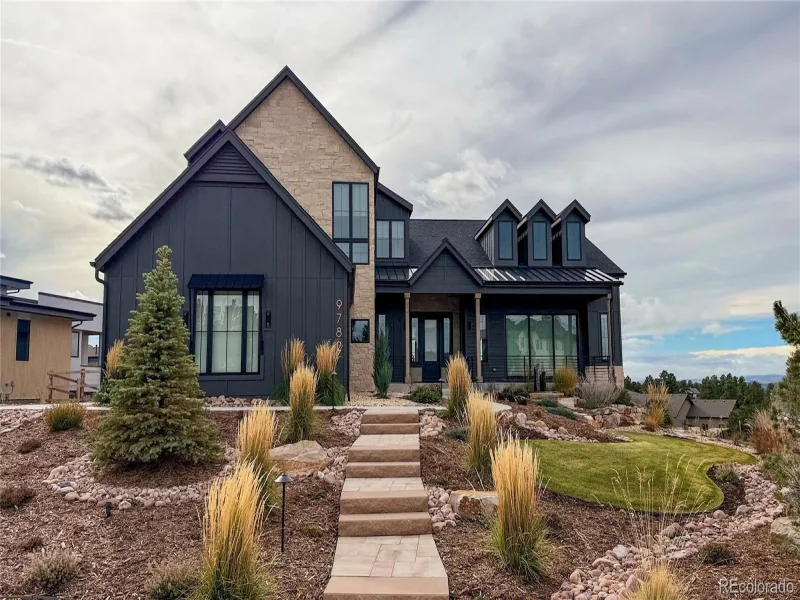
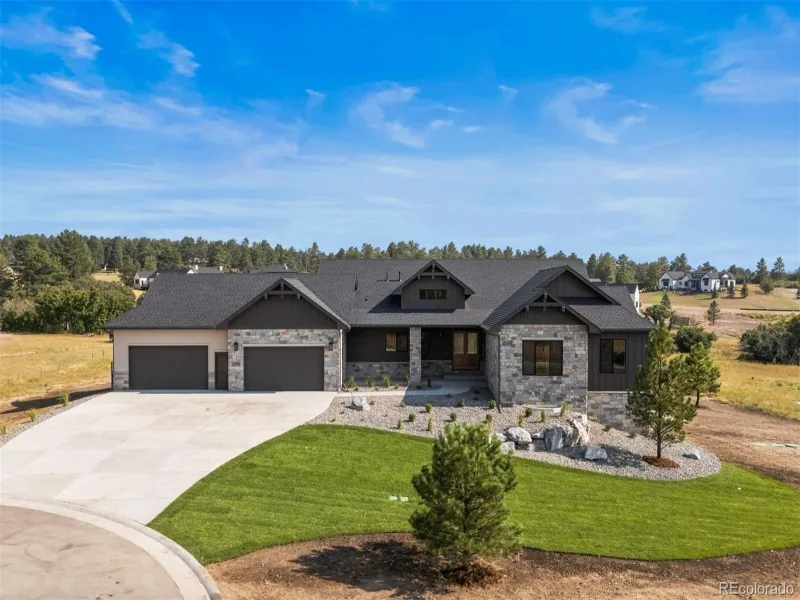
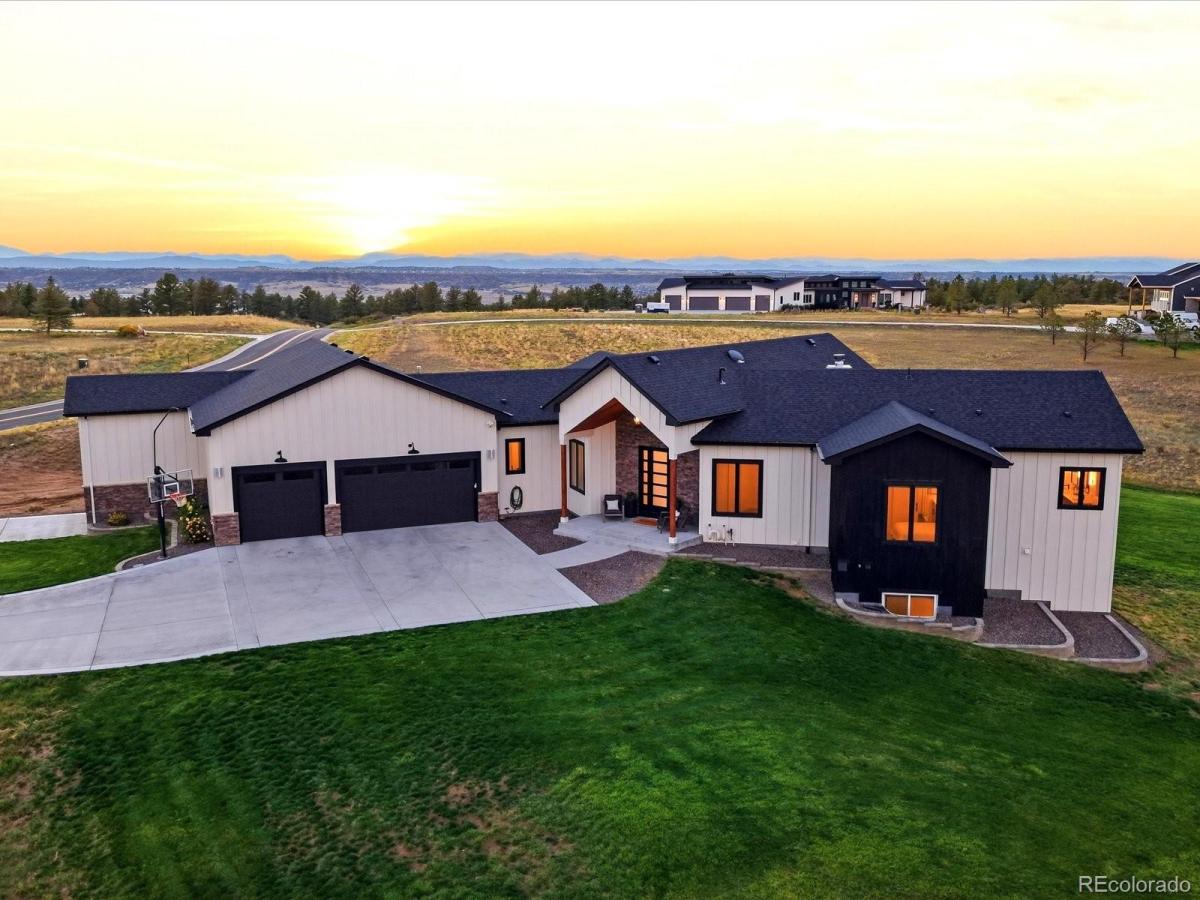
Where Colorado luxury meets the freedom of acreage living. Set within Legacy Pines East on 3.72 acres surrounded by 120+ acres of dedicated open space, this custom ranch offers privacy, mountain views and a lifestyle designed for refined everyday living and unforgettable entertaining. Craftsmanship is evident in site-finished white oak floors, custom tile, detailed wall paneling, custom cabinetry and 10-foot ceilings on both levels. Radiant heat tile floors, Milgard fiberglass windows and doors, powered shades, whole-house audio, central vacuum and dual-zone HVAC add comfort and function. The dramatic family room features a 14′ vaulted ceiling, beam and chandelier & a floor-to-ceiling tile-wrapped wood-burning fireplace. 12′ sliders open to the covered back deck with tongue-and-groove ceiling, outdoor speakers and mountain views. The gourmet kitchen features Dakota two-tone cabinetry, Adonis White granite, oversized island, 3.5′ sink with dual faucets, double-oven gas range and walk-in pantry. The main-level primary suite captures the views and opens outdoors. Its spa-inspired bath features radiant heated tile floors, large soaking tub and impressive custom shower. Two secondary bedrooms, two additional baths, dedicated office and laundry complete the main level. The newly finished walkout is a true showstopper, with two bedrooms and baths, gym, theater and wet bar. The theater features a projector, screen, surround sound and subwoofers; the bar includes dishwasher, beverage refrigerator, sink, and quartz surfaces. A heated oversized 3-car garage + 46′ heated RV garage offers a motorhome-height door, electrical & sewer connections and space for RVs, vehicles, a lift or workshop. Outside, enjoy irrigated landscaping, rock and retaining work, permanent home lighting, trails, open space and mountain views. A rare Colorado estate offering privacy, exceptional craftsmanship, extraordinary entertaining spaces and the freedom of acreage living—yet minutes from town.

Property Details
Price:
$2,150,000
MLS #:
5201114
Status:
Active
Beds:
5
Baths:
5
Type:
Single Family
Subtype:
Single Family Residence
Subdivision:
Legacy Pines East
Finished Sq Ft:
4,611
Lot Size:
162,043 sqft / 3.72 acres (approx)
Year Built:
2022
Legacy Pines EastDouglas Re-1FranktownSagewoodPonderosaMountain(s)
Interior
Appliances
Bar Fridge, Convection Oven, Cooktop, Dishwasher, Disposal, Double Oven, Dryer, Freezer, Gas Water Heater, Humidifier, Microwave, Oven, Range, Range Hood, Refrigerator, Self Cleaning Oven, Smart Appliances, Washer, Wine Cooler
Bathrooms
1 Full Bathroom, 4 Three Quarter Bathrooms
Cooling
Central Air
Fireplaces Total
2
Flooring
Tile, Vinyl, Wood
Heating
Forced Air, Radiant Floor
Interior Features
Ceiling Fan(s), Central Vacuum, Five Piece Bath, Granite Counters, High Ceilings, High Speed Internet, Kitchen Island, Open Floorplan, Pantry, Primary Suite, Quartz Counters, Radon Mitigation System, Smart Lights, Smart Thermostat, Smoke Free, Solid Surface Counters, Sound System, Utility Sink, Vaulted Ceiling(s), Walk-In Closet(s), Wet Bar, Wired for Data
Levels
One
Exterior
Association Amenities
Trail(s)
Attached Garage YN
1
Construction Materials
Frame, Stone
Direction Faces
Southeast
Exterior Features
Lighting, Rain Gutters, Smart Irrigation
Garage Spaces
3
Lot Features
Irrigated, Landscaped, Open Lot, Sprinklers In Front, Sprinklers In Rear
Parking Features
220 Volts, Concrete, Dry Walled, Heated Garage, Insulated, Lighted, Oversized, RV Garage, Smart Garage Door
Patio And Porch Features
Covered, Deck, Front Porch, Patio
Roof
Composition
View
Mountain(s)
Window Features
Double Pane Windows, Window Coverings
Schools
School District:
Douglas RE-1
Elementary School:
Franktown
Middle School:
Sagewood
High School:
Ponderosa
Financial
HOA Fee
$250
HOA Fee Frequency
Annually
HOA Includes
Insurance
Taxes
$9,267

Need more info?

Ask a Question

Ready to go see it?

Schedule a Showing

Similar Listings

broker reciprocity
MLS# 9681062broker reciprocity
1568 Arrowpoint Court
Franktown, CO

$2,750,000

1.5 miles away

broker reciprocity
MLS# 4226318broker reciprocity
9782 Majestic Oak
Parker, CO

$2,600,000

3.3 miles away

broker reciprocity
MLS# 5222484broker reciprocity
1724 Arrowpoint Court
Franktown, CO

$2,595,000

1.4 miles away

Share this Property

8449 Lost Lake Drive
Franktown, CO