Active

8754 Lost Lake Drive, Franktown, CO, 80116
Add
MLS #REC8898428 image #0MLS #REC8898428 image #1MLS #REC8898428 image #2MLS #REC8898428 image #3MLS #REC8898428 image #4MLS #REC8898428 image #5MLS #REC8898428 image #6MLS #REC8898428 image #7MLS #REC8898428 image #8MLS #REC8898428 image #9MLS #REC8898428 image #10MLS #REC8898428 image #11MLS #REC8898428 image #12MLS #REC8898428 image #13MLS #REC8898428 image #14MLS #REC8898428 image #15MLS #REC8898428 image #16MLS #REC8898428 image #17MLS #REC8898428 image #18MLS #REC8898428 image #19MLS #REC8898428 image #20MLS #REC8898428 image #21MLS #REC8898428 image #22MLS #REC8898428 image #23MLS #REC8898428 image #24MLS #REC8898428 image #25MLS #REC8898428 image #26MLS #REC8898428 image #27MLS #REC8898428 image #28MLS #REC8898428 image #29MLS #REC8898428 image #30MLS #REC8898428 image #31MLS #REC8898428 image #32MLS #REC8898428 image #33MLS #REC8898428 image #34MLS #REC8898428 image #35

8754 Lost Lake Drive, Franktown, CO, 80116

5 Beds
6 Baths
8,411 SqFt
3.02 Acres

Listing Id

REC8898428
$4,750,000

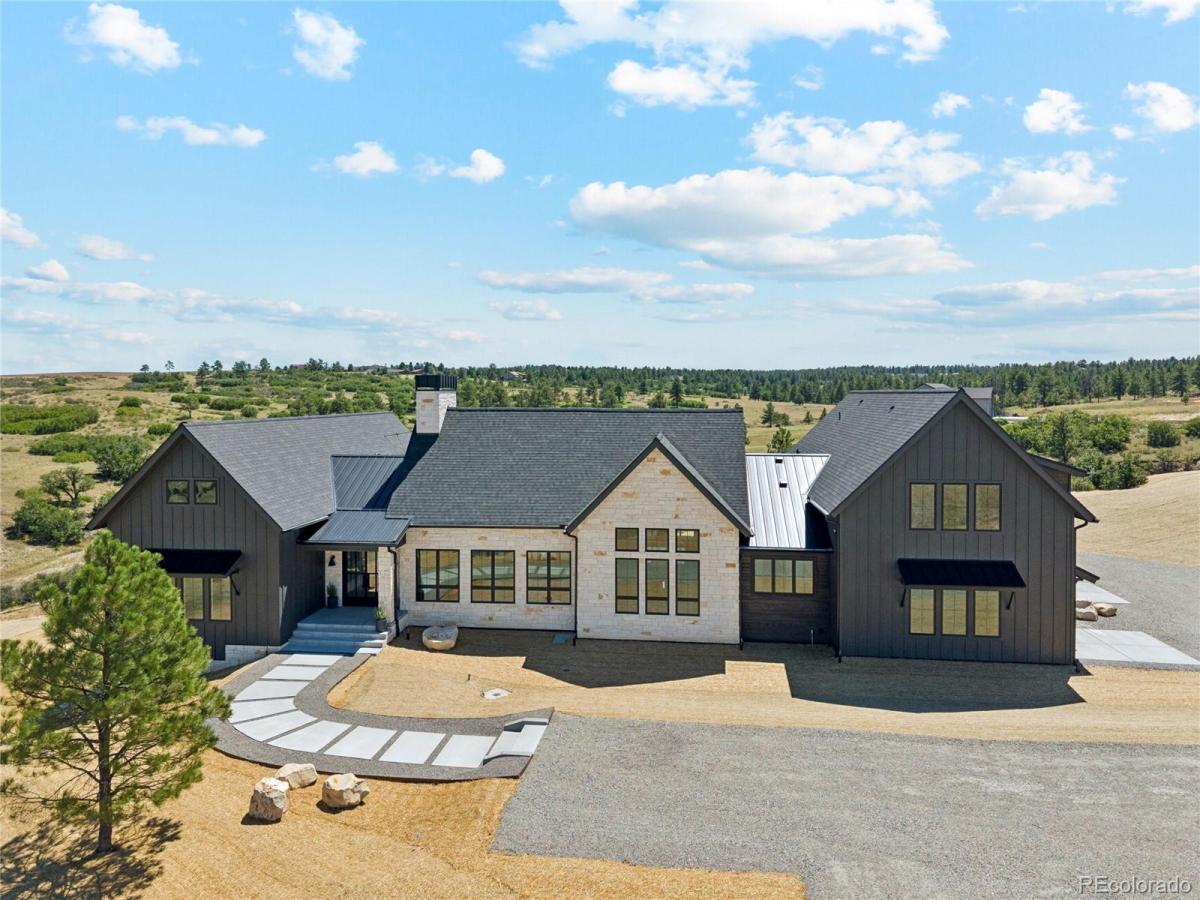
This one-of-a-kind luxury custom home inspired by European estates has a curated interior emphasizing handcrafted, artisan-quality materials; while natural textures create a cozy yet luxurious atmosphere. White oaks floors throughout, handcrafted lighting, stone walls, brick walls, white oak beams and casings, tongue and groove accent walls, the unique details are at every turn. High ceilings and expansive windows bring the outdoors in, making the home feel at one with its magnificent setting. The 3-acre lot is bordering 380 acres of county open space (with trail systems) and offers sweeping valley and rolling hill views from the back, with mountain views from the front. This home is perfect for everyday living and exceptional for entertaining. The foyer with it’s custom made warehouse window sets the tone. The kitchen features custom cabinetry, luxury kitchen appliances, T&G wood ceiling, and limestone-clad walls. The scullery adds ample storage and additional appliances. The great room boasts 16-ft ceilings with reclaimed oak beams, a limestone fireplace, custom iron doors opening to the covered patio; where you’ll find another fireplace and outdoor kitchen. Even the laundry room has a mountain view. The main-level primary suite is a retreat with breathtaking views, limestone fireplace, and vaulted ceilings. The spa-inspired primary bath features both stone-clad and tile-clad walls, a double shower, soaking tub, handcrafted lighting, white oak cabinetry, and Moroccan limestone heated floors, and a spacious custom built-out closet with additional washer & dryer. Upstairs are two spacious suites, each with an en-suite bath and custom built walk-in closets. The walkout basement includes a family room, gym space, guest room, wet bar, bathroom, and a bonus room for whatever your imagination inspires. Smart home integrated for modern living. Crafted with the signature Happening Home attention to detail, craftsmanship and quality for which our reputation is built upon.

Property Details
Price:
$4,750,000
MLS #:
REC8898428
Status:
Active
Beds:
5
Baths:
6
Type:
Single Family
Structure:
House
Subdivision:
Legacy Pines East
Finished Sq Ft:
8,411
Total Sq Ft:
8,411
Lot Size:
131,551 sqft / 3.02 acres (approx)
Year Built:
2024
Mountain ContemporaryNewconstructionLegacy Pines EastDouglas Re-1FranktownSagewoodPonderosa
Interior
Above Grade Finished Area
5854
Appliances
Dishwasher, Disposal, Double Oven, Dryer, Freezer, Microwave, Oven, Range, Range Hood, Refrigerator, Sump Pump, Tankless Water Heater, Washer
Bathrooms
1 Full Bathroom, 4 Three Quarter Bathrooms, 1 Half Bathroom
Below Grade Finished Area
2557
Cooling
Central Air
Fireplaces Total
3
Flooring
Tile, Wood
Heating
Forced Air, Radiant Floor
Interior Features
Audio/Video Controls, Ceiling Fan(s), Eat-in Kitchen, Entrance Foyer, Five Piece Bath, High Ceilings, Kitchen Island, Primary Suite, Radon Mitigation System, Smart Light(s), Smart Thermostat, Sound System, Stone Counters, T&G Ceilings, Vaulted Ceiling(s), Walk-In Closet(s), Wet Bar, Wired for Data
Levels
Two
Main Level Bathrooms
3
Main Level Bedrooms
2
Exterior
Architectural Style
Mountain Contemporary
Attached Garage YN
1
Construction Materials
Cement Siding, Stone, Wood Siding
Exterior Features
Barbecue, Gas Grill, Gas Valve, Rain Gutters
Fencing
None
Garage Spaces
3
Lot Features
Cul-De-Sac, Greenbelt, Meadow
Parking Features
Gravel
Parking Spots
3
Parking Total
3
Patio And Porch Features
Covered, Patio
Roof
Composition, Metal
Security Features
Carbon Monoxide Detector(s)
View
Meadow, Mountain(s), Valley
Window Features
Double Pane Windows
Schools
School District:
Douglas RE-1
Elementary School:
Franktown
Middle School:
Sagewood
High School:
Ponderosa
Financial
HOA Fee
$250
HOA Fee Frequency
Annually
HOA Name
Legacy Pines East
HOA Phone
303-548-3993
Tax Year
2025
Taxes
$3,276

Need more info?

Ask a Question

Ready to go see it?

Schedule a Showing

Similar Listings

broker reciprocity
MLS# 9885807broker reciprocity
10559 Democrat Road
Parker, CO

$4,950,000

3.7 miles away

Share this Property

8754 Lost Lake Drive
Franktown, CO