Active Under Contract

1913 Montane Drive, Golden, CO, 80401
Add
MLS #REC7683739 image #0MLS #REC7683739 image #1MLS #REC7683739 image #2MLS #REC7683739 image #3MLS #REC7683739 image #4MLS #REC7683739 image #5MLS #REC7683739 image #6MLS #REC7683739 image #7MLS #REC7683739 image #8MLS #REC7683739 image #9MLS #REC7683739 image #10MLS #REC7683739 image #11MLS #REC7683739 image #12MLS #REC7683739 image #13MLS #REC7683739 image #14MLS #REC7683739 image #15MLS #REC7683739 image #16MLS #REC7683739 image #17MLS #REC7683739 image #18MLS #REC7683739 image #19MLS #REC7683739 image #20MLS #REC7683739 image #21MLS #REC7683739 image #22MLS #REC7683739 image #23MLS #REC7683739 image #24MLS #REC7683739 image #25MLS #REC7683739 image #26MLS #REC7683739 image #27MLS #REC7683739 image #28MLS #REC7683739 image #29MLS #REC7683739 image #30MLS #REC7683739 image #31MLS #REC7683739 image #32MLS #REC7683739 image #33MLS #REC7683739 image #34MLS #REC7683739 image #35MLS #REC7683739 image #36MLS #REC7683739 image #37MLS #REC7683739 image #38MLS #REC7683739 image #39MLS #REC7683739 image #40MLS #REC7683739 image #41MLS #REC7683739 image #42MLS #REC7683739 image #43MLS #REC7683739 image #44MLS #REC7683739 image #45MLS #REC7683739 image #46MLS #REC7683739 image #47MLS #REC7683739 image #48MLS #REC7683739 image #49

1913 Montane Drive, Golden, CO, 80401

5 Beds
8 Baths
10,552 SqFt
2.03 Acres

Listing Id

REC7683739
$7,500,000

ONE HIGH POINT | HIGHPOINT AT GENESEE
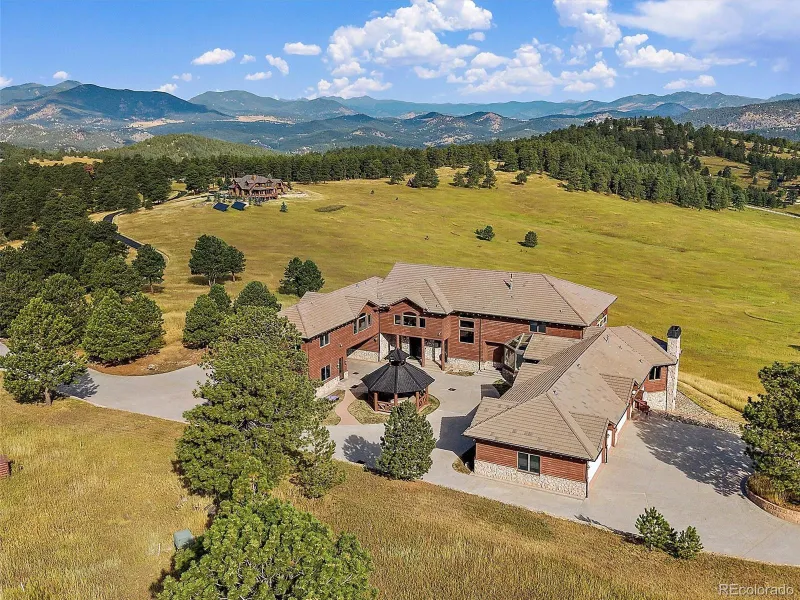
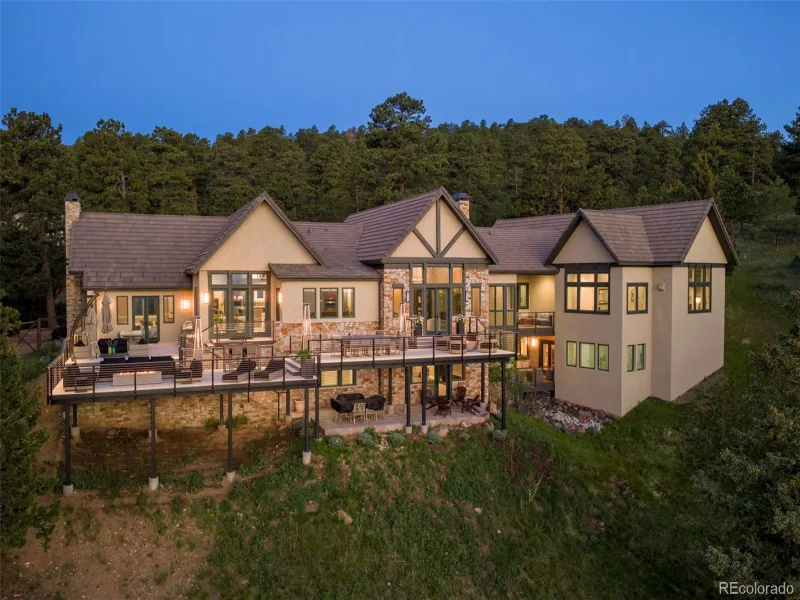
Over 10,500 square feet of thoughtfully finished living space with expansive, unobstructed views spanning Mt. Blue Sky, the Continental Divide, Pikes Peak, and city lights. Five bedrooms, eight bathrooms, and five fireplaces, including a dramatic stone two-sided fireplace in the Great Room.
The main level features an award-winning, published kitchen and pantry by Inspire Kitchen Design Studio, seamlessly integrated with the Great Room, dining area, welcoming piano vestibule off the entry, theatre, and main-level office. Vaulted ceilings, open sightlines, and floor-to-ceiling windows create exceptional flow and year-round mountain living. The primary suite offers a private retreat with sitting area, fireplace, spa-level bath with sauna, and a secluded outdoor patio with hot tub, fire pit, and water features.
Upper and lower levels include multiple guest and family suites, game room, studio office, children’s study suite with theatre, climate-controlled wine room, gym/sports court and a 1,500+ sf exercise room with 13-foot sky-lit ceilings.
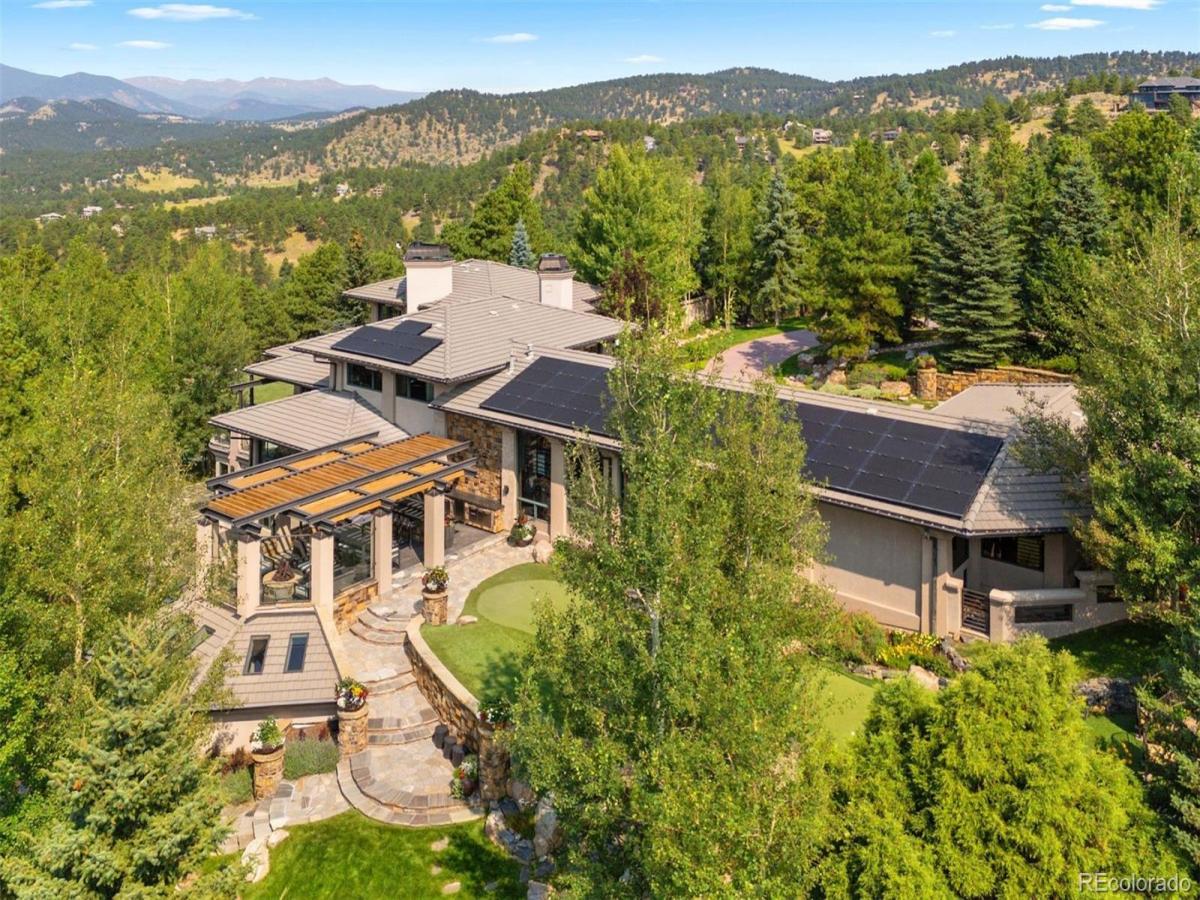
Outdoor living includes multiple stone/concrete patios with outdoor kitchen, fire features, heaters, pergolas, and sweeping mountain views. Impeccably landscaped grounds feature perennial gardens, putting green, playground and extensive exterior lighting.
6 car climate-controlled garage with workshop, storage and dog run. Fully integrated Crestron home automation, Lutron QS lighting, motorized shades, radiant floor heating, 11-zone A/C, snow-melt system, solar array, water-leak detection, and new 2026 concrete tile roofing system featuring a one-hour class A fire rating, gutter covers, and ember-resistant soffits and vents meeting current fire mitigation standards.
This home has not been available since 2005 and offers the premium front range location for snowcap mountain views plus sparkling city vistas combined with optimal privacy and a fully renovated interior with main level living.

Property Details
Price:
$7,500,000
MLS #:
REC7683739
Status:
Active Under Contract
Beds:
5
Baths:
8
Type:
Single Family
Structure:
House
Subdivision:
Genesee
Finished Sq Ft:
10,552
Total Sq Ft:
10,552
Lot Size:
88,427 sqft / 2.03 acres (approx)
Year Built:
1995
Mountain ContemporaryTennisGeneseeJefferson County R-1RalstonBellGolden
Interior
Above Grade Finished Area
6981
Appliances
Bar Fridge, Convection Oven, Cooktop, Dishwasher, Disposal, Double Oven, Dryer, Freezer, Microwave, Range Hood, Refrigerator, Self Cleaning Oven, Warming Drawer, Washer, Water Purifier, Water Softener, Wine Cooler
Bathrooms
4 Full Bathrooms, 1 Three Quarter Bathroom, 3 Half Bathrooms
Below Grade Finished Area
3571
Cooling
Central Air
Fireplaces Total
5
Flooring
Carpet, Stone, Tile, Wood
Heating
Active Solar, Forced Air, Hot Water, Natural Gas, Passive Solar, Radiant, Radiant Floor, Solar
Interior Features
Audio/Video Controls, Built-in Features, Eat-in Kitchen, Entrance Foyer, Five Piece Bath, Granite Counters, High Ceilings, High Speed Internet, In-Law Floorplan, Kitchen Island, Open Floorplan, Pantry, Primary Suite, Radon Mitigation System, Sauna, Smart Light(s), Smart Thermostat, Smart Window Coverings, Smoke Free, Solid Surface Counters, Sound System, Hot Tub, Stone Counters, Vaulted Ceiling(s), Walk-In Closet(s), Wet Bar
Laundry Features
Sink
Levels
Tri-Level
Main Level Bathrooms
3
Main Level Bedrooms
1
Exterior
Accessibility Features
Accessible Approach with Ramp, Accessible Bathroom, Accessible Bedroom, Accessible Central Living Area, Accessible Common Area, Accessible Doors, Accessible Kitchen, Accessible Washer/Dryer
Architectural Style
Mountain Contemporary
Association Amenities
Clubhouse, Fitness Center, Playground, Pool, Security, Tennis Court(s), Trail(s)
Attached Garage YN
1
Construction Materials
EIFS, Frame, Stone
Direction Faces
Southwest
Exterior Features
Balcony, Barbecue, Dog Run, Fire Pit, Garden, Gas Grill, Gas Valve, Heated Gutters, Lighting, Playground, Private Yard, Rain Gutters, Smart Irrigation, Spa/Hot Tub, Water Feature
Fencing
Partial
Garage Spaces
6
Lot Features
Cul-De-Sac, Fire Mitigation, Foothills, Irrigated, Landscaped, Level, Open Space, Sprinklers In Front, Sprinklers In Rear
Parking Features
220 Volts, Concrete, Heated Driveway, Dry Walled, Exterior Access Door, Finished Garage, Floor Coating, Heated Garage, Insulated Garage, Lighted, Oversized, Storage
Parking Spots
6
Parking Total
6
Patio And Porch Features
Covered, Deck, Front Porch, Patio, Wrap Around
Roof
Concrete
Security Features
Carbon Monoxide Detector(s), Radon Detector, Security System, Smart Cameras, Smart Locks, Smart Security System, Smoke Detector(s), Video Doorbell, Water Leak/Flood Alarm
Spa Features
Bath
View
City, Mountain(s), Valley
Window Features
Double Pane Windows, Skylight(s), Window Coverings
Schools
School District:
Jefferson County R-1
Elementary School:
Ralston
Middle School:
Bell
High School:
Golden
Financial
HOA Fee
$720
HOA Fee Frequency
Quarterly
HOA Includes
Reserves, Recycling, Road Maintenance, Security, Snow Removal, Trash
HOA Name
Genesee Foundation
HOA Phone
303-526-0284
Tax Year
2025
Taxes
$34,478

Need more info?

Ask a Question

Ready to go see it?

Schedule a Showing

Similar Listings

broker reciprocity
MLS# REC7668463broker reciprocity
4213 Nambe Road
Indian Hills, CO

$6,750,000

2.8 miles away

broker reciprocity
MLS# REC4838074broker reciprocity
730 Genesee Mountain Road
Golden, CO

$6,500,000

1.8 miles away

Share this Property

1913 Montane Drive
Golden, CO