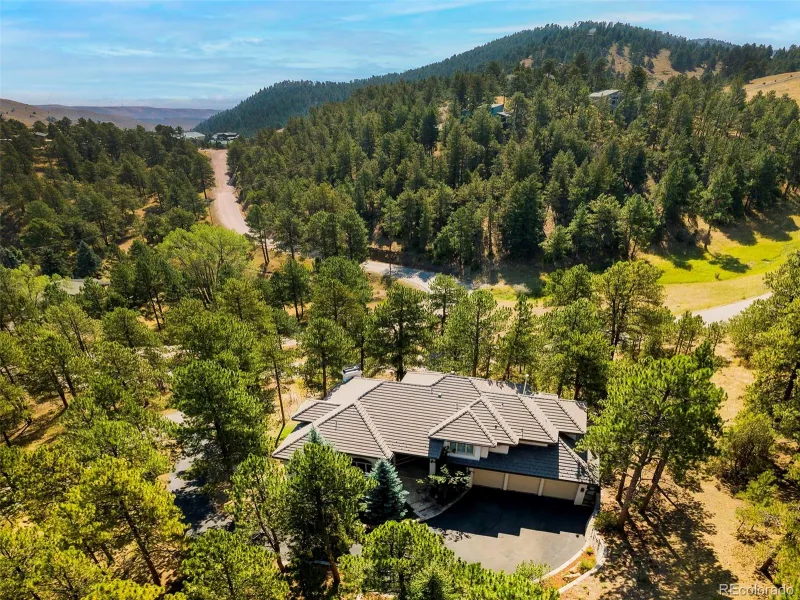
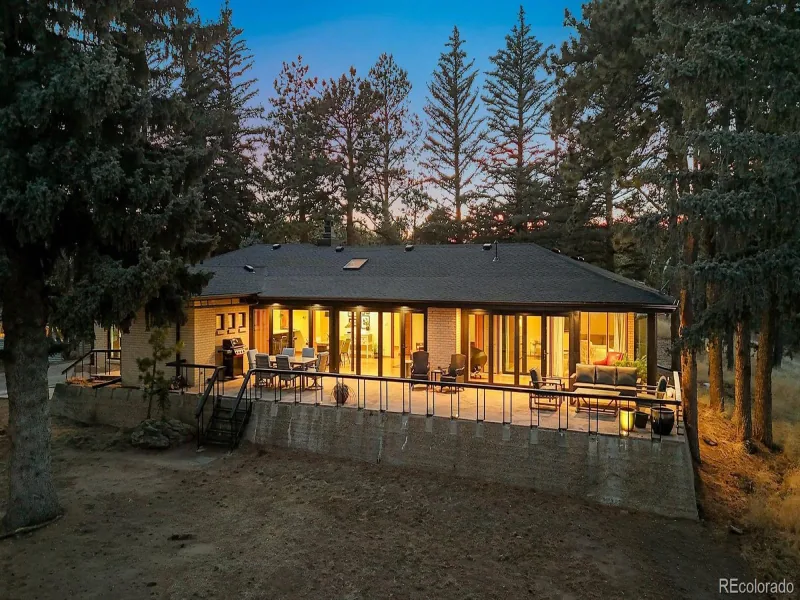
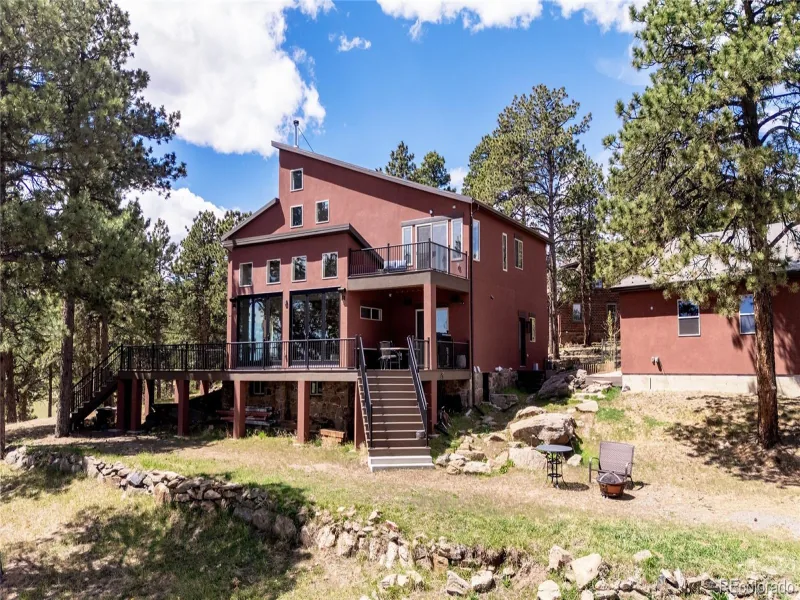
Coming Soon

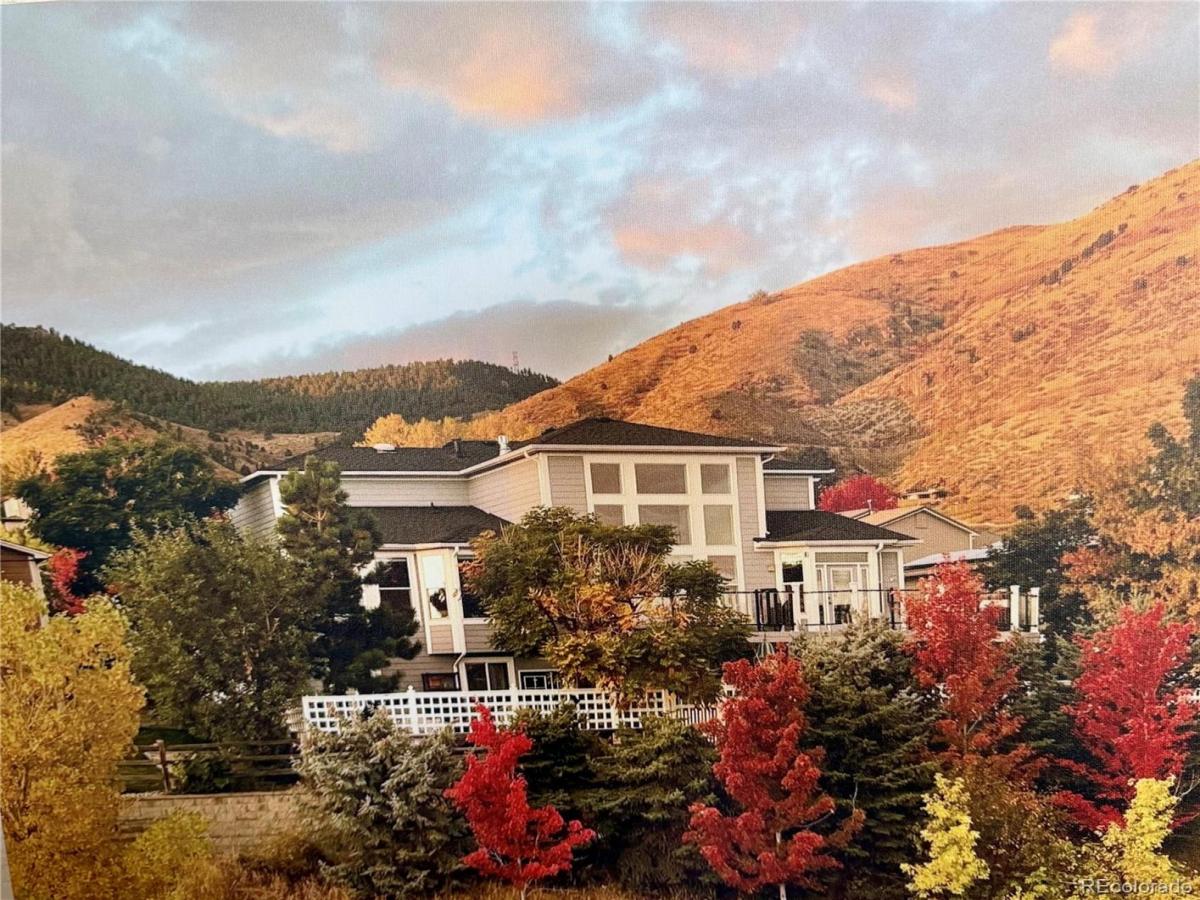
1914 Parfet Estates Drive, Golden, CO, 80401
Add
MLS #REC5259303 image #0MLS #REC5259303 image #1MLS #REC5259303 image #2MLS #REC5259303 image #3MLS #REC5259303 image #4MLS #REC5259303 image #5MLS #REC5259303 image #6MLS #REC5259303 image #7MLS #REC5259303 image #8MLS #REC5259303 image #9MLS #REC5259303 image #10MLS #REC5259303 image #11MLS #REC5259303 image #12MLS #REC5259303 image #13MLS #REC5259303 image #14MLS #REC5259303 image #15MLS #REC5259303 image #16MLS #REC5259303 image #17MLS #REC5259303 image #18

1914 Parfet Estates Drive, Golden, CO, 80401

5 Beds
4 Baths
4,855 SqFt
0.22 Acres

Listing Id

REC5259303
$1,595,000

A selection of preliminary photos taken with an iPhone will be available during Coming Soon status. Professional photography is scheduled for Thursday, October 22 with photos expected to be uploaded Friday, October 23. NO SHOWINGS WILL BE PERMITTED DURING COMING SOON STATUS.The property will become Active in the MLS on Saturday, October,24, 2026, at which time showings may begin.

Chimney Gulch Trail is just steps away and connects to Clear Creek trail that will eventually be 65 miles connecting South Platte Trail to Loveland Pass know as the Peaks to Plains Trail. Walk or bike to historic downtown Golden to enjoy many community events, restaurants, bars shopping and School of Mines.
The Property is located in close proximity to all major route when driving to the mountains and Red Rocks.

Don’t miss this rare opportunity in Beautiful Golden, Colorado, your Gateway to the Rockies!

Property Details
Price:
$1,595,000
MLS #:
REC5259303
Status:
Coming Soon
Beds:
5
Baths:
4
Type:
Single Family
Structure:
House
Subdivision:
Parfet Estates
Finished Sq Ft:
4,442
Total Sq Ft:
4,855
Lot Size:
9,757 sqft / 0.22 acres (approx)
Year Built:
1999
ContemporaryParfet EstatesJefferson County R-1SheltonBellGolden
Interior
Above Grade Finished Area
3036
Appliances
Bar Fridge, Cooktop, Dishwasher, Disposal, Gas Water Heater, Microwave, Oven, Range Hood, Refrigerator, Self Cleaning Oven, Sump Pump
Bathrooms
1 Full Bathroom, 2 Three Quarter Bathrooms, 1 Half Bathroom
Below Grade Finished Area
1406
Below Grade Unfinished Area
413
Cooling
Central Air
Fireplaces Total
1
Flooring
Carpet, Tile, Wood
Heating
Forced Air, Natural Gas, Pellet Stove
Interior Features
Breakfast Bar, Built-in Features, Ceiling Fan(s), Entrance Foyer, Five Piece Bath, Granite Counters, High Ceilings, High Speed Internet, Open Floorplan, Pantry, Primary Suite, Smoke Free, Hot Tub, Vaulted Ceiling(s), Walk-In Closet(s), Wet Bar
Levels
Two
Main Level Bathrooms
2
Main Level Bedrooms
1
Exterior
Architectural Style
Contemporary
Attached Garage YN
1
Construction Materials
Brick, Wood Siding
Direction Faces
Southwest
Exterior Features
Fire Pit, Lighting, Spa/Hot Tub
Fencing
Partial
Garage Spaces
3
Lot Features
Borders Public Land, Foothills, Many Trees, Open Space, Sloped, Sprinklers In Front, Sprinklers In Rear
Parking Features
Concrete, Storage
Parking Spots
3
Parking Total
3
Patio And Porch Features
Covered, Deck, Patio
Roof
Composition
Security Features
Carbon Monoxide Detector(s), Smoke Detector(s), Video Doorbell
View
City, Mountain(s)
Window Features
Double Pane Windows, Window Coverings
Schools
School District:
Jefferson County R-1
Elementary School:
Shelton
Middle School:
Bell
High School:
Golden
Financial
HOA Fee
$80
HOA Fee Frequency
Annually
HOA Name
Lookout Point
HOA Phone
720-527-9057
Tax Year
2025
Taxes
$6,486

Need more info?

Ask a Question

Ready to go see it?

Schedule a Showing

Similar Listings

broker reciprocity
MLS# REC9766516broker reciprocity
22184 Forest Hills Drive
Golden, CO

$2,050,000

3.7 miles away

broker reciprocity
MLS# REC5956223broker reciprocity
21967 Mountsfield Drive
Golden, CO

$2,000,000

2.1 miles away

broker reciprocity
MLS# REC6850094broker reciprocity
359 Parkview Avenue
Golden, CO

$1,999,999

1.9 miles away

Share this Property

1914 Parfet Estates Drive
Golden, CO