Active

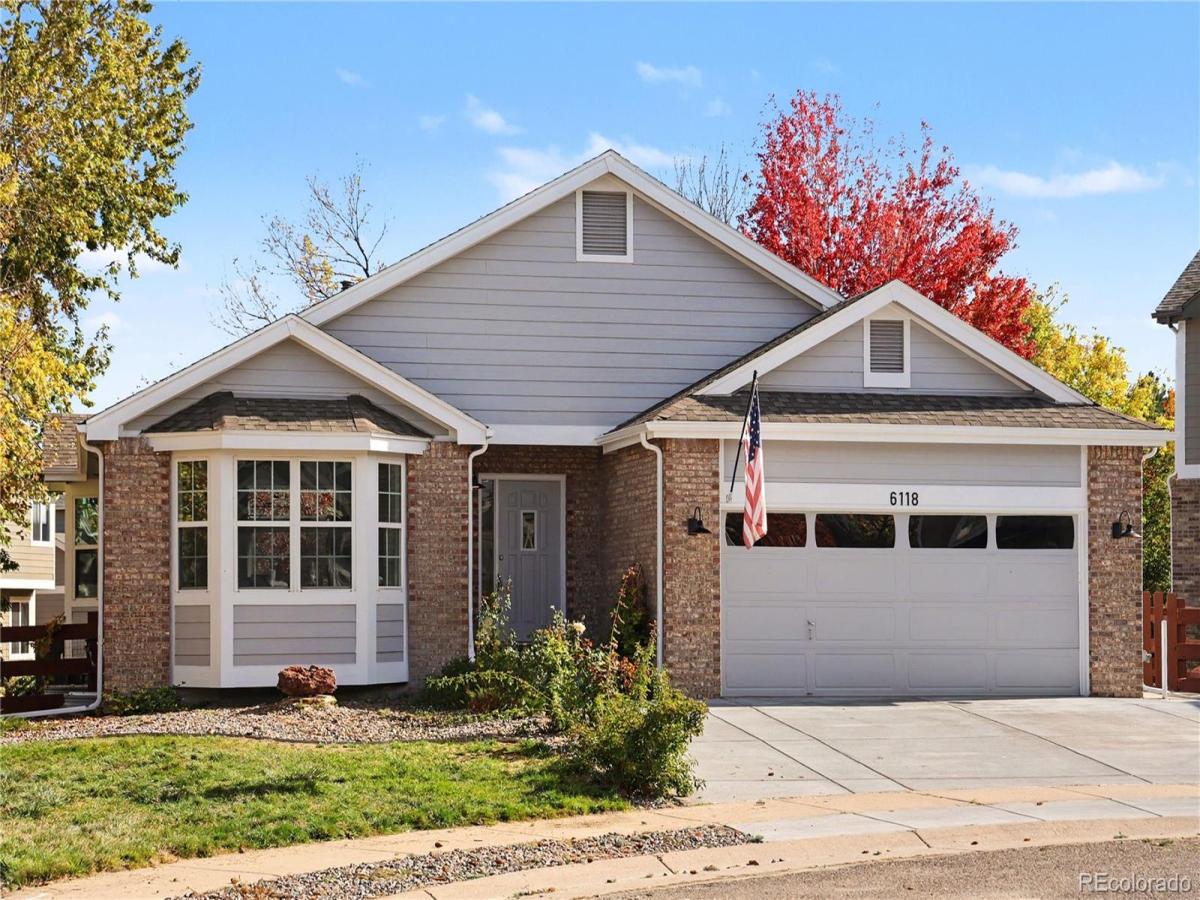
6118 Salvia Court, Golden, CO, 80403
Add
MLS #7175417 image #0MLS #7175417 image #1MLS #7175417 image #2MLS #7175417 image #3MLS #7175417 image #4MLS #7175417 image #5MLS #7175417 image #6MLS #7175417 image #7MLS #7175417 image #8MLS #7175417 image #9MLS #7175417 image #10MLS #7175417 image #11MLS #7175417 image #12MLS #7175417 image #13MLS #7175417 image #14MLS #7175417 image #15MLS #7175417 image #16MLS #7175417 image #17MLS #7175417 image #18MLS #7175417 image #19MLS #7175417 image #20MLS #7175417 image #21MLS #7175417 image #22MLS #7175417 image #23MLS #7175417 image #24MLS #7175417 image #25MLS #7175417 image #26MLS #7175417 image #27MLS #7175417 image #28MLS #7175417 image #29MLS #7175417 image #30MLS #7175417 image #31MLS #7175417 image #32MLS #7175417 image #33MLS #7175417 image #34MLS #7175417 image #35MLS #7175417 image #36MLS #7175417 image #37MLS #7175417 image #38MLS #7175417 image #39MLS #7175417 image #40MLS #7175417 image #41MLS #7175417 image #42MLS #7175417 image #43MLS #7175417 image #44

Open House Nov 07, 2026
11:00 – 01:00

6118 Salvia Court, Golden, CO, 80403

5 Beds
4 Baths
4,162 SqFt
0.19 Acres

Listing Id

7175417
$1,100,000

Welcome to the crown jewel of the desirable Sunrise Ridge neighborhood! Tucked away on a quiet cul-de-sac, this showcase residence has been completely transformed from top to bottom with brand-new, ultra-luxurious finishes, setting a new standard as the absolute finest home in the community. A soaring front entryway welcomes you into a light-filled living room framed by dramatic vaulted ceilings, elegant bay windows, and gleaming, brand-new custom tile flooring. The continuous layout flows into a gourmet chef’s kitchen featuring pristine quartz countertops, a massive waterfall-style island with breakfast bar seating, high-end stainless steel appliances, and brilliant designer lighting. Just beyond, the open family room centers around a cozy fireplace with direct access to the back patio for seamless indoor-outdoor entertaining. Main-floor living reaches new heights in the primary suite, a serene, sunlit sanctuary with vaulted ceilings, a custom walk-in closet, and a stunning 5-piece en-suite bath complete with a deep soaking tub and premium modern fixtures. Two additional main-level bedrooms share a impeccably updated, spa-inspired full bath. Downstairs, the sprawling finished basement is an entertainer’s dream. An expansive media and bonus hall is anchored by a high-end wet bar area built for unforgettable hosting. This lower level expands your living potential with three additional bedrooms. including a private en-suite suite, and another lavish 3/4 bath. Outside, enjoy a private, fully fenced backyard, an attached 2-car garage, and world-class access to neighborhood trails, parks, and North Table Mountain. all with effortless access to Golden, Olde Town Arvada, and Downtown Denver.

Property Details
Price:
$1,100,000
MLS #:
7175417
Status:
Active
Beds:
5
Baths:
4
Type:
Single Family
Subtype:
Single Family Residence
Subdivision:
Sunrise Ridge
Finished Sq Ft:
4,162
Lot Size:
8,451 sqft / 0.19 acres (approx)
Year Built:
2003
Urban ContemporarySunrise RidgeJefferson County R-1FairmountDrakeArvada WestCity
Interior
Appliances
Dishwasher, Disposal, Gas Water Heater, Microwave, Range, Range Hood, Refrigerator, Self Cleaning Oven, Wine Cooler
Bathrooms
2 Full Bathrooms, 2 Three Quarter Bathrooms
Cooling
Central Air
Fireplaces Total
1
Flooring
Tile, Wood
Heating
Forced Air
Interior Features
Ceiling Fan(s), Eat-in Kitchen, High Ceilings, Kitchen Island, Open Floorplan, Pantry, Primary Suite, Quartz Counters, Radon Mitigation System, Smoke Free, Solid Surface Counters, Sound System, Vaulted Ceiling(s), Walk-In Closet(s), Wired for Data
Levels
One
Exterior
Architectural Style
Urban Contemporary
Attached Garage YN
1
Construction Materials
Brick, Frame, Wood Siding
Direction Faces
Northwest
Exterior Features
Private Yard, Rain Gutters
Fencing
Full
Garage Spaces
2
Lot Features
Cul-De-Sac, Landscaped, Level, Many Trees, Sprinklers In Front, Sprinklers In Rear
Parking Features
Concrete, Insulated, Lighted
Patio And Porch Features
Deck, Patio
Roof
Composition
View
City
Window Features
Bay Window(s), Egress Windows
Schools
School District:
Jefferson County R-1
Elementary School:
Fairmount
Middle School:
Drake
High School:
Arvada West
Financial
HOA Fee
$87
HOA Fee Frequency
Monthly
HOA Includes
Maintenance Grounds, Trash
Taxes
$4,979

Need more info?

Ask a Question

Ready to go see it?

Schedule a Showing

Similar Listings

broker reciprocity
MLS# 1928322broker reciprocity
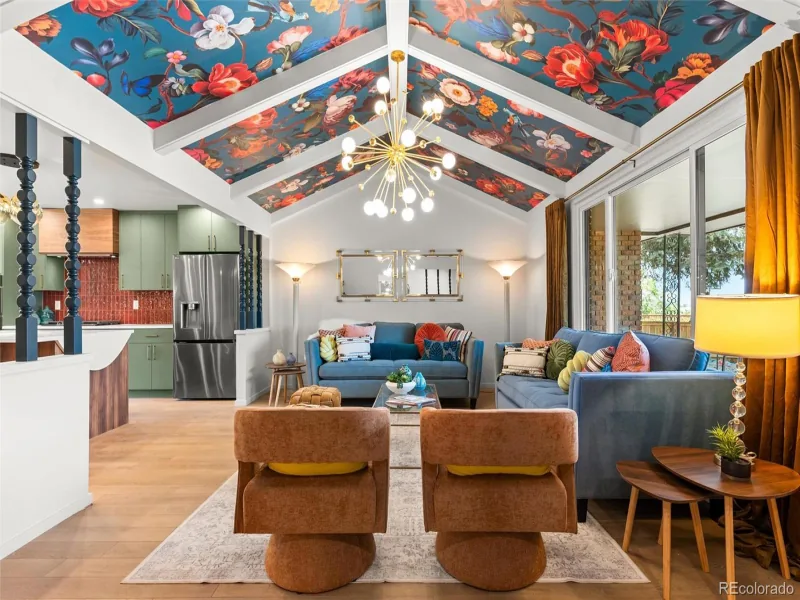
2625 Vivian Street
Lakewood, CO

$1,425,000

4.6 miles away

broker reciprocity
MLS# 8302689broker reciprocity
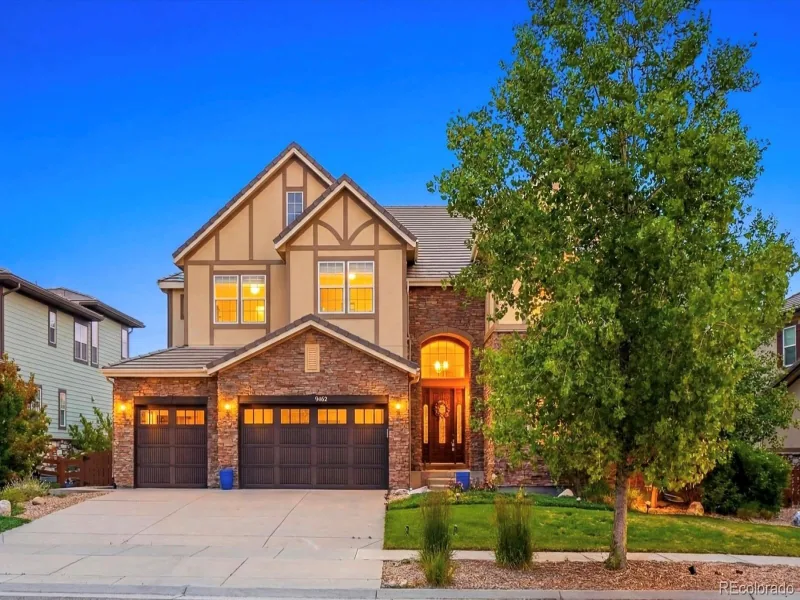
9462 Noble Way
Arvada, CO

$1,425,000

4.3 miles away

broker reciprocity
MLS# 3759778broker reciprocity
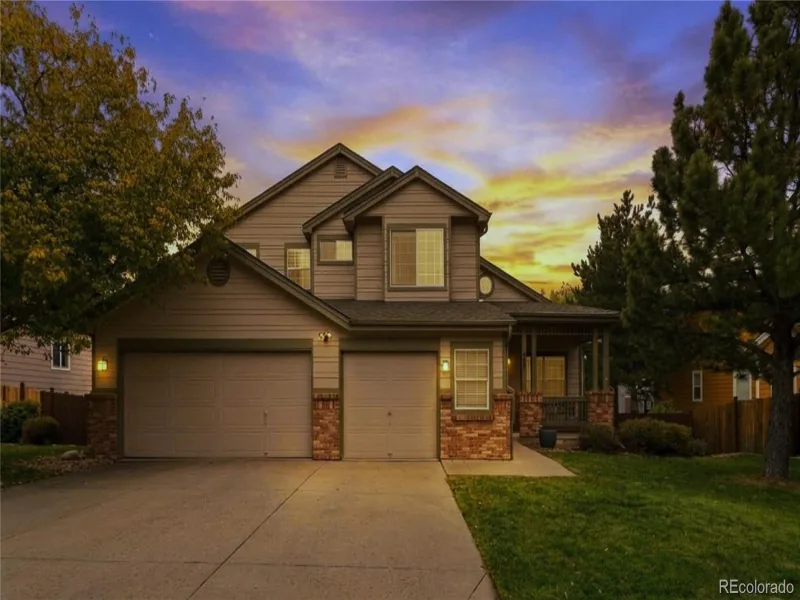
632 Santa Fe Street
Colorado Springs, CO

$1,425,000

3.8 miles away

Share this Property

6118 Salvia Court
Golden, CO