Active

17425 W 57th Avenue, Golden, CO, 80403
Add
MLS #REC5370278 image #0MLS #REC5370278 image #1MLS #REC5370278 image #2MLS #REC5370278 image #3MLS #REC5370278 image #4MLS #REC5370278 image #5MLS #REC5370278 image #6MLS #REC5370278 image #7MLS #REC5370278 image #8MLS #REC5370278 image #9MLS #REC5370278 image #10MLS #REC5370278 image #11MLS #REC5370278 image #12MLS #REC5370278 image #13MLS #REC5370278 image #14MLS #REC5370278 image #15MLS #REC5370278 image #16MLS #REC5370278 image #17MLS #REC5370278 image #18MLS #REC5370278 image #19MLS #REC5370278 image #20MLS #REC5370278 image #21MLS #REC5370278 image #22MLS #REC5370278 image #23MLS #REC5370278 image #24MLS #REC5370278 image #25MLS #REC5370278 image #26MLS #REC5370278 image #27MLS #REC5370278 image #28MLS #REC5370278 image #29MLS #REC5370278 image #30MLS #REC5370278 image #31MLS #REC5370278 image #32MLS #REC5370278 image #33MLS #REC5370278 image #34MLS #REC5370278 image #35MLS #REC5370278 image #36MLS #REC5370278 image #37MLS #REC5370278 image #38MLS #REC5370278 image #39MLS #REC5370278 image #40MLS #REC5370278 image #41MLS #REC5370278 image #42MLS #REC5370278 image #43MLS #REC5370278 image #44MLS #REC5370278 image #45MLS #REC5370278 image #46MLS #REC5370278 image #47MLS #REC5370278 image #48MLS #REC5370278 image #49

17425 W 57th Avenue, Golden, CO, 80403

4 Beds
3 Baths
2,587 SqFt
0.65 Acres

Listing Id

REC5370278
$1,350,000

More than an equestrian property, this is a rare Colorado lifestyle—where family, animals, open space, and outdoor adventure come together just minutes from the city. Tucked on a quiet cul-de-sac with open space behind, this beautifully updated home offers the freedom and breathing room increasingly difficult to find near Golden, Arvada, Lakewood, and Denver.

Inside, the newly remodeled modern farmhouse kitchen and expansive dining area create the heart of the home, flowing naturally into a spacious living room made for holidays, game days, and gathering with friends. Designed for connection rather than separation, the primary suite comfortably accommodates a king bed, large furnishings, dual closets, and sitting space, while secondary bedrooms offer comfortable, functional layouts. The finished basement adds even more room with a theater area, game space, and flexible space for guests, an office, gym, or hobbies.

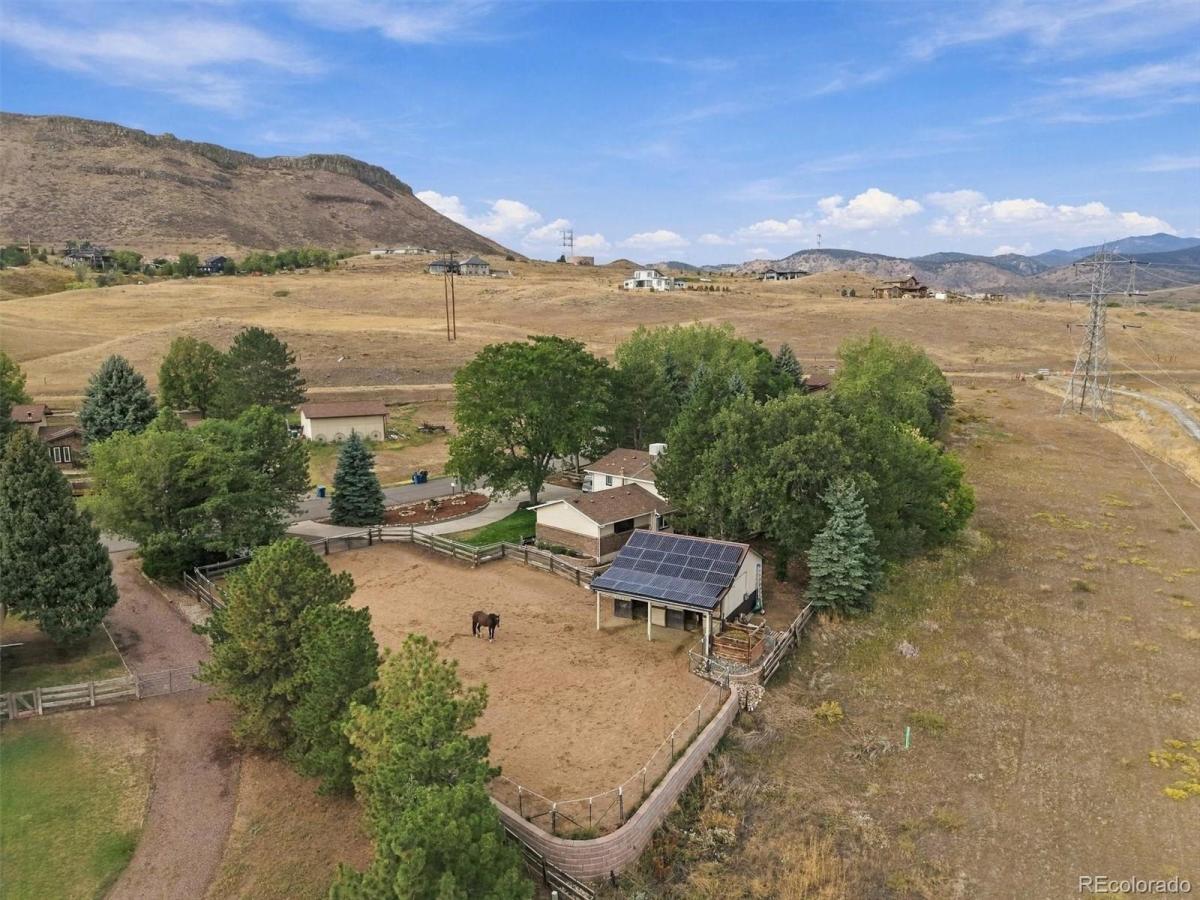
Outside is where this property becomes truly special. Enjoy mountain views, decks and yard space for entertaining, open space behind the home, and immediate access to the Van Bibber/Fairmount Trail and North Table Mountain. Saddle up and ride from home—no trailer required.

The insulated 24′ x 32′ two-stall barn features heated automatic water, European-style stall fronts, mat flooring, Dutch doors, ceiling fan, and tack/work areas, complemented by a professionally built 100′ x 50′ arena. There is room to enjoy horses and other animals right at home.

With no HOA or covenants, bring the RV, boat, or horse trailer. A three-car garage, workshop space, EV charging, solar, and generous parking add even more flexibility.

This is patio dinners, kids in the yard, horses in the barn, afternoons on the trail, and neighbors who know one another. More than a home—it is a way of life.

Property Details
Price:
$1,350,000
MLS #:
REC5370278
Status:
Active
Beds:
4
Baths:
3
Type:
Single Family
Structure:
House
Subdivision:
Table Mountain Estates
Finished Sq Ft:
2,587
Total Sq Ft:
2,587
Lot Size:
28,314 sqft / 0.65 acres (approx)
Year Built:
1974
TraditionalCommunity EquestrianTable Mountain EstatesJefferson County R-1FairmountDrakeArvada West
Interior
Above Grade Finished Area
1954
Appliances
Convection Oven, Dishwasher, Disposal, Dryer, Microwave, Range, Range Hood, Refrigerator, Washer
Bathrooms
1 Full Bathroom, 1 Three Quarter Bathroom, 1 Half Bathroom
Below Grade Finished Area
633
Cooling
Evaporative Cooling
Fireplaces Total
1
Flooring
Carpet, Laminate, Wood
Heating
Forced Air, Natural Gas
Interior Features
Block Counters, Ceiling Fan(s), Eat-in Kitchen, Kitchen Island, Open Floorplan, Quartz Counters, Radon Mitigation System, Smoke Free
Levels
Tri-Level
Exterior
Architectural Style
Traditional
Attached Garage YN
1
Construction Materials
Brick, Frame
Exterior Features
Garden, Private Yard, Rain Gutters
Fencing
Full
Garage Spaces
3
Lot Features
Borders Public Land, Cul-De-Sac, Landscaped, Open Space, Sloped
Parking Features
Circular Driveway, Concrete
Parking Spots
3
Parking Total
3
Patio And Porch Features
Deck, Front Porch
Roof
Composition
Security Features
Carbon Monoxide Detector(s), Radon Detector, Smoke Detector(s)
Window Features
Double Pane Windows, Window Treatments
Schools
School District:
Jefferson County R-1
Elementary School:
Fairmount
Middle School:
Drake
High School:
Arvada West
Financial
Tax Year
2025
Taxes
$5,721

Need more info?

Ask a Question

Ready to go see it?

Schedule a Showing

Similar Listings

broker reciprocity
MLS# REC3259169broker reciprocity
8890 Indiana Street
Arvada, CO

$1,725,000

4.3 miles away

broker reciprocity
MLS# REC5034895broker reciprocity
815 Partridge Circle
Golden, CO

$1,725,000

2.8 miles away

broker reciprocity
MLS# REC7995405broker reciprocity
15757 W 14th Court
Golden, CO

$1,700,000

4.4 miles away

Share this Property

17425 W 57th Avenue
Golden, CO