

Active

16886 Cattlemans Way, Greeley, CO, 80631
Add
MLS #IR1070903 image #0MLS #IR1070903 image #1MLS #IR1070903 image #2MLS #IR1070903 image #3MLS #IR1070903 image #4MLS #IR1070903 image #5MLS #IR1070903 image #6MLS #IR1070903 image #7MLS #IR1070903 image #8MLS #IR1070903 image #9MLS #IR1070903 image #10MLS #IR1070903 image #11MLS #IR1070903 image #12MLS #IR1070903 image #13MLS #IR1070903 image #14MLS #IR1070903 image #15MLS #IR1070903 image #16MLS #IR1070903 image #17MLS #IR1070903 image #18MLS #IR1070903 image #19MLS #IR1070903 image #20MLS #IR1070903 image #21MLS #IR1070903 image #22MLS #IR1070903 image #23MLS #IR1070903 image #24MLS #IR1070903 image #25MLS #IR1070903 image #26MLS #IR1070903 image #27MLS #IR1070903 image #28MLS #IR1070903 image #29MLS #IR1070903 image #30MLS #IR1070903 image #31MLS #IR1070903 image #32MLS #IR1070903 image #33MLS #IR1070903 image #34MLS #IR1070903 image #35MLS #IR1070903 image #36MLS #IR1070903 image #37MLS #IR1070903 image #38MLS #IR1070903 image #39MLS #IR1070903 image #40MLS #IR1070903 image #41MLS #IR1070903 image #42MLS #IR1070903 image #43MLS #IR1070903 image #44MLS #IR1070903 image #45MLS #IR1070903 image #46MLS #IR1070903 image #47MLS #IR1070903 image #48MLS #IR1070903 image #49

16886 Cattlemans Way, Greeley, CO, 80631

4 Beds
4 Baths
4,902 SqFt
1.76 Acres

Listing Id

IR1070903
$2,695,000

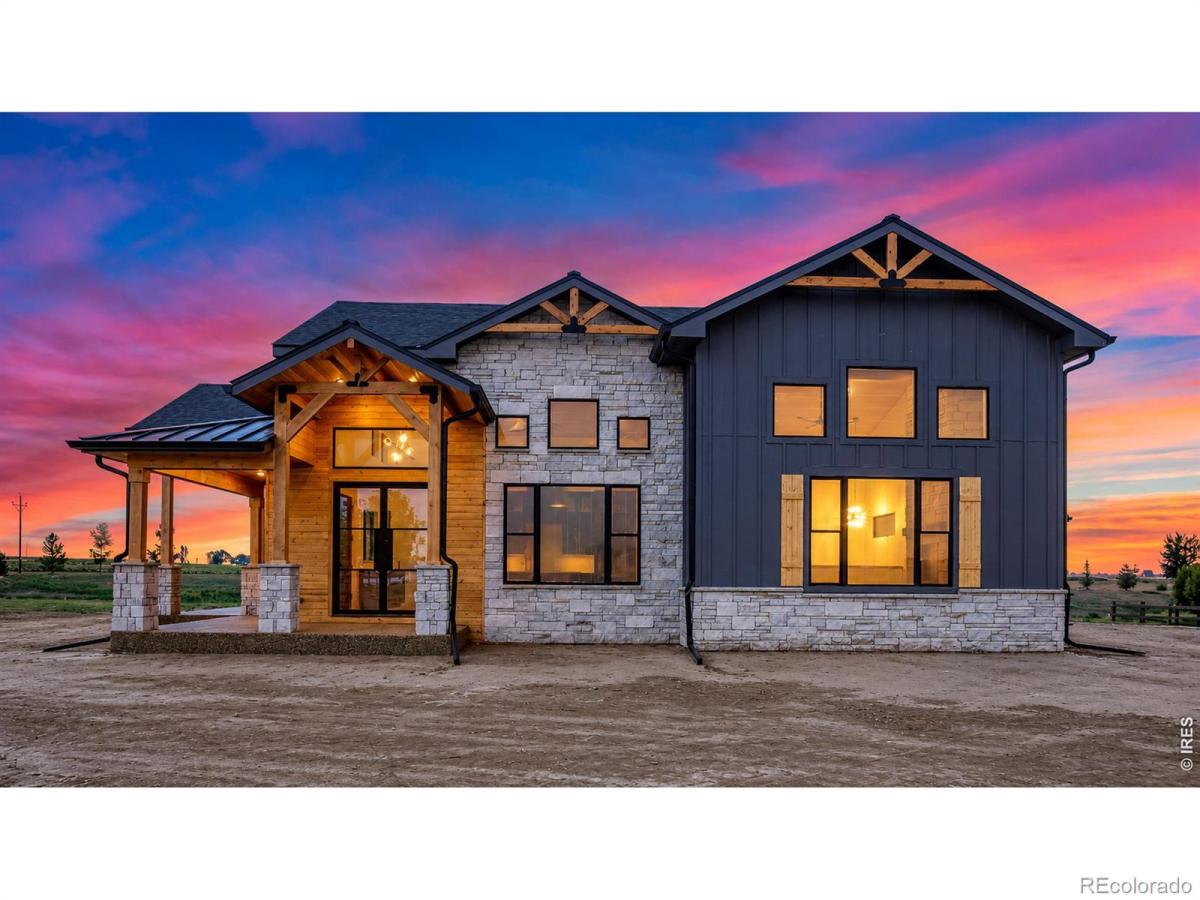
Exceptional custom design on just under two acres in a gated community facing West with Mountain Views, only 10 minutes east of Windsor! Located in unincorporated Weld County with NO metro district. This custom home offers space, stunning finishes, and thoughtful details throughout. This four-bedroom, four-bath home showcases soaring 20-foot ceilings in the main living area, white oak tongue-and-groove detailing, white oak beams, and custom herringbone accents. Engineered white oak flooring and a striking fireplace with a custom concrete-composite mantel create a warm, inviting setting. The kitchen features Milarc Luxe Series cabinetry in hickory and graphite, quartz countertops, Monogram appliances, and a Sub-Zero refrigerator. Butler’s pantry and separate food pantry provide exceptional storage, while a pass-through kitchen window opens to an outdoor seating bar. White oak accent walls, custom lighting, and illuminated cabinetry. The primary bathroom features a statement backlit mirror and toe-kick lighting. The basement offers a greatroom, a kitchenette with full hickory cabinetry, quartz countertops, a sink, microwave, beverage cooler, and ice maker, plus a versatile office, gym, or flex room. A glass-door wine room features three hand-selected live-edge pecan slabs with a satin finish and wine racks. A concealed vault room behind a custom bookcase door adds another distinctive touch. The approximately 1,300-square-foot garage is insulated, drywalled, and painted with trim, a custom epoxy floor, 220-volt power, and quiet wall-mounted openers that preserve overhead space. Other features include two tankless water heaters, whole-house security prewiring, stair lighting, and black steel stair railings. A planned 16-by-18-foot concrete patio with a pergola outside the primary bedroom will provide another inviting outdoor retreat. An exceptional opportunity to enjoy custom craftsmanship, room to spread out, and convenient access to Windsor in a gated acreage setting.

Property Details
Price:
$2,695,000
MLS #:
IR1070903
Status:
Active
Beds:
4
Baths:
4
Type:
Single Family
Subtype:
Single Family Residence
Subdivision:
Eagle View Farms PUD
Finished Sq Ft:
4,902
Lot Size:
76,666 sqft / 1.76 acres (approx)
Year Built:
2026
ContemporaryNewconstructionEagle View Farms PudEaton Re-2EatonEatonEaton
Interior
Appliances
Bar Fridge, Dishwasher, Disposal, Humidifier, Microwave, Oven, Refrigerator
Bathrooms
2 Full Bathrooms, 1 Three Quarter Bathroom, 1 Half Bathroom
Cooling
Ceiling Fan(s), Central Air
Flooring
Tile, Wood
Heating
Forced Air
Interior Features
Kitchen Island, Open Floorplan, Pantry, Primary Suite, Radon Mitigation System, Vaulted Ceiling(s), Walk-In Closet(s)
Laundry Features
In Unit
Levels
One
Exterior
Architectural Style
Contemporary
Association Amenities
Trail(s)
Attached Garage YN
1
Construction Materials
Cedar, Stone, Wood Frame
Direction Faces
West
Garage Spaces
6
Parking Features
Oversized, Oversized Door
Patio And Porch Features
Patio
Roof
Composition, Metal
View
Mountain(s), Plains
Schools
School District:
Eaton RE-2
Elementary School:
Eaton
Middle School:
Eaton
High School:
Eaton
Financial
HOA Fee
$140
HOA Fee Frequency
Monthly
HOA Includes
Reserve Fund, Snow Removal
Taxes
$1,386

Need more info?

Ask a Question

Ready to go see it?

Schedule a Showing

Similar Listings

broker reciprocity
MLS# IR1060637broker reciprocity
Lot 10 Eagle View Dr
Greeley, CO

$2,710,000

4.9 miles away

broker reciprocity
MLS# IR1060633broker reciprocity
Lot 2 Eagle View Dr
Greeley, CO

$2,000,000

4.9 miles away

Share this Property

16886 Cattlemans Way
Greeley, CO


