Active Under Contract

1 Brookside Drive, Greenwood Village, CO, 80121
Add
MLS #9700677 image #0MLS #9700677 image #1MLS #9700677 image #2MLS #9700677 image #3MLS #9700677 image #4MLS #9700677 image #5MLS #9700677 image #6MLS #9700677 image #7MLS #9700677 image #8MLS #9700677 image #9MLS #9700677 image #10MLS #9700677 image #11MLS #9700677 image #12MLS #9700677 image #13MLS #9700677 image #14MLS #9700677 image #15MLS #9700677 image #16MLS #9700677 image #17MLS #9700677 image #18MLS #9700677 image #19MLS #9700677 image #20MLS #9700677 image #21MLS #9700677 image #22MLS #9700677 image #23MLS #9700677 image #24MLS #9700677 image #25MLS #9700677 image #26MLS #9700677 image #27MLS #9700677 image #28MLS #9700677 image #29MLS #9700677 image #30MLS #9700677 image #31MLS #9700677 image #32MLS #9700677 image #33MLS #9700677 image #34MLS #9700677 image #35MLS #9700677 image #36MLS #9700677 image #37MLS #9700677 image #38MLS #9700677 image #39MLS #9700677 image #40MLS #9700677 image #41MLS #9700677 image #42MLS #9700677 image #43MLS #9700677 image #44MLS #9700677 image #45MLS #9700677 image #46MLS #9700677 image #47MLS #9700677 image #48MLS #9700677 image #49

1 Brookside Drive, Greenwood Village, CO, 80121

6 Beds
4 Baths
6,079 SqFt
0.87 Acres

Listing Id

9700677
$2,495,000

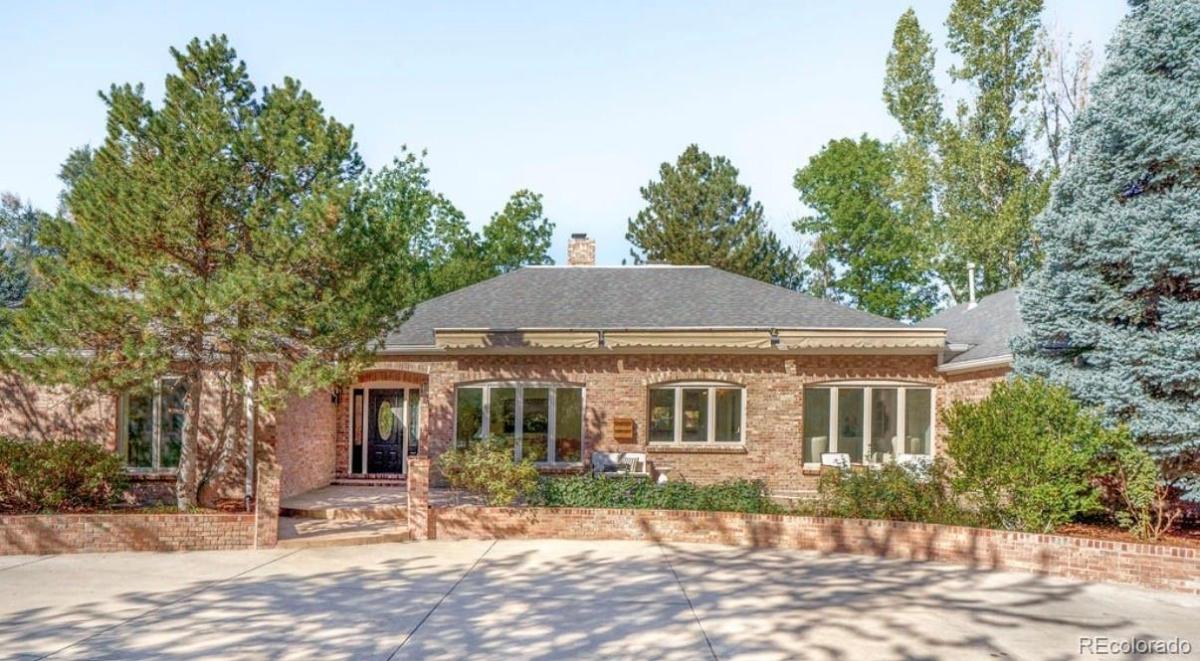
Expansive brick ranch in one of Greenwood Village’s most established & sought-after neighborhoods, offering exceptional privacy on nearly one acre near the High Line Canal. Award-winning Cherry Creek Schools including Cherry Hills Village Elementary. Beyond the gated entry, mature trees, fresh landscaping, stamped-concrete patios & an expansive paved driveway create a private arrival, complemented by an attached, heated & finished 4-car garage AND additional carport! Designer lighting, two-tone paint, crown molding, vaulted ceilings, refinished hardwood floors, wallpaper accents and custom millwork give the home a polished, collected feel. A dramatic color-drenched den features built-ins, brick fireplace, detailed molding & statement lighting. French doors lead to the heated veranda with motorized blinds & fire pit. Light-filled living room & formal dining room with stunning vaulted wood ceilings flow into the chef’s kitchen featuring Viking appliances, pot filler, Viking hood, warming drawer, heated floors, bar seating & French doors leading outside. The backyard feels like a private retreat with a custom water feature flowing into the koi pond, outdoor fireplace, gazebo, new sod & fully fenced lot. The spacious primary suite also opens directly to the veranda & includes a jetted tub, steam shower, dual vanities & walk-in closet. Two additional bedrooms, 3/4 bath with steam shower, office/reading room, laundry room & updated powder bath complete main level. Host poker night at the impressive basement bar with granite counters, bev fridge, microwave, new lighting, wood flooring & bar seating, or cozy up in front of the stone fireplace in the family room. Three additional bedrooms (one n/c) with new carpet, a newly remodeled full bathroom with designer finishes & heated floor, gym area & storage space complete lower level. Newer hvac & sewer line. A rare combination of space, privacy & indoor-outdoor living in the heart of Greenwood Village.

Property Details
Price:
$2,495,000
MLS #:
9700677
Status:
Active Under Contract
Beds:
6
Baths:
4
Type:
Single Family
Subtype:
Single Family Residence
Subdivision:
Greenwood Village
Finished Sq Ft:
6,079
Lot Size:
37,897 sqft / 0.87 acres (approx)
Year Built:
1982
TraditionalGreenwood VillageCherry Creek 5Cherry Hills VillageWestCherry Creek
Interior
Appliances
Bar Fridge, Convection Oven, Cooktop, Dishwasher, Disposal, Double Oven, Gas Water Heater, Microwave, Oven, Range Hood, Refrigerator, Self Cleaning Oven
Bathrooms
2 Full Bathrooms, 1 Three Quarter Bathroom, 1 Half Bathroom
Cooling
Central Air
Fireplaces Total
2
Flooring
Carpet, Tile, Wood
Heating
Forced Air
Interior Features
Breakfast Nook, Built-in Features, Ceiling Fan(s), Eat-in Kitchen, Five Piece Bath, High Ceilings, Jet Action Tub, Kitchen Island, Open Floorplan, Primary Suite, Solid Surface Counters, Utility Sink, Vaulted Ceiling(s), Walk-In Closet(s)
Laundry Features
In Unit
Levels
One
Exterior
Architectural Style
Traditional
Attached Garage YN
1
Construction Materials
Brick
Direction Faces
East
Exterior Features
Fire Pit, Private Yard, Rain Gutters, Water Feature
Garage Spaces
4
Lot Features
Landscaped, Level, Many Trees
Parking Features
Concrete, Finished, Insulated
Patio And Porch Features
Covered, Front Porch, Patio
Roof
Composition
Window Features
Double Pane Windows
Schools
School District:
Cherry Creek 5
Elementary School:
Cherry Hills Village
Middle School:
West
High School:
Cherry Creek
Financial
HOA Fee
$100
HOA Fee Frequency
Annually
Taxes
$12,674

Need more info?

Ask a Question

Ready to go see it?

Schedule a Showing

Similar Listings

broker reciprocity
MLS# 6192997broker reciprocity
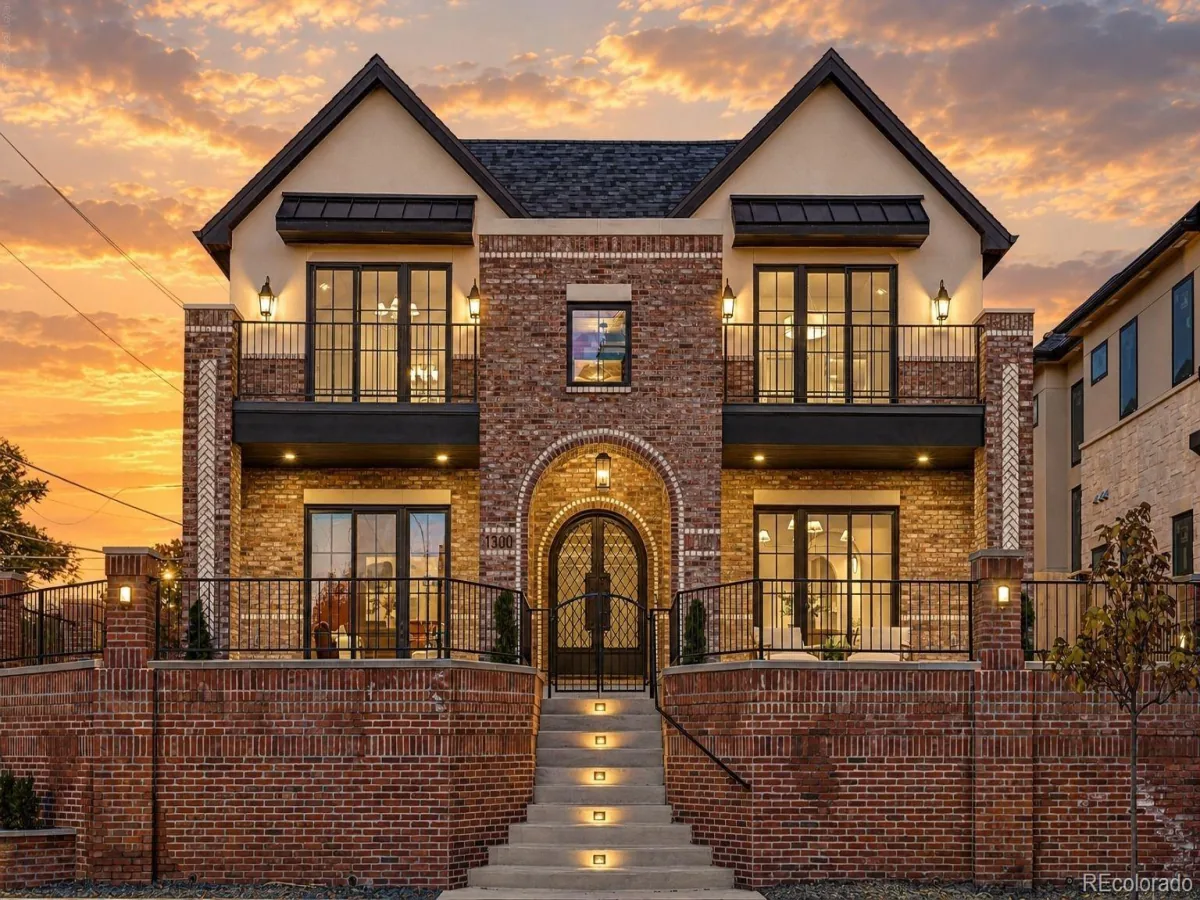
1300 S Corona Street
Denver, CO

$3,190,000

4.8 miles away

broker reciprocity
MLS# 7696246broker reciprocity
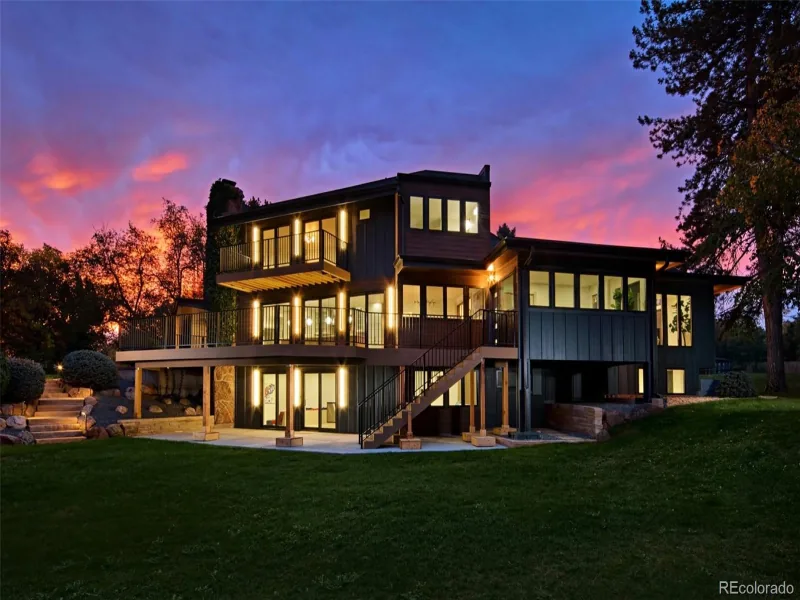
885 Front Range Road
Littleton, CO

$3,100,000

3.2 miles away

broker reciprocity
MLS# 1994225broker reciprocity
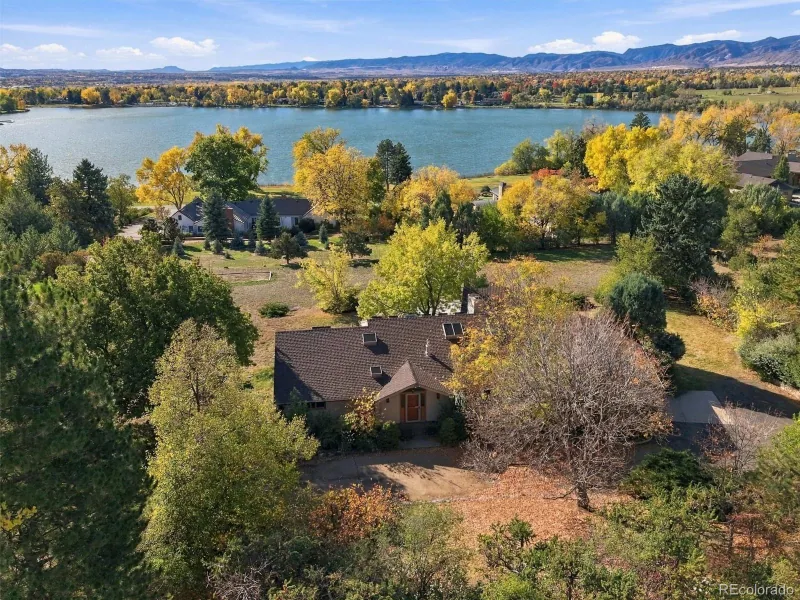
5170 Juniper Street
Littleton, CO

$3,000,000

4.0 miles away

Share this Property

1 Brookside Drive
Greenwood Village, CO