Active

11915 E Lake Circle, Greenwood Village, CO, 80111
Add
MLS #REC7285419 image #0MLS #REC7285419 image #1MLS #REC7285419 image #2MLS #REC7285419 image #3MLS #REC7285419 image #4MLS #REC7285419 image #5MLS #REC7285419 image #6MLS #REC7285419 image #7MLS #REC7285419 image #8MLS #REC7285419 image #9MLS #REC7285419 image #10MLS #REC7285419 image #11MLS #REC7285419 image #12MLS #REC7285419 image #13MLS #REC7285419 image #14MLS #REC7285419 image #15MLS #REC7285419 image #16MLS #REC7285419 image #17MLS #REC7285419 image #18MLS #REC7285419 image #19MLS #REC7285419 image #20MLS #REC7285419 image #21MLS #REC7285419 image #22MLS #REC7285419 image #23MLS #REC7285419 image #24MLS #REC7285419 image #25MLS #REC7285419 image #26MLS #REC7285419 image #27MLS #REC7285419 image #28MLS #REC7285419 image #29MLS #REC7285419 image #30MLS #REC7285419 image #31MLS #REC7285419 image #32MLS #REC7285419 image #33MLS #REC7285419 image #34MLS #REC7285419 image #35MLS #REC7285419 image #36MLS #REC7285419 image #37MLS #REC7285419 image #38MLS #REC7285419 image #39MLS #REC7285419 image #40MLS #REC7285419 image #41MLS #REC7285419 image #42MLS #REC7285419 image #43MLS #REC7285419 image #44MLS #REC7285419 image #45MLS #REC7285419 image #46MLS #REC7285419 image #47

11915 E Lake Circle, Greenwood Village, CO, 80111

5 Beds
5 Baths
4,412 SqFt
0.18 Acres

Listing Id

REC7285419
$1,450,000

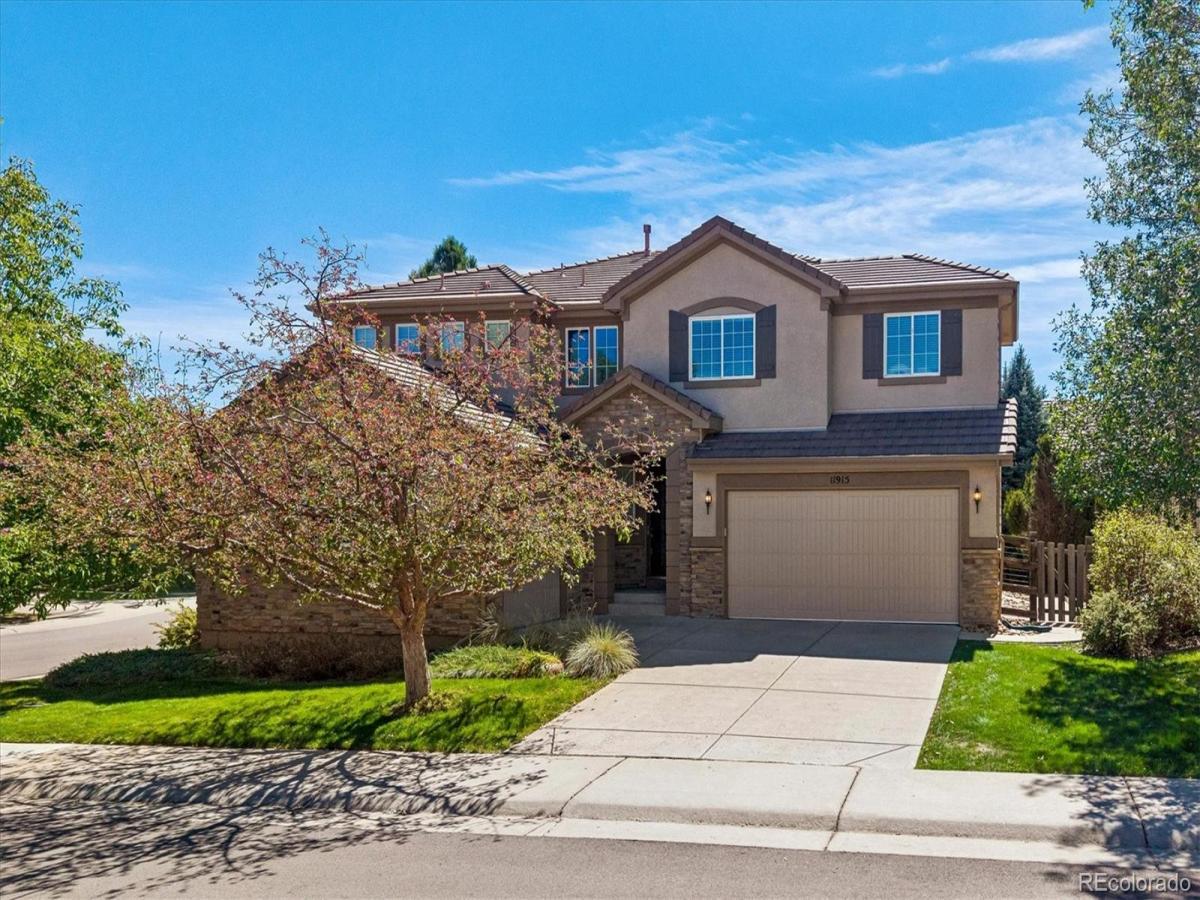
An Exceptional Two-Story Residence in the Gated Enclave of Greenwood Village. This stunning two-story home offers an elevated standard of living from the moment you step inside. A bright, open floorplan is elegantly appointed with rich hardwood floors, rare slab granite, and a beautifully designed butler’s pantry giving it the perfect blend of style and function. The gourmet kitchen is a chef’s dream, outfitted with premium stainless steel appliances, double ovens, and a gas cooktop with vent fan, ideal for everything from intimate dinners to grand entertaining. The kitchen and breakfast nook flow seamlessly to the expansive family room with volume ceilings. A generous main-floor study with custom built-ins offers a refined space to work from home, while the mudroom, thoughtfully plumbed for laundry, provides flexibility to suit your lifestyle. Upstairs, four spacious bedrooms include a magnificent primary retreat with abundant closet space and a spa like remodeled bathroom. Additionally there is a private guest suite plus 2 other wonderful bedrooms. The finished lower level is designed for both relaxation and recreation, featuring a large great room with space for games or a playroom and an additional guest bedroom with a ¾ bath, and a dedicated laundry room.
Outdoors, a sprawling deck sets the stage for effortless entertaining, framed by a private backyard with mature trees and no view of rear neighbors, a rare offering of peace and seclusion. Nestled within the coveted Reserve at Cherry Creek Vista, residents enjoy exclusive access to a private pool, clubhouse, and tennis courts, all within the heart of the DTC. Just a short walk to Cottonwood Creek Elementary & the bus stop for Award Winning Campus middle & Cherry Creek High Schools plus paths connect you easily to Cherry Creek State Park! Turnkey, timeless, and totally reimagined, this is not just a home, it’s a lifestyle. Schedule a private tour today!

Property Details
Price:
$1,450,000
MLS #:
REC7285419
Status:
Active
Beds:
5
Baths:
5
Type:
Single Family
Structure:
House
Subdivision:
Reserve at Cherry Creek Vista
Finished Sq Ft:
4,290
Total Sq Ft:
4,412
Lot Size:
7,653 sqft / 0.18 acres (approx)
Year Built:
2006
TraditionalTennisReserve At Cherry Creek VistaCherry Creek 5Cottonwood CreekCampusCherry Creek
Interior
Above Grade Finished Area
3173
Appliances
Cooktop, Dishwasher, Disposal, Double Oven, Dryer, Microwave, Range Hood, Refrigerator, Washer
Bathrooms
2 Full Bathrooms, 2 Three Quarter Bathrooms, 1 Half Bathroom
Below Grade Finished Area
1117
Below Grade Unfinished Area
122
Cooling
Central Air
Fireplaces Total
1
Flooring
Carpet, Tile, Wood
Heating
Forced Air
Interior Features
Breakfast Bar, Built-in Features, Eat-in Kitchen, Entrance Foyer, Granite Counters, High Ceilings, Kitchen Island, Open Floorplan, Pantry, Primary Suite, Smoke Free, Vaulted Ceiling(s), Walk-In Closet(s)
Levels
Two
Main Level Bathrooms
1
Exterior
Architectural Style
Traditional
Association Amenities
Clubhouse, Park, Playground, Pool, Spa/Hot Tub, Tennis Court(s), Trail(s)
Attached Garage YN
1
Construction Materials
Cement Siding, Stucco
Fencing
Full
Garage Spaces
3
Lot Features
Corner Lot, Level
Parking Spots
3
Parking Total
3
Patio And Porch Features
Deck
Roof
Concrete
Security Features
Smoke Detector(s)
Window Features
Window Coverings, Window Treatments
Schools
School District:
Cherry Creek 5
Elementary School:
Cottonwood Creek
Middle School:
Campus
High School:
Cherry Creek
Financial
HOA Fee
$59
HOA Fee 2
$177
HOA Fee 2 Frequency
Monthly
HOA Fee Frequency
Monthly
HOA Includes
Road Maintenance, Snow Removal
HOA Name
Cottonwood master
HOA Name 2
Cottonwood Grove
HOA Phone
720-416-5588
HOA Phone 2
720-416-5588
Tax Year
2025
Taxes
$10,081

Need more info?

Ask a Question

Ready to go see it?

Schedule a Showing

Similar Listings

broker reciprocity
MLS# REC4067926broker reciprocity
9496 Winding Hill Way
Lone Tree, CO

$1,800,000

4.6 miles away

broker reciprocity
MLS# REC7279046broker reciprocity
5557 S Hillside Street
Greenwood Village, CO

$1,789,000

1.1 miles away

broker reciprocity
MLS# REC5136845broker reciprocity
17745 E Jamison Avenue
Aurora, CO

$1,647,500

4.2 miles away

Share this Property

11915 E Lake Circle
Greenwood Village, CO