Active Under Contract

294 Featherwalk Court, Highlands Ranch, CO, 80126
Add
MLS #REC5991357 image #0MLS #REC5991357 image #1MLS #REC5991357 image #2MLS #REC5991357 image #3MLS #REC5991357 image #4MLS #REC5991357 image #5MLS #REC5991357 image #6MLS #REC5991357 image #7MLS #REC5991357 image #8MLS #REC5991357 image #9MLS #REC5991357 image #10MLS #REC5991357 image #11MLS #REC5991357 image #12MLS #REC5991357 image #13MLS #REC5991357 image #14MLS #REC5991357 image #15MLS #REC5991357 image #16MLS #REC5991357 image #17MLS #REC5991357 image #18MLS #REC5991357 image #19MLS #REC5991357 image #20MLS #REC5991357 image #21MLS #REC5991357 image #22MLS #REC5991357 image #23MLS #REC5991357 image #24MLS #REC5991357 image #25MLS #REC5991357 image #26MLS #REC5991357 image #27MLS #REC5991357 image #28MLS #REC5991357 image #29MLS #REC5991357 image #30MLS #REC5991357 image #31MLS #REC5991357 image #32MLS #REC5991357 image #33MLS #REC5991357 image #34MLS #REC5991357 image #35MLS #REC5991357 image #36MLS #REC5991357 image #37MLS #REC5991357 image #38MLS #REC5991357 image #39MLS #REC5991357 image #40MLS #REC5991357 image #41MLS #REC5991357 image #42MLS #REC5991357 image #43MLS #REC5991357 image #44MLS #REC5991357 image #45

294 Featherwalk Court, Highlands Ranch, CO, 80126
4 Beds
4 Baths
4,399 SqFt
0.19 Acres

Listing Id

REC5991357
$1,325,000

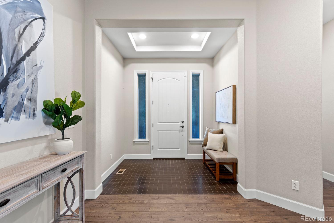
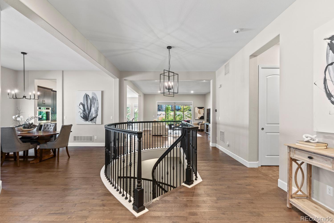
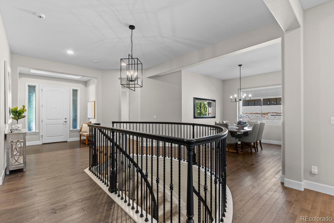
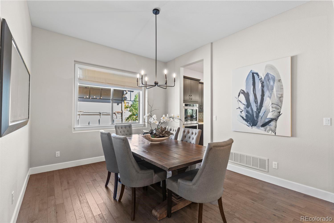
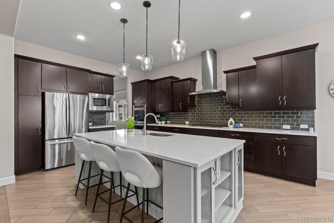
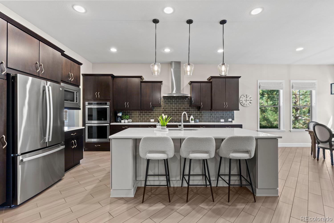
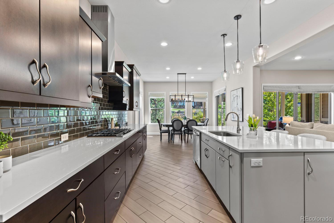
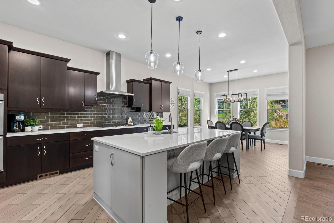
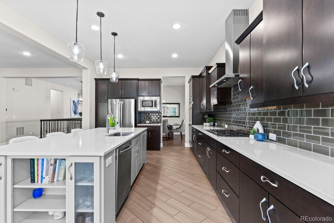
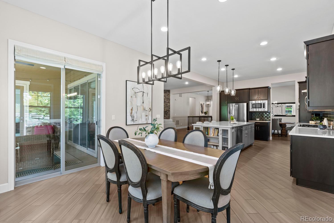
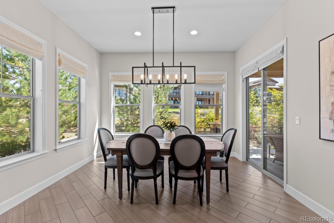
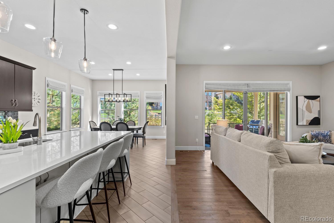
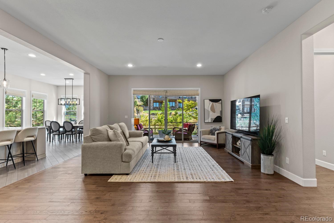
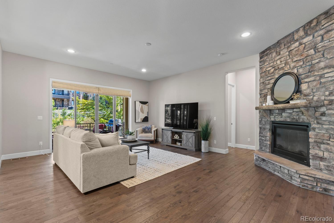
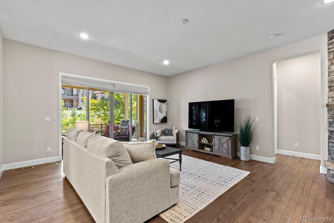
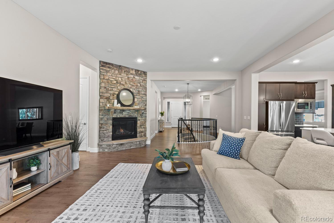
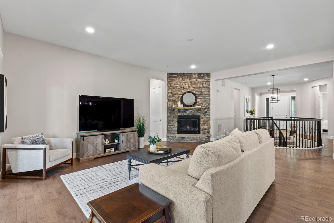
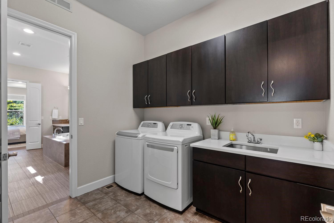
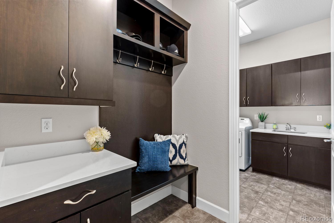
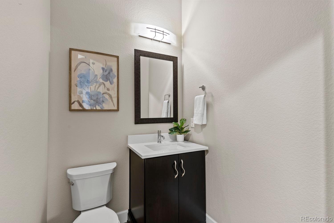
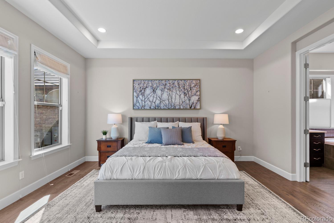
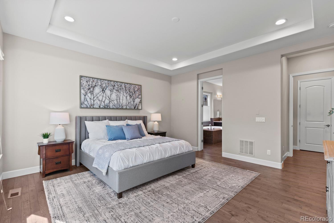
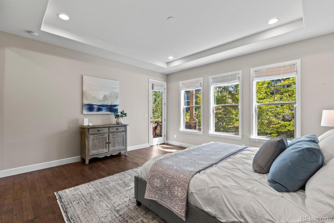
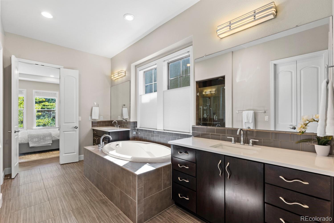
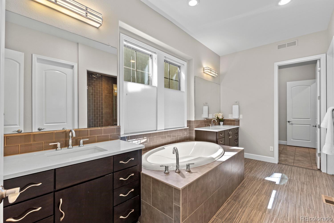
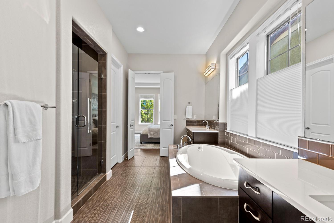
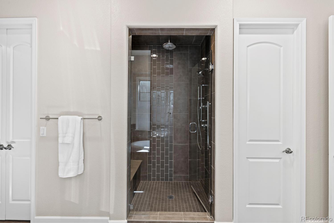
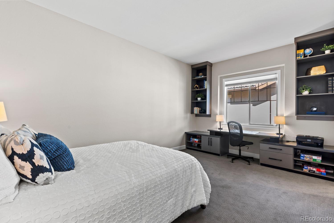
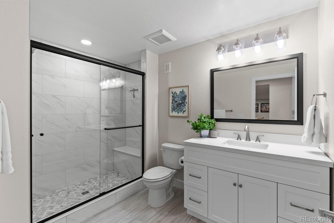
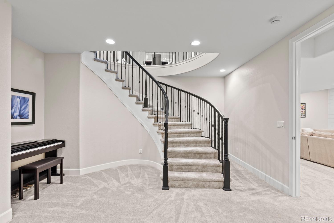
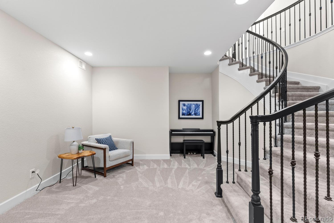
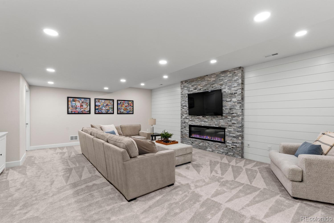
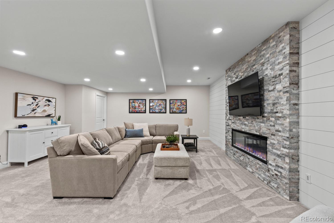
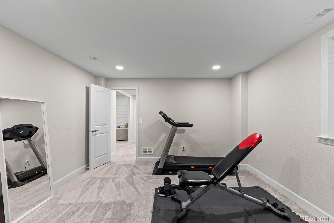
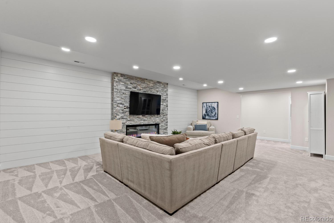
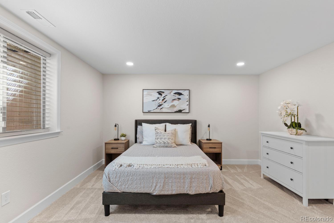
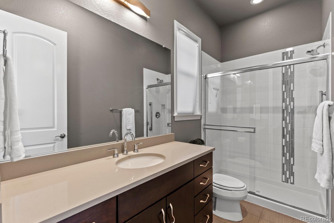
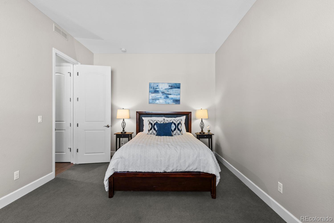
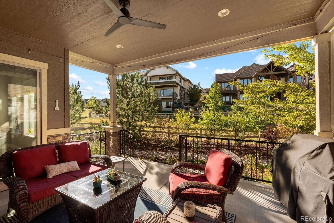
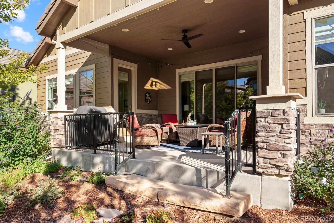
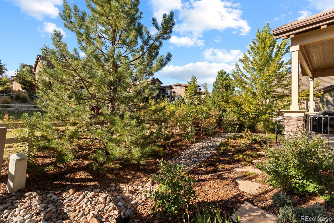
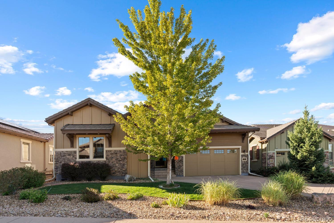
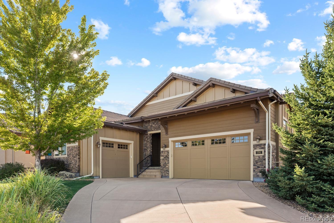
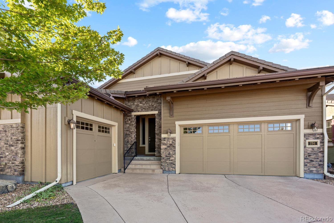
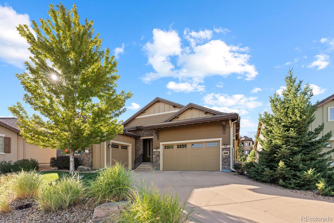
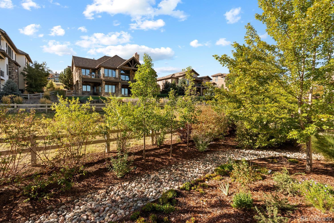
Tucked at the end of a quiet cul-de-sac in Backcountry, this beautifully updated ranch pairs an easy, open layout with the privacy and lifestyle of one of Highlands Ranch’s most sought-after communities. Upon entering, you’ll immediately appreciate the warm, inviting feel of the open floor plan, complemented by a beautiful sweeping staircase that leads to the newly finished lower level. The main level is designed for both everyday comfort and entertaining, with a spacious great room and gas fireplace, an inviting kitchen with quartz countertops and generous island seating, and a private primary suite with a five-piece bath and walk-in closet. A second main-level bedroom with private en-suite bath offers flexibility for guests, an office, or additional living space. The home has also been meaningfully enhanced in recent years, most notably with a newly finished lower level completed in 2025, adding two bedrooms, a full bath, and a generous living area. Additional improvements include quartz surfaces throughout the kitchen, baths, and laundry, along with a newer heat pump, water heater, humidifier, sump pump, radon mitigation system, interior paint, and appliances. Outside, the landscaped 8,189-square-foot lot offers a peaceful setting adjoining greenbelt space, while Backcountry residents enjoy access to trails, parks, pools, fitness amenities, and the community clubhouse. The HOA also covers snow removal to your front door and front yard landscaping making this a truly lock and leave retreat. Thoughtfully updated and exceptionally comfortable, this is a home designed to make the most of both daily life and the Backcountry lifestyle.

Property Details
Price:
$1,325,000
MLS #:
REC5991357
Status:
Active Under Contract
Beds:
4
Baths:
4
Type:
Single Family
Structure:
House
Subdivision:
Backcountry
Finished Sq Ft:
3,838
Total Sq Ft:
4,399
Lot Size:
8,189 sqft / 0.19 acres (approx)
Year Built:
2013
TraditionalTennisCommunity GatedBackcountryDouglas Re-1Stone MountainRanch ViewThunderridge
Interior
Above Grade Finished Area
2438
Appliances
Convection Oven, Cooktop, Dishwasher, Disposal, Double Oven, Dryer, Gas Water Heater, Humidifier, Oven, Range, Range Hood, Refrigerator, Self Cleaning Oven, Sump Pump, Washer, Water Purifier
Bathrooms
2 Full Bathrooms, 1 Three Quarter Bathroom, 1 Half Bathroom
Below Grade Finished Area
1400
Below Grade Unfinished Area
561
Cooling
Central Air
Fireplaces Total
1
Flooring
Carpet, Tile, Wood
Heating
Forced Air, Natural Gas
Interior Features
Breakfast Bar, Built-in Features, Eat-in Kitchen, Five Piece Bath, High Speed Internet, Kitchen Island, Pantry, Primary Suite, Quartz Counters, Radon Mitigation System, Walk-In Closet(s)
Laundry Features
Sink, In Unit
Levels
One
Main Level Bathrooms
3
Main Level Bedrooms
2
Exterior
Architectural Style
Traditional
Association Amenities
Clubhouse, Fitness Center, Gated, Park, Playground, Pool, Sauna, Spa/Hot Tub, Tennis Court(s), Trail(s)
Attached Garage YN
1
Construction Materials
Frame, Stone, Wood Siding
Direction Faces
North
Exterior Features
Garden, Lighting, Private Yard, Rain Gutters
Fencing
Full
Garage Spaces
3
Lot Features
Cul-De-Sac, Greenbelt, Landscaped, Many Trees, Sprinklers In Front, Sprinklers In Rear
Parking Features
Concrete, Dry Walled, Storage
Parking Spots
3
Parking Total
3
Patio And Porch Features
Covered, Front Porch, Patio
Roof
Concrete
Security Features
Carbon Monoxide Detector(s), Security Entrance, Smoke Detector(s)
Window Features
Double Pane Windows, Egress Windows
Schools
School District:
Douglas RE-1
Elementary School:
Stone Mountain
Middle School:
Ranch View
High School:
Thunderridge
Financial
HOA Fee
$174
HOA Fee 2
$437
HOA Fee 2 Frequency
Monthly
HOA Fee Frequency
Quarterly
HOA Includes
Maintenance Grounds, Recycling, Road Maintenance, Snow Removal, Trash
HOA Name
HRCA
HOA Name 2
Backcountry
HOA Phone
303-791-2500
HOA Phone 2
(303) 232-9200
Tax Year
2025
Taxes
$8,287

Need more info?

Ask a Question

Ready to go see it?

Schedule a Showing

Similar Listings

broker reciprocity
MLS# REC2761921broker reciprocity
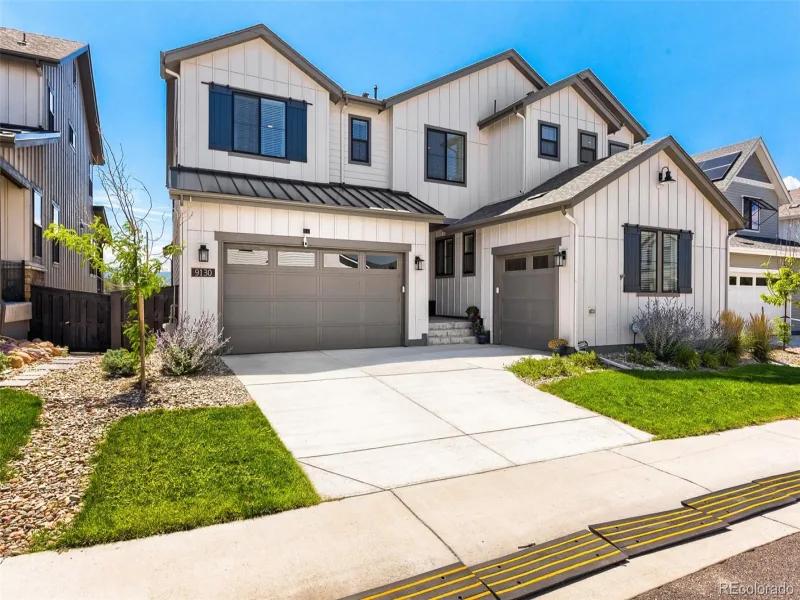
9130 Star Fall Circle
Littleton, CO

$1,650,000

3.8 miles away

broker reciprocity
MLS# REC7281531broker reciprocity
8378 Simla Way
Littleton, CO

$1,649,900

4.4 miles away

broker reciprocity
MLS# REC8383194broker reciprocity
10197 Briargrove Way
Highlands Ranch, CO

$1,615,000

1.2 miles away

Share this Property

294 Featherwalk Court
Highlands Ranch, CO