Active

530 Moonmist Court, Highlands Ranch, CO, 80126
Add
MLS #3297937 image #0MLS #3297937 image #1MLS #3297937 image #2MLS #3297937 image #3MLS #3297937 image #4MLS #3297937 image #5MLS #3297937 image #6MLS #3297937 image #7MLS #3297937 image #8MLS #3297937 image #9MLS #3297937 image #10MLS #3297937 image #11MLS #3297937 image #12MLS #3297937 image #13MLS #3297937 image #14MLS #3297937 image #15MLS #3297937 image #16MLS #3297937 image #17MLS #3297937 image #18MLS #3297937 image #19MLS #3297937 image #20MLS #3297937 image #21MLS #3297937 image #22MLS #3297937 image #23MLS #3297937 image #24MLS #3297937 image #25MLS #3297937 image #26MLS #3297937 image #27MLS #3297937 image #28MLS #3297937 image #29MLS #3297937 image #30MLS #3297937 image #31MLS #3297937 image #32MLS #3297937 image #33MLS #3297937 image #34MLS #3297937 image #35MLS #3297937 image #36MLS #3297937 image #37MLS #3297937 image #38MLS #3297937 image #39MLS #3297937 image #40MLS #3297937 image #41MLS #3297937 image #42MLS #3297937 image #43MLS #3297937 image #44MLS #3297937 image #45MLS #3297937 image #46MLS #3297937 image #47MLS #3297937 image #48

530 Moonmist Court, Highlands Ranch, CO, 80126

5 Beds
6 Baths
4,489 SqFt
0.21 Acres

Listing Id

3297937
$1,500,000

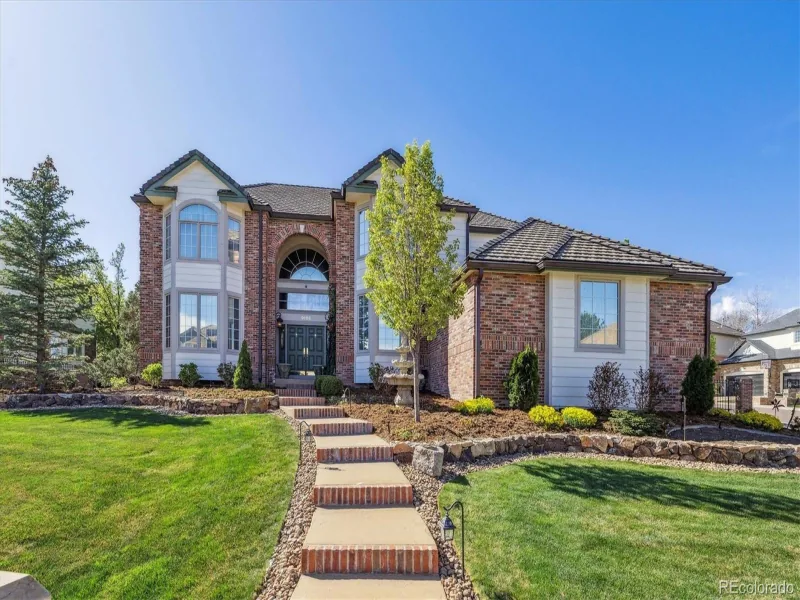
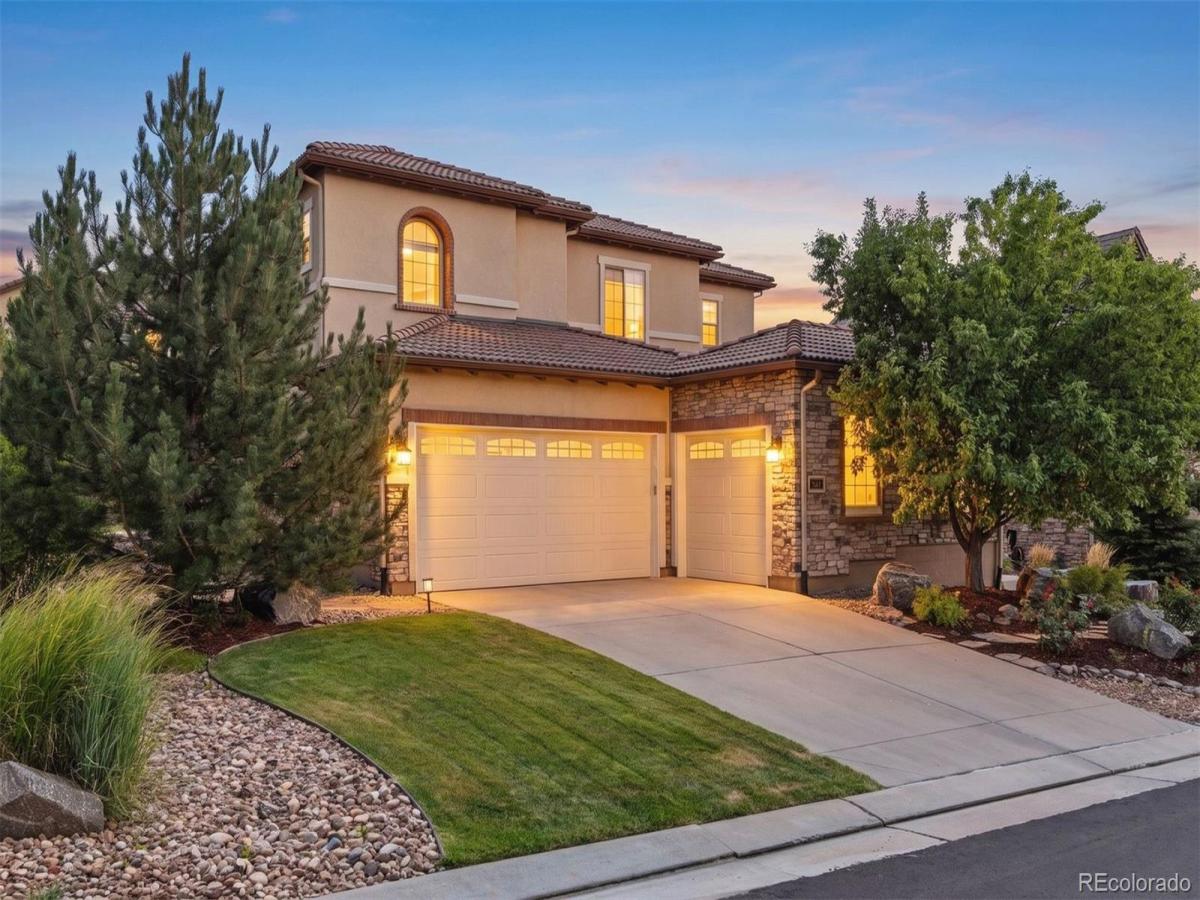
Quietly tucked away from Backcountry’s main streets, this Shea Somerset model is positioned within a small enclave of homes surrounding a neighborhood pocket park. With the park just across the street, nearby trails and Solstice Park down the road, this home offers a special setting with nearly 4,500 finished square feet, 5 bedrooms and 5.5 baths.
Hardwood floors extend through much of the main level, where the kitchen centers around an impressive rounded island with seating for six. A newer Kucht Professional six-burner gas range with oven is complemented by a separate GE Profile microwave/second oven with convection cooking and a large walk-in pantry. Double sliding doors open to a covered dining terrace, expanded patio and grassy backyard. A dedicated office with custom built-ins, an owner’s entry/drop zone and private fifth bedroom with en suite 3/4 bath complete the main level.
Upstairs, the spacious primary suite features a large walk-in closet and oversized bath with soaking tub, expansive shower and dual vanities. Three additional bedrooms include one with an en suite bath and two sharing a Jack-and-Jill bath. A loft and laundry room complete the upper level.
The finished basement is designed for gathering, with a fully equipped bar and large living and game areas. The showpiece is a temperature-controlled wine room with dedicated cooling and capacity for approximately 1,500 bottles. A 3/4 bath and three storage rooms complete the lower level.
A front courtyard takes advantage of expansive views and the park-side setting, while a three-car garage provides plenty of room for vehicles and gear.
BackCountry is one of Highlands Ranch’s most sought-after communities, known for exceptional amenities and connection to Colorado’s outdoors. Residents enjoy the Sundial House, pools, fitness facilities, gathering spaces, parks, trails and community events, plus highly regarded schools and convenient access to C-470, I-25, DTC, Park Meadows and the foothills.

Property Details
Price:
$1,500,000
MLS #:
3297937
Status:
Active
Beds:
5
Baths:
6
Type:
Single Family
Subtype:
Single Family Residence
Subdivision:
Backcountry
Finished Sq Ft:
4,489
Lot Size:
9,017 sqft / 0.21 acres (approx)
Year Built:
2012
TraditionalTennisCommunity GatedBackcountryDouglas Re-1Stone MountainRanch ViewThunderridgeMountain(s)
Interior
Appliances
Convection Oven, Dishwasher, Disposal, Gas Water Heater, Microwave, Oven, Range, Range Hood, Refrigerator, Wine Cooler
Bathrooms
2 Full Bathrooms, 3 Three Quarter Bathrooms, 1 Half Bathroom
Cooling
Attic Fan, Central Air
Fireplaces Total
1
Flooring
Carpet, Tile, Wood
Heating
Forced Air, Natural Gas
Interior Features
Built-in Features, Ceiling Fan(s), Entrance Foyer, Five Piece Bath, Granite Counters, Jack & Jill Bath, Kitchen Island, Open Floorplan, Pantry, Primary Suite, Radon Mitigation System, Smoke Free, Solid Surface Counters, Utility Sink, Walk-In Closet(s), Wet Bar
Levels
Two
Exterior
Architectural Style
Traditional
Association Amenities
Clubhouse, Fitness Center, Gated, Park, Playground, Pond Seasonal, Pool, Spa/Hot Tub, Tennis Court(s), Trail(s)
Attached Garage YN
1
Construction Materials
Frame, Stone, Stucco
Exterior Features
Gas Valve, Lighting, Private Yard
Garage Spaces
3
Lot Features
Landscaped, Level, Sprinklers In Front, Sprinklers In Rear
Patio And Porch Features
Covered, Front Porch, Patio
Roof
Concrete, Spanish Tile
View
Mountain(s)
Window Features
Double Pane Windows, Window Coverings
Schools
School District:
Douglas RE-1
Elementary School:
Stone Mountain
Middle School:
Ranch View
High School:
Thunderridge
Financial
HOA Fee
$174
HOA Fee Frequency
Quarterly
HOA Includes
Maintenance Grounds, Recycling, Trash
Taxes
$9,176

Need more info?

Ask a Question

Ready to go see it?

Schedule a Showing

Similar Listings

broker reciprocity
MLS# 7645176broker reciprocity
9188 Buck Hill Drive
Highlands Ranch, CO

$1,950,000

3.3 miles away

broker reciprocity
MLS# 8440777broker reciprocity
8 Silver Aspen
Littleton, CO

$1,795,000

3.6 miles away

Share this Property

530 Moonmist Court
Highlands Ranch, CO