Active

2994 Greensborough Drive, Highlands Ranch, CO, 80129
Add
MLS #REC5489952 image #0MLS #REC5489952 image #1MLS #REC5489952 image #2MLS #REC5489952 image #3MLS #REC5489952 image #4MLS #REC5489952 image #5MLS #REC5489952 image #6MLS #REC5489952 image #7MLS #REC5489952 image #8MLS #REC5489952 image #9MLS #REC5489952 image #10MLS #REC5489952 image #11MLS #REC5489952 image #12MLS #REC5489952 image #13MLS #REC5489952 image #14MLS #REC5489952 image #15MLS #REC5489952 image #16MLS #REC5489952 image #17MLS #REC5489952 image #18MLS #REC5489952 image #19MLS #REC5489952 image #20MLS #REC5489952 image #21MLS #REC5489952 image #22MLS #REC5489952 image #23MLS #REC5489952 image #24MLS #REC5489952 image #25MLS #REC5489952 image #26MLS #REC5489952 image #27MLS #REC5489952 image #28MLS #REC5489952 image #29MLS #REC5489952 image #30MLS #REC5489952 image #31MLS #REC5489952 image #32MLS #REC5489952 image #33MLS #REC5489952 image #34MLS #REC5489952 image #35MLS #REC5489952 image #36MLS #REC5489952 image #37MLS #REC5489952 image #38MLS #REC5489952 image #39MLS #REC5489952 image #40MLS #REC5489952 image #41MLS #REC5489952 image #42MLS #REC5489952 image #43MLS #REC5489952 image #44MLS #REC5489952 image #45MLS #REC5489952 image #46MLS #REC5489952 image #47MLS #REC5489952 image #48MLS #REC5489952 image #49

2994 Greensborough Drive, Highlands Ranch, CO, 80129
4 Beds
5 Baths
4,497 SqFt
0.2 Acres

Listing Id

REC5489952
$899,900

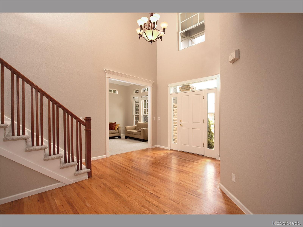
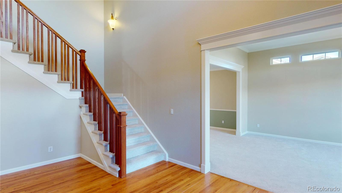
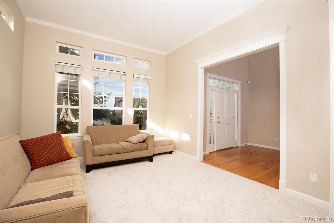
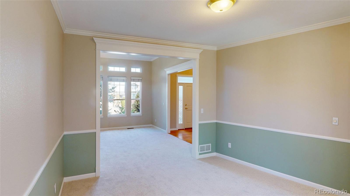
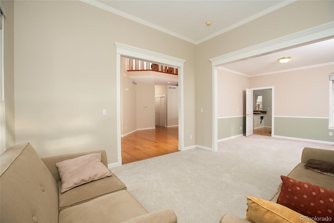
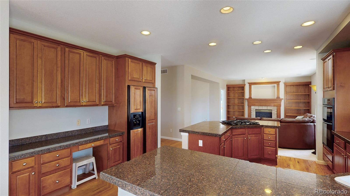
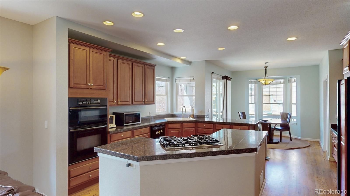
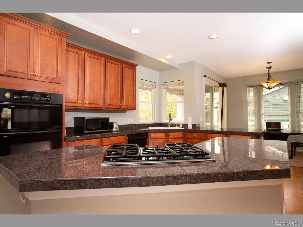
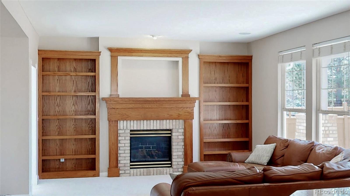
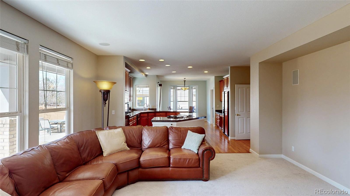
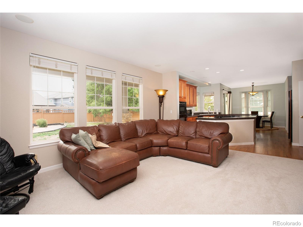
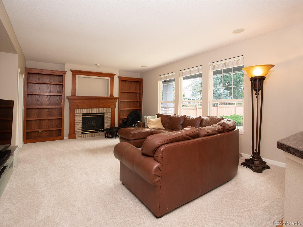
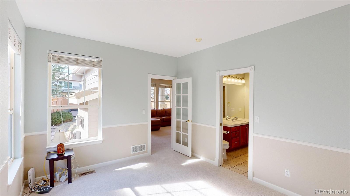
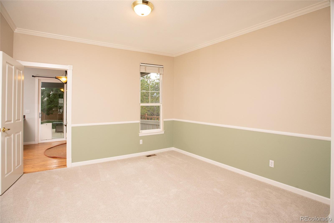
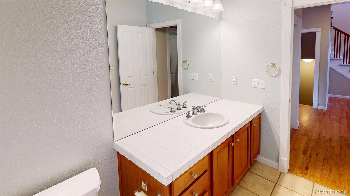
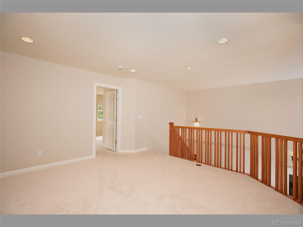
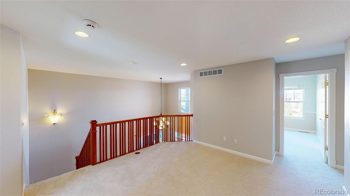
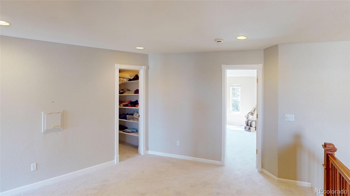
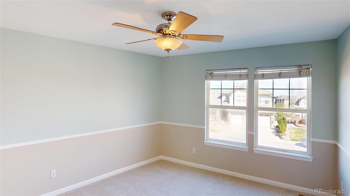
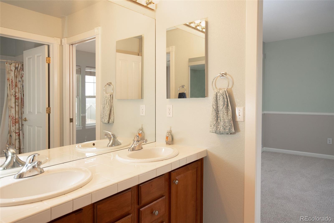
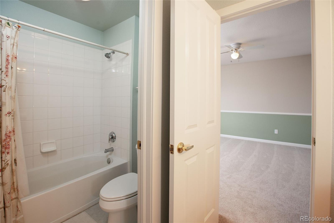
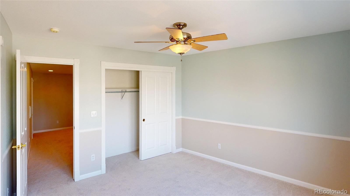
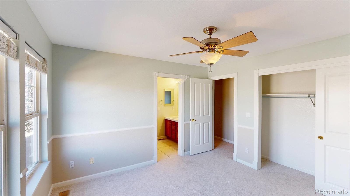
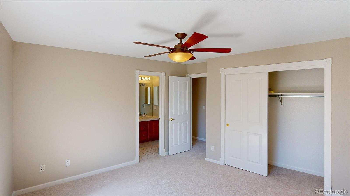
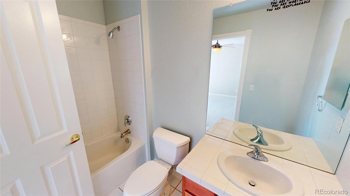
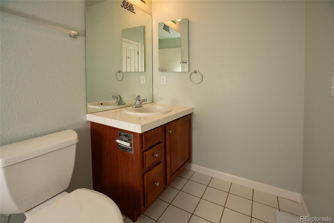
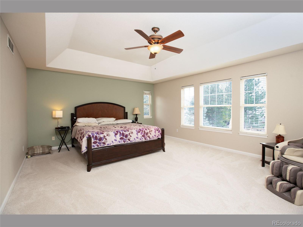
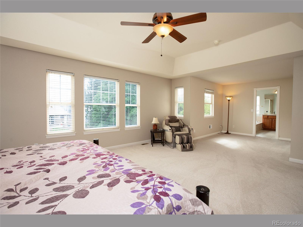
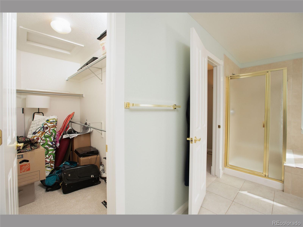
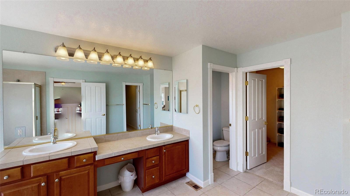
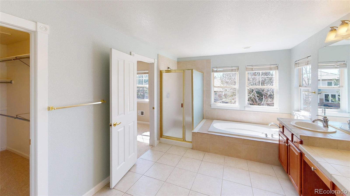
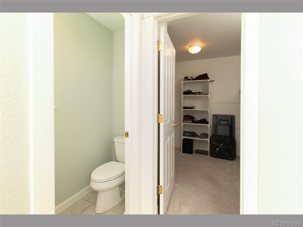
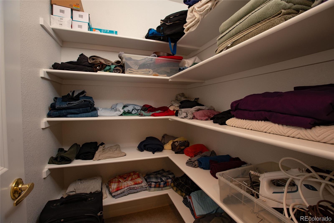
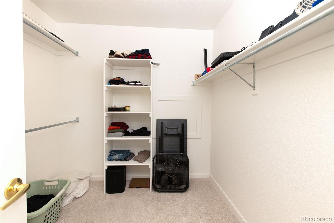
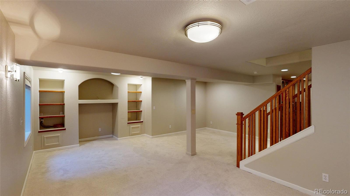
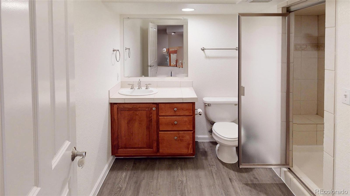
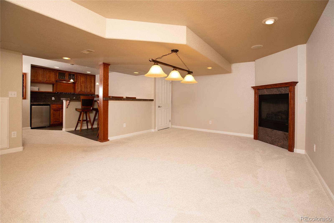
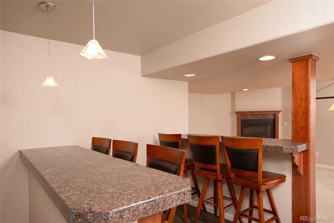
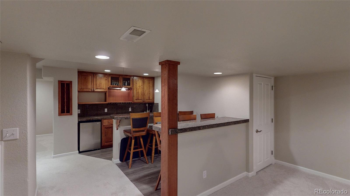
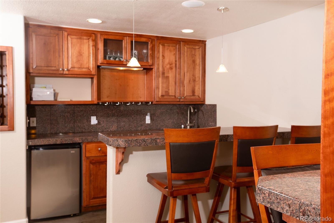
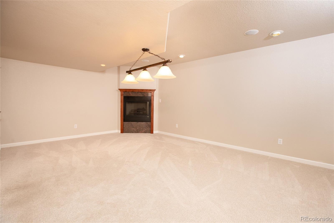
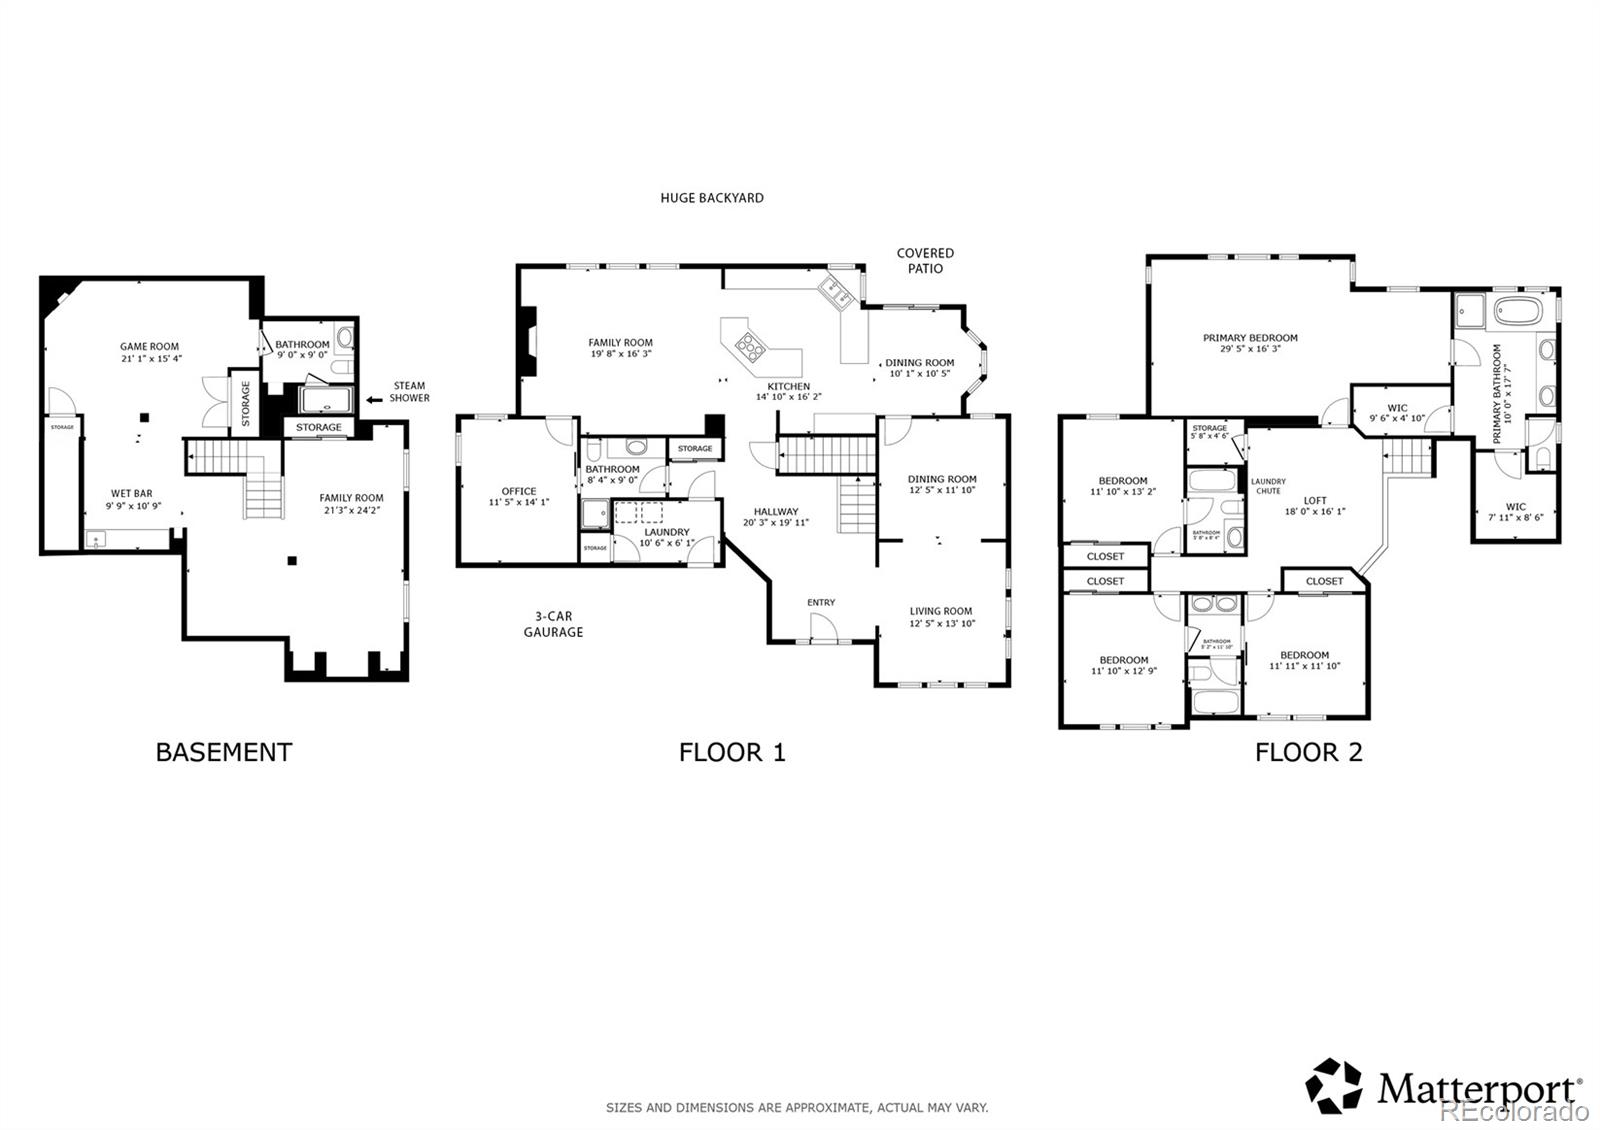
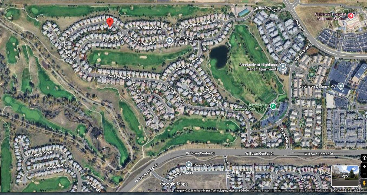
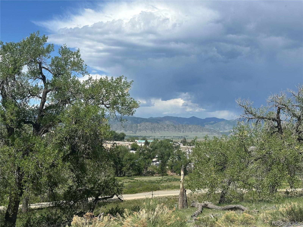
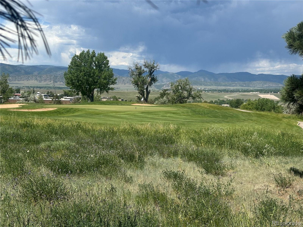
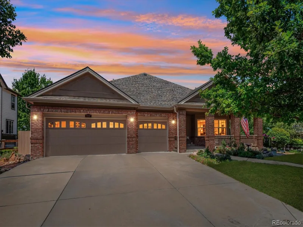
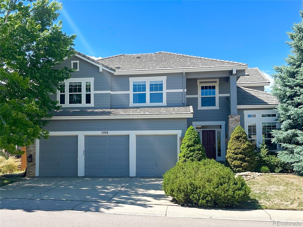
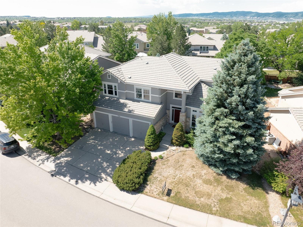
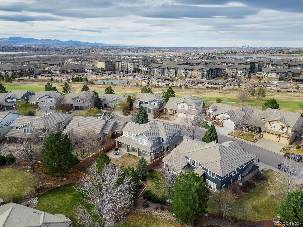
This is your opportunity to own a spacious home in the desirable Highlands Ranch Golf Club community. With over 4,300 square feet you’ll enjoy generous living areas, a functional floor plan, a prime location, and a 3-car garage.As you step inside, you’re welcomed by a bright, open entryway featuring hardwood floors, soaring ceilings, and a beautiful staircase. The main floor includes a private office conveniently located near the family room, making it easy to work from home while staying connected to family and guests. A 3/4 bath adjacent to the office allows this space to easily function as a main-floor guest suite when needed. Formal living and dining rooms provide additional space for entertaining, holiday gatherings, and special occasions.Upstairs, you’ll find 4 generously sized bedrooms, a large loft that could serve as a second office, study area, or flex space, a Jack and Jill set up and a private guest suite as well as a spacious primary suite featuring two walk-in closets, a dual vanity, and a soaking tub.Outside, enjoy one of the largest yards in the subdivision. The expansive patio with a gas fire pit extends your living space and creates the perfect setting for summer barbecues, entertaining friends, or relaxing on beautiful Colorado evenings.The finished basement with a large wet bar provides even more room to spread out—perfect for game days, a media room, workout area, a pool table, or simply hanging out with family and friends. And then there’s the Highlands Ranch lifestyle! Residents enjoy access to four recreation centers, 26 parks, Chatfield Reservoir, and miles of interconnected walking and biking trails.This is your chance to purchase a prime address in the Highlands Ranch Golf Club community at a price well below the area’s average—get the space, location, and amenities you’ve been looking for without the typical price tag.

Property Details
Price:
$899,900
MLS #:
REC5489952
Status:
Active
Beds:
4
Baths:
5
Type:
Single Family
Structure:
House
Subdivision:
Highlands Ranch Golf Club
Finished Sq Ft:
4,187
Total Sq Ft:
4,497
Lot Size:
8,843 sqft / 0.20 acres (approx)
Year Built:
2001
TraditionalGolfHighlands Ranch Golf ClubDouglas Re-1NorthridgeMountain RidgeMountain Vista
Interior
Above Grade Finished Area
3287
Appliances
Bar Fridge, Cooktop, Dishwasher, Disposal, Dryer, Oven, Refrigerator, Self Cleaning Oven, Washer, Water Softener
Bathrooms
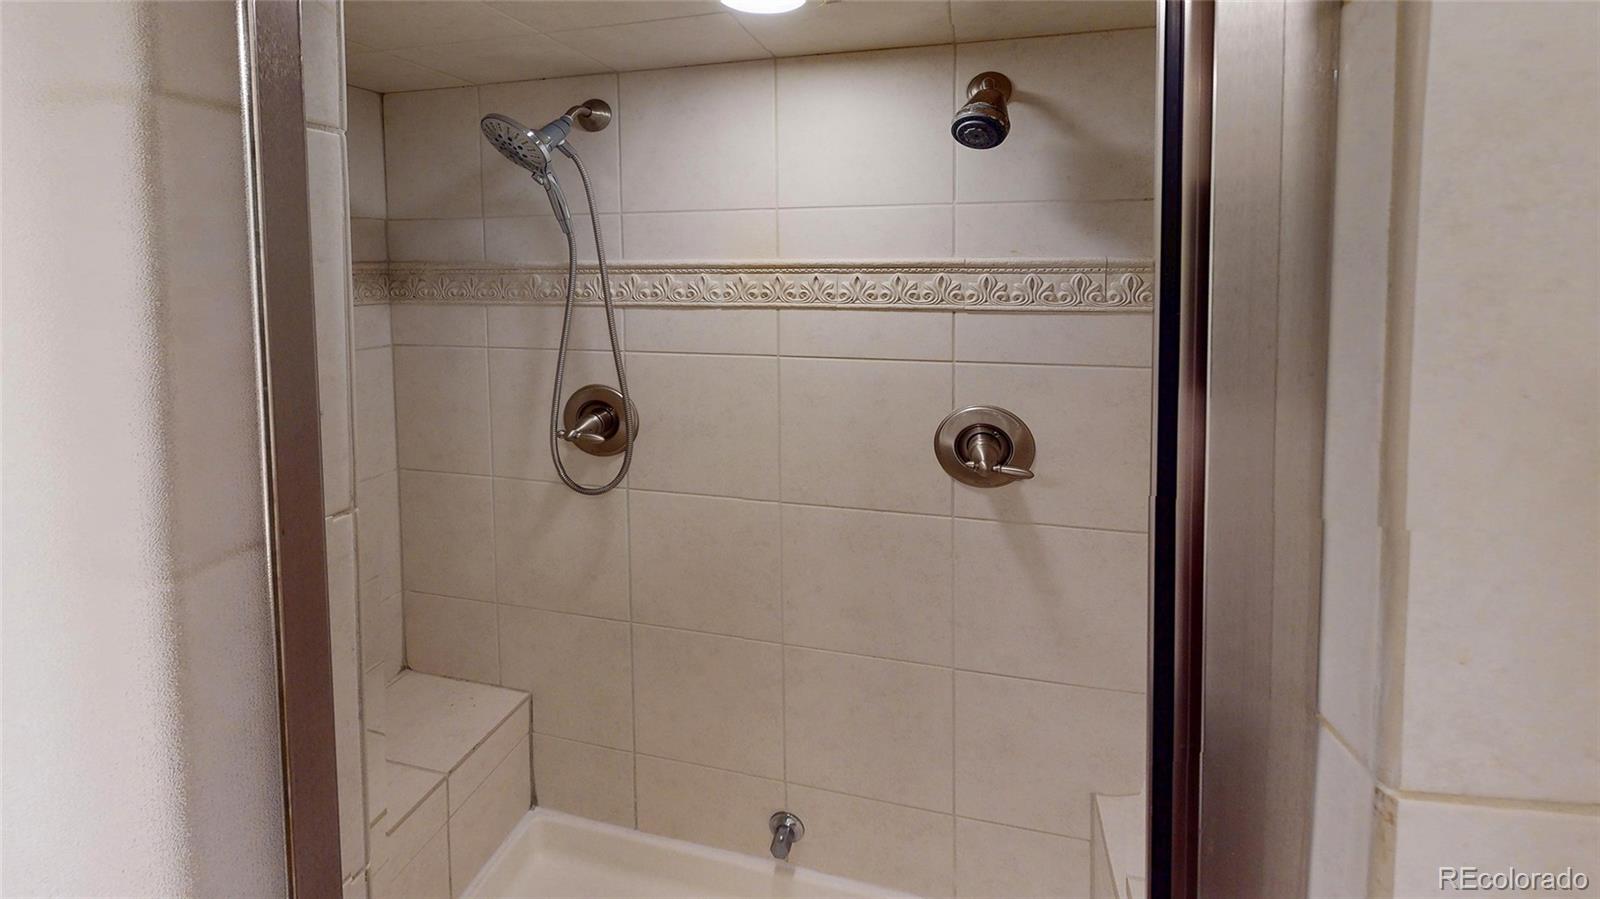
2 Full Bathrooms, 3 Three Quarter Bathrooms
Below Grade Finished Area
900
Below Grade Unfinished Area
310
Cooling
Central Air
Fireplaces Total
3
Flooring
Carpet, Tile, Vinyl, Wood
Heating
Forced Air, Natural Gas
Interior Features
Breakfast Bar, Ceiling Fan(s), Eat-in Kitchen, Entrance Foyer, Five Piece Bath, Granite Counters, High Ceilings, Jack & Jill Bathroom, Kitchen Island, Primary Suite, Smoke Free, Tile Counters, Vaulted Ceiling(s), Walk-In Closet(s), Wet Bar, Wired for Data
Levels
Two
Main Level Bathrooms
1
Exterior
Architectural Style
Traditional
Association Amenities
Clubhouse, Fitness Center, Golf Course, Park, Playground, Pool
Attached Garage YN
1
Construction Materials
Frame
Direction Faces
Northeast
Exterior Features
Fire Pit, Gas Valve, Private Yard
Fencing
Partial
Garage Spaces
3
Lot Features
Landscaped, Level, Master Planned, Sprinklers In Front, Sprinklers In Rear
Parking Features
Concrete
Parking Spots
3
Parking Total
3
Patio And Porch Features
Covered, Patio
Roof
Shake
Security Features
Smoke Detector(s)
Spa Features
Steam Room
Window Features
Bay Window(s), Double Pane Windows, Egress Windows, Window Coverings
Schools
School District:
Douglas RE-1
Elementary School:
Northridge
Middle School:
Mountain Ridge
High School:
Mountain Vista
Financial
HOA Fee
$174
HOA Fee 2
$272
HOA Fee 2 Frequency
Semi-Annually
HOA Fee Frequency
Quarterly
HOA Includes
Maintenance Grounds
HOA Name
HRCA
HOA Name 2
Highlands Ranch Golf Club
HOA Phone
303-791-2500
HOA Phone 2
303-369-1800
Tax Year
2025
Taxes
$6,584

Need more info?

Ask a Question

Ready to go see it?

Schedule a Showing

Similar Listings

broker reciprocity
MLS# REC7105947broker reciprocity
6557 S Gray Way
Littleton, CO

$1,150,000

3.5 miles away

broker reciprocity
MLS# REC5857777broker reciprocity
7291 W Morraine Drive
Littleton, CO

$1,150,000

3.2 miles away

broker reciprocity
MLS# REC8497967broker reciprocity
5490 W Rowland Avenue
Littleton, CO

$1,150,000

2.8 miles away

Share this Property

2994 Greensborough Drive
Highlands Ranch, CO